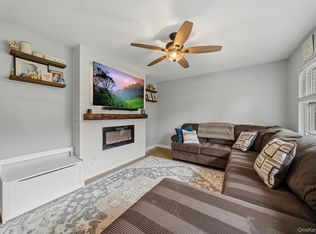
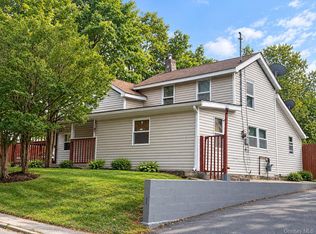
Welcome home to this charming 3 bedroom, 2 bath residence perfectly situated on a quiet cul-de-sac in one of the area's most desirable and commuter friendly locations. Offering the ideal blend of comfort, convenience and outdoor enjoyment, this wonderful home is ready for its next owner. Step inside to discover warm hardwood floors and crown molding that add character and charm throughout the home. The kitchen is equipped with sleek black stainless appliances and offers ample cabinetry. One of the home's standout features is the walkout basement, which provides approximately 700 square feet of additional living space ready to be customized to suit your needs. Whether you envision a family room, home office, gym, recreation area, or guest space, the possibilities are endless. Outside, you'll find your own backyard oasis. Spend warm summer days, relaxing by the above ground pool, hosting barbecues, gardening or simply unwinding. The level yard offers plenty of room for outdoor activities and provides the perfect setting for gathering and making memories. Conveniently located near major highways, public transportation, shopping (yes, only 5 minutes away!) restaurants, parks and schools, this home is ideal for those seeking an easy commute without sacrificing a neighborhood setting. The cul-de-sac location minimizes through traffic and offers a sense of community. Whether you're a first time homebuyer, looking to downsize, or searching for a home that combines comfort, convenience and value, this property is sure to impress.
For sale
$389,000
63 Orchard Hill Road, Middletown, NY 10940
3beds
1,062sqft
Single Family Residence, Residential
Built in 1955
0.37 Acres Lot
$-- Zestimate®
$366/sqft
$-- HOA
What's special
Backyard oasisAbove ground poolCrown moldingWarm hardwood floorsAmple cabinetry
- 1 day
- 439
- 59
Zillow last checked:
Listing updated:
Listed by:
Realty Promotions Inc 845-381-5777,
Bonnie R. Natt 914-213-3380
Source: OneKey® MLS as distributed by MLS GRID,MLS#: 1056390
Facts & features
Interior
Bedrooms & bathrooms
- Bedrooms: 3
- Bathrooms: 2
- Full bathrooms: 2
Primary bedroom
- Level: First
Bedroom 1
- Level: First
Bedroom 2
- Level: First
Bedroom 3
- Level: First
Bathroom 1
- Level: First
Bathroom 2
- Level: Lower
Dining room
- Level: First
Family room
- Level: Lower
Kitchen
- Level: First
Living room
- Level: First
Heating
- Baseboard
Cooling
- Wall/Window Unit(s)
Appliances
- Included: Dishwasher, Microwave, Range, Refrigerator, Stainless Steel Appliance(s)
- Laundry: In Basement
Features
- First Floor Bedroom, First Floor Full Bath, Ceiling Fan(s), Crown Molding, Formal Dining
- Flooring: Hardwood
- Basement: Finished,Full,Walk-Out Access
- Attic: Pull Stairs
- Has fireplace: No
Interior area
- Total structure area: 1,762
- Total interior livable area: 1,062 sqft
Video & virtual tour
Property
Parking
- Parking features: Driveway
- Has uncovered spaces: Yes
Features
- Levels: Two
- Patio & porch: Deck
- Exterior features: Garden, Mailbox
- Has private pool: Yes
- Pool features: Above Ground
Lot
- Size: 0.37 Acres
- Features: Cul-De-Sac, Landscaped, Level, Near Public Transit, Near School, Near Shops
Details
- Additional structures: Shed(s)
- Parcel number: 3352000180000001003.0000000
- Special conditions: None
Construction
Type & style
- Home type: SingleFamily
- Architectural style: Ranch
- Property subtype: Single Family Residence, Residential
Materials
- Frame
Condition
- Actual
- Year built: 1955
- Major remodel year: 1961
Utilities & green energy
- Sewer: Septic Tank
- Water: Public
- Utilities for property: Cable Available, Electricity Connected, Propane, Trash Collection Private, Water Connected
Community & HOA
HOA
- Has HOA: No
Location
- Region: Middletown
Financial & listing details
- Price per square foot: $366/sqft
- Tax assessed value: $38,500
- Annual tax amount: $5,479
- Date on market: 10/1/2026
- Cumulative days on market: 2 days
- Listing agreement: Exclusive Right To Sell
- Electric utility on property: Yes
Estimated market value
Not available
Estimated sales range
Not available
Not available
Price history
| Date | Event | Price |
|---|---|---|
| 10/1/2026 | Listed for sale | $389,000$366/sqft |
Source:  OneKey® MLS as distributed by MLS GRID #1056390 Report a problem OneKey® MLS as distributed by MLS GRID #1056390 Report a problem | ||
Public tax history
Tax history is unavailable.
Monthly payment
Climate risks
Neighborhood: 10941
Nearby schools
Schools provided by the listing agent
- Elementary: Circleville Elementary School
- Middle: Circleville Middle School
- High: Pine Bush Senior High School
Source: OneKey® MLS as distributed by MLS GRID. This data may not be complete. We recommend contacting the local school district to confirm school assignments for this home.

Similar homes
- $399,9993 bd2 ba960 sqft1040 St Hwy 211 W, Middletown, NY 10940For Sale
 MLS ID #1056459, Chativa Bowen, Listing by: Keller Williams Realty. OneKey® MLS as distributed by MLS GRID
 - $399,0003 bd1 ba912 sqft8 Keystone Park, Middletown, NY 10940For Sale
 MLS ID #1055264, Frank Muccari, Listing by: Cronin & Company Real Estate. OneKey® MLS as distributed by MLS GRID
 - $425,0003 bd2 ba1.3k sqft159 Wawayanda Avenue, Middletown, NY 10940For Sale
 MLS ID #1055220, Frank Muccari, Listing by: Cronin & Company Real Estate. OneKey® MLS as distributed by MLS GRID
 - $365,0003 bd1 ba1.2k sqft74 Genung Street, Middletown, NY 10940For Sale
 MLS ID #1058181, Yosseline E. Genao, Listing by: HomeSmart Homes & Estates. OneKey® MLS as distributed by MLS GRID
 - $399,0002 bd1 ba960 sqft243 Howells Turnpike, Middletown, NY 10940For SaleMLS ID #1046716, Steven Esposito, Listing by: HomeSmart Homes & Estates. OneKey® MLS as distributed by MLS GRID
- $349,0003 bd1 ba1k sqft1630 Goshen Turnpike, Middletown, NY 10941For SaleMLS ID #1032279, Yehuda Z. Lefkowits, Listing by: MS Realty Group USA, Inc. OneKey® MLS as distributed by MLS GRID
- $359,9002 bd1 ba1k sqft2195 Route 302, Circleville, NY 10919For SaleMLS ID #1035543, Brian J Schofield, Listing by: DiMatteo Realty LLC. OneKey® MLS as distributed by MLS GRID
- $379,9004 bd1 ba1.2k sqft39 California Avenue, Middletown, NY 10940For SaleMLS ID #1031475, Guoqing Ouyang, Listing by: Dalton Wade Real Estate Group. OneKey® MLS as distributed by MLS GRID
- $389,0003 bd2 ba1.3k sqft30 Chestnut Avenue, Middletown, NY 10940For SaleMLS ID #1029395, Lauren Iacono, Listing by: Corcoran Baer & McIntosh. OneKey® MLS as distributed by MLS GRID
- $314,9993 bd2 ba1.4k sqft63 Greenway Terrace, Middletown, NY 10941For SaleMLS ID #1046642, Valerie E. Jewis, Listing by: Keller Williams Realty. OneKey® MLS as distributed by MLS GRID
- $420,0003 bd2 ba1.3k sqft4 Westminster Drive, Middletown, NY 10940For SaleMLS ID #1052153, Elena James, Listing by: Keller Williams Realty. OneKey® MLS as distributed by MLS GRID
- $375,0003 bd2 ba1.5k sqft8942 Ash Ln, Bridgeport, NY 13030For Sale
 MLS ID #S1710480, James Clute, Listing by: Berkshire Hathaway CNY Realty. NYSAMLSs
 - $369,0002 bd2 ba1.1k sqft49 Brewster Drive, Middletown, NY 10940For SaleMLS ID #1045687, Kismet L. Johnson, Listing by: eXp Realty. OneKey® MLS as distributed by MLS GRID
- $499,9002 bd2 ba1.4k sqft24 Lilac Street, Middletown, NY 10940For SaleMLS ID #1052305, Lynelle D Alessi, Listing by: KW Hudson Valley United. OneKey® MLS as distributed by MLS GRID
- $455,0004 bd2 ba1.4k sqft225 Monhagen Avenue, Middletown, NY 10940For SaleMLS ID #970343, Jin Pang, Listing by: Panorama Realty. OneKey® MLS as distributed by MLS GRID
- $429,0003 bd2 ba1.2k sqft22 Sunrise Heights, Goshen, NY 10924For SaleMLS ID #1054906, James Kuroski, Listing by: Hudson Valley Griffith. OneKey® MLS as distributed by MLS GRID
- $394,9002 bd3 ba1.3k sqft19 Putters Way #9, Middletown, NY 10940For SaleMLS ID #1055933, Christina Wilger, Listing by: RE/MAX Benchmark Realty Group. OneKey® MLS as distributed by MLS GRID
- $399,9003 bd3 ba1.5k sqft568 County Route 49 #2C, Middletown, NY 10940For SaleMLS ID #1001539, Hazel D. Cello, Listing by: KW Hudson Valley United. OneKey® MLS as distributed by MLS GRID
- $475,0003 bd2 ba1.4k sqft3 Hilltop Drive, New Windsor, NY 12553Active
 MLS ID #20265856, Jeanne Rakowski, Listing by: Corcoran Country Living. HVCRMLS
 - $399,9993 bd3 ba1.5k sqft70 Peach Place, Middletown, NY 10940For SaleMLS ID #1014371, Virginia Corbett, Listing by: eXp Realty. OneKey® MLS as distributed by MLS GRID
