Welcome to this stunning fully renovated 5-bedroom, 4-bathroom home in sought-after Wyckoff, where luxury, comfort, and everyday living come together seamlessly. Renovated in 2021, this move-in-ready home offers beautifully designed spaces, high-end finishes, and an ideal layout for entertaining and relaxing. Sun-filled interiors feature soaring ceilings, skylights, and a spacious great room with a fireplace and French doors leading to the backyard retreat. The chef's kitchen is the heart of the home, showcasing quartz countertops and backsplash, a large center island, top-of-the-line stainless steel appliances, and a bright breakfast nook. The main level also includes a formal dining room, den, powder room, and custom mud room. The first-floor primary suite offers dual walk-in closets and a spa-like bath with a double vanity, oversized glass shower, and freestanding soaking tub. Upstairs features four spacious bedrooms and a beautifully updated full bath. Enjoy your private backyard oasis complete with a patio, side deck, fire pit, swing set, fully fenced grounds, and a bocce court along the right side of the property. The side deck provides convenient access to both the mud room and breakfast nook for seamless indoor-outdoor living. A detached 3-car garage with an incredible loft space featuring a bar and half bath offers endless possibilities for entertaining, a gym, office, or guest retreat. This home offers the perfect blend of luxury, functionality, and outdoor living.
Active
Price cut: $49K (7/20)
$1,350,000
63 Park Ave, Wyckoff Twp., NJ 07481
5beds
--sqft
:
Get pre-qualified$8,774/mo
Single Family Residence
Built in 1947
0.45 Acres Lot
$-- Zestimate®
$--/sqft
$-- HOA
What's special
- 34 days |
- 2,175 |
- 128 |
Likely to sell faster than
Zillow last checked:
Listing updated:
Listed by:
Giuseppe Locascio 201-316-6157,
Exp Realty, Llc
Source: GSMLS,MLS#: 4036836
Facts & features
Interior
Bedrooms & bathrooms
- Bedrooms: 5
- Bathrooms: 4
- Full bathrooms: 2
- 1/2 bathrooms: 2
Primary bedroom
- Description: 1st Floor, Full Bath, Walk-In Closet
Bedroom 1
- Level: First
Bedroom 2
- Level: Second
Bedroom 3
- Level: Second
Bedroom 4
- Level: Second
Primary bathroom
- Features: Soaking Tub, Stall Shower
Dining room
- Features: Formal Dining Room
- Level: First
Family room
- Level: First
Kitchen
- Features: Kitchen Island, Separate Dining Area
- Level: First
Living room
- Level: First
Basement
- Features: Laundry Room, Utility Room
Heating
- Baseboard - Hotwater, Zoned, Natural Gas
Cooling
- Central Air, Ductless Split AC, Zoned
Appliances
- Included: Dishwasher, Dryer, Kitchen Exhaust Fan, Microwave, Range/Oven-Gas, Refrigerator, Self Cleaning Oven, Washer, Wine Refrigerator, Gas Water Heater
- Laundry: In Basement
Features
- Entrance Foyer, Great Room, Loft
- Flooring: Tile, Wood
- Windows: Blinds, Skylight(s)
- Basement: Yes,Finished,Sump Pump
- Number of fireplaces: 1
- Fireplace features: Great Room, Wood Burning
Property
Parking
- Total spaces: 3
- Parking features: Asphalt, Detached Garage, Garage Door Opener, Loft Storage, Oversized
- Garage spaces: 3
Features
- Patio & porch: Deck, Patio
- Fencing: Metal Fence
Lot
- Size: 0.45 Acres
- Dimensions: 110 x 149
- Features: Irregular Lot, Level
Details
- Parcel number: 1170002780000000090000
Construction
Type & style
- Home type: SingleFamily
- Architectural style: Colonial
- Property subtype: Single Family Residence
Materials
- Vinyl Siding
- Roof: Asphalt Shingle
Condition
- Year built: 1947
- Major remodel year: 2021
Utilities & green energy
- Gas: Gas-Natural
- Sewer: Public Sewer
- Water: Public
- Utilities for property: Natural Gas Connected
Community & HOA
Community
- Features: Playground
Location
- Region: Wyckoff
Financial & listing details
- Tax assessed value: $772,700
- Annual tax amount: $15,654
- Date on market: 6/25/2026
- Ownership type: Fee Simple
Estimated market value
Not available
Estimated sales range
Not available
Not available
Price history
| Date | Event | Price |
|---|---|---|
| 7/20/2026 | Price change | $1,350,000-3.5% |
Source:  GSMLS #4036836 Report a problem GSMLS #4036836 Report a problem | ||
| 6/25/2026 | Price change | $1,399,000-1.8% |
Source: GSMLS #4036836 Report a problem | ||
| 6/8/2026 | Price change | $1,424,999-4.9% |
Source:  NJMLS #26016438 Report a problem NJMLS #26016438 Report a problem | ||
| 5/25/2026 | Price change | $1,499,000-6.3% |
Source: GSMLS #4026064 Report a problem | ||
| 5/7/2026 | Listed for sale | $1,599,000+85.9% |
Source: NJMLS #26016438 Report a problem | ||
| 12/28/2020 | Sold | $860,000 |
Source: GSMLS #3673759 Report a problem | ||
| 10/27/2020 | Pending sale | $860,000 |
Source: KELLER WILLIAMS VILLAGE SQUARE #3673759 Report a problem | ||
| 10/16/2020 | Listed for sale | $860,000+14.7% |
Source: Keller Williams Realty Village Square #20043716 Report a problem | ||
| 7/10/2013 | Sold | $750,000-3.8% |
Source: Agent Provided Report a problem | ||
| 4/26/2013 | Listed for sale | $779,900 |
Source: DeFino Realtors #1314190 Report a problem | ||
Public tax history
| Year | Property taxes | Tax assessment |
|---|---|---|
| 2025 | $15,068 | $772,700 |
| 2024 | $15,068 +3% | $772,700 |
| 2023 | $14,627 +2.8% | $772,700 |
| 2022 | $14,233 -0.6% | $772,700 |
| 2021 | $14,326 +2.4% | $772,700 |
| 2020 | $13,986 +1.6% | $772,700 |
| 2019 | $13,770 | $772,700 |
| 2018 | $13,770 +2.9% | $772,700 |
| 2017 | $13,383 +1.1% | $772,700 |
| 2016 | $13,236 -10.2% | $772,700 |
| 2015 | $14,735 +2.1% | $772,700 -16.8% |
| 2014 | $14,438 +2.4% | $928,500 |
| 2013 | $14,095 | $928,500 |
| 2012 | $14,095 +3% | $928,500 |
| 2011 | $13,686 +3.2% | $928,500 |
| 2010 | $13,259 +10.2% | $928,500 +7.3% |
| 2009 | $12,034 | $865,100 |
| 2007 | -- | $865,100 |
| 2006 | -- | $865,100 +335.4% |
| 2005 | -- | $198,700 |
| 2004 | -- | $198,700 |
| 2003 | -- | $198,700 |
| 2002 | -- | $198,700 |
| 2001 | -- | $198,700 |
Find assessor info on the county website
Monthly payment
Est. payment
Payment breakdown
Explore the cost of this home by adjusting the details. Changes won't be saved.Climate risks
Neighborhood: 07481
Nearby schools
GreatSchools rating
- 8/10Abraham Lincoln Elementary SchoolGrades: K-5Distance: 1.2 mi
- 7/10Dwight D Eisenhower Middle SchoolGrades: 6-8Distance: 1.7 mi
- 7/10Ramapo High SchoolGrades: 9-12Distance: 2.7 mi
Schools provided by the listing agent
- Elementary: Coolidge
- Middle: Eisenhower
- High: Ramapo
Source: GSMLS. This data may not be complete. We recommend contacting the local school district to confirm school assignments for this home.
- $740,9004 bd2 ba1.6k sqft328 Park Ave, Midland Park, NJ 07432Off Market

- $777,0004 bd2 ba-- sqft10 Fairhaven Dr, Midland Park, NJ 07432Sold

- $1,142,000-- bd-- ba2.7k sqft65 Park Ave, Wyckoff, NJ 07481Off Market
- $863,400-- bd-- ba1.8k sqft1 Meadow Ct, Midland Park, NJ 07432Off Market
- $673,0004 bd2 ba-- sqft342 Park Ave, Midland Park, NJ 07432Sold
- $1,464,6004 bd3 ba3.1k sqft57 Park Ave, Wyckoff, NJ 07481Off Market
- $768,3004 bd2 ba1.8k sqft16 Fairhaven Dr, Midland Park, NJ 07432Off Market
- $899,8003 bd2 ba1.9k sqft3 Meadow Ct, Midland Park, NJ 07432Off Market
A local agent can set up tours, give advice and negotiate with sellers.
A local lender can help you make sure your offer is ready when you are.
Similar homes
- $1,495,0004 bd3 ba2.3k sqft24 Ridge Rd, Glen Rock Boro, NJ 07452For Sale
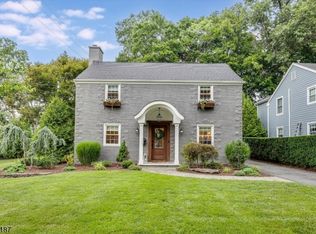 MLS ID #4042430, Nena Colligan, Keller Williams Village Square. GSMLS
 - $1,399,9995 bd5 ba5.8k sqft44 Brookvale Rd, Kinnelon Boro, NJ 07405For Sale
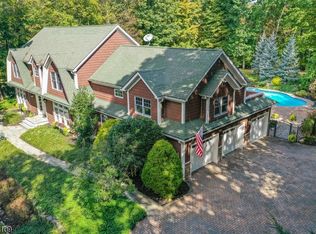 MLS ID #4033441, Litsa Mary Adamov, Keller Williams Prosperity Realty. GSMLS
 - $1,200,0005 bd5 ba-- sqft78 Urban Club Rd, Wayne Twp., NJ 07470For Sale
 MLS ID #4036841, Taylor C. Lucyk, The Agency One Rock. GSMLS
 - $1,275,0005 bd4 ba-- sqft676 Ridgewood Rd, Oradell Boro, NJ 07649For Sale
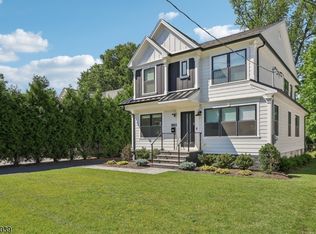 MLS ID #4033828, Viktoriia Dmytruk, The Agency One Rock. GSMLS
 - $995,0005 bd3 ba-- sqft12 Apache Rd, Wayne Twp., NJ 07470For SaleMLS ID #4042630, Gene Lowe, Howard Hanna Rand Realty. GSMLS
- $1,299,0004 bd4 ba-- sqft11 Hemlock Ln, Kinnelon Boro, NJ 07405For SaleMLS ID #4034547, Kurt A. Wubbenhorst, Blue Flags Realty Llc. GSMLS
- $900,0004 bd3 ba-- sqft913 High Mountain Rd, North Haledon Boro, NJ 07508For SaleMLS ID #4042116, Justin Viterito, Keller Williams Prosperity Realty. GSMLS
- $775,0002 bd3 ba1.7k sqft94 Heather Ln, Wyckoff Twp., NJ 07481For SaleMLS ID #4037488, Rhonda Battifarano, Compass New Jersey Llc. GSMLS
- $1,025,0004 bd3 ba2.5k sqft453 S Maple Ave, Glen Rock Boro, NJ 07452For SaleMLS ID #4039861, William T. Helfricht, United Real Estate. GSMLS
- $1,350,0003 bd3 ba-- sqft117 Yantacaw Brook Rd, Montclair Twp., NJ 07043For SaleMLS ID #4038378, Mary Therese Baird, Brown Harris Stevens New Jersey. GSMLS
- $1,249,9005 bd5 ba-- sqft15 Edison St, Clifton City, NJ 07013For SaleMLS ID #4038446, Wilson Merchan, Merchan Team Realty Llc.. GSMLS
- $1,375,0004 bd3 ba-- sqft27 Shadowlawn Dr, Livingston Twp., NJ 07039For SaleMLS ID #4039321, Stan Kay, Compass New Jersey, Llc. GSMLS
- $1,099,0004 bd4 ba2k sqft124 Crain Rd, Paramus Boro, NJ 07652For SaleMLS ID #4026273, Yemily Lopez-pena, Redfin Corporation. GSMLS
- $1,200,0004 bd5 ba-- sqft10 Pasha Ct, Rockaway Twp., NJ 07435For SaleMLS ID #4041803, Matthew Gevirtz, Exp Realty, Llc. GSMLS
- $1,189,9004 bd4 ba-- sqft14 Witkowski Way, Wayne Twp., NJ 07470For SaleMLS ID #4031200, Corey Skaggs, Howard Hanna Rand Realty. GSMLS
- $999,0005 bd5 ba-- sqft24 Richard Scott Ct, Haledon Boro, NJ 07508For SaleMLS ID #4035028, Mahmoud Ijbara, Gild Realty. GSMLS
- $1,299,0003 bd3 ba-- sqft67 Virginia Ln, West Milford Twp., NJ 07480For SaleMLS ID #4035944, Mark Werner, Werner Realty. GSMLS
- $1,950,0005 bd6 ba-- sqft720 Berdan Ave, Wayne Twp., NJ 07470For SaleMLS ID #4038403, Guzin Bayraktarlar, United Real Estate. GSMLS
- $1,200,0006 bd3 ba-- sqft418 East Ave, Northvale Boro, NJ 07647For SaleMLS ID #4042893, Michael Vera-silva, Realty One Group Paramount. GSMLS
- $899,0004 bd2 ba-- sqft108 Rock Rd, Glen Rock Boro, NJ 07452For SaleMLS ID #4034199, Nicole Mcnamara, Weichert Rltrs Rdg. GSMLS
