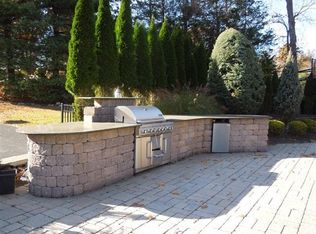
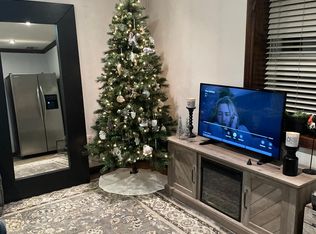
Nestled on the edge of High Mountain Park Preserve, this exceptional 4-acre private estate offers unmatched seclusion, breathtaking natural surroundings, and direct access to hiking trails right from your backyard.Step inside to a bright, welcoming foyer that opens to a spacious family room featuring a gas fireplace and elegant French doors. The formal dining room is ideal for entertaining, while the oversized custom eat-in kitchen is a chef's dream, complete with granite countertops, two dishwashers, stacked wall ovens, a six-burner cooktop, and abundant cabinetry.The home offers five generously sized bedrooms, including a luxurious primary suite with a walk-in closet and a spa-inspired bathroom featuring heated floors. A Jack-and-Jill bathroom with a private toilet and shower area, along with an additional full hall bath, provides comfort and convenience. Beautifully updated in 2023, this home offers approximately 3,000 square feet of additional living space in the expansive walkout lower level. Designed for both entertaining and extended living, it features a custom-made second eat-in kitchen, second laundry room, wet bar, steam shower, alder wood sauna, and fitness room.Outside, enjoy your own resort-style home with patio and bar, in-ground pool, tranquil fish pond, private playground, outdoor stone fireplace, built-in BBQ, relaxing in complete privacy.Additional highlights include hardwood floors throughout and fully paid-off solar panels.
Active
$1,799,000
720 Berdan Ave, Wayne Twp., NJ 07470
5beds
--sqft
Single Family Residence
Built in 1994
4.08 Acres Lot
$1,775,100 Zestimate®
$--/sqft
$-- HOA
What's special
In-ground poolGas fireplaceTwo dishwashersPrivate playgroundFitness roomElegant french doorsHardwood floors throughout
- 17 days
- 1,125
- 53
Zillow last checked:
Listing updated:
Listed by:
Guzin Bayraktarlar 201-470-9227,
United Real Estate
Source: GSMLS,MLS#: 4038403
Facts & features
Interior
Bedrooms & bathrooms
- Bedrooms: 5
- Bathrooms: 6
- Full bathrooms: 5
- 1/2 bathrooms: 1
Bedroom 1
- Level: First
Bedroom 2
- Level: First
Bedroom 3
- Level: First
Bedroom 4
- Level: First
Dining room
- Level: First
Family room
- Level: First
Kitchen
- Features: Eat-in Kitchen
- Level: First
Living room
- Level: First
Basement
- Features: 1Bedroom, BathOthr, Exercise, Kitchen, Sauna, Storage, Utility, Walkout
Heating
- Forced Air, Radiators - Hot Water, Natural Gas
Cooling
- 2 Units
Appliances
- Included: Carbon Monoxide Detector, Gas Cooktop, Dishwasher, Dryer, Range/Oven-Gas, Refrigerator, Washer
Features
- Bedroom, Bathroom
- Basement: Yes,Finished,Full
- Number of fireplaces: 1
- Fireplace features: Living Room
Property
Parking
- Total spaces: 2
- Parking features: 2 Car Width, Additional Parking, Built-In Garage, Garage Door Opener
- Attached garage spaces: 2
Features
- Patio & porch: Deck, Patio
- Exterior features: Barbecue, Curbs, Sidewalk
- Has private pool: Yes
- Pool features: In Ground, Outdoor Pool
- Has spa: Yes
- Spa features: Heated
Lot
- Size: 4.08 Acres
- Dimensions: 4.077 AC
Details
- Parcel number: 2514037000000000980000
Construction
Type & style
- Home type: SingleFamily
- Architectural style: Ranch
- Property subtype: Single Family Residence
Materials
- Stone, Vinyl Siding
- Roof: Asphalt Shingle
Condition
- Year built: 1994
- Major remodel year: 2022
Utilities & green energy
- Gas: Gas-Natural
- Sewer: Septic Tank
- Water: Well
- Utilities for property: Natural Gas Connected
Community & HOA
Community
- Security: Carbon Monoxide Detector
Location
- Region: Wayne
Financial & listing details
- Tax assessed value: $396,800
- Annual tax amount: $23,800
- Date on market: 9/8/2026
- Ownership type: Fee Simple
Estimated market value
$1,775,100
$1.69M - $1.86M
$6,585/mo
Price history
| Date | Event | Price |
|---|---|---|
| 9/8/2026 | Listed for sale | $1,799,000-7.7% |
Source:  NJMLS #26028679 Report a problem NJMLS #26028679 Report a problem | ||
| 8/24/2026 | Listing removed | $1,950,000 |
Source:  GSMLS #4038403 Report a problem GSMLS #4038403 Report a problem | ||
| 7/3/2026 | Listed for sale | $1,950,000+59.2% |
Source: GSMLS #4038403 Report a problem | ||
| 1/21/2022 | Sold | $1,225,000-5.8% |
Source: NJMLS #21044732 Report a problem | ||
| 12/11/2021 | Contingent | $1,299,999 |
Source: NJMLS #21044732 Report a problem | ||
| 11/11/2021 | Listed for sale | $1,299,999 |
Source: GSMLS #3751579 Report a problem | ||
| 9/16/2021 | Listing removed | -- |
Source: GSMLS #3715347 Report a problem | ||
| 5/26/2021 | Listed for sale | $1,299,999 |
Source: GSMLS #3715347 Report a problem | ||
| 1/29/2021 | Listing removed | $1,299,999 |
Source:  Keller Williams #20045518 Report a problem Keller Williams #20045518 Report a problem | ||
| 10/28/2020 | Listed for sale | $1,299,999+237.7% |
Source: Keller Williams Realty - Valley Realty #20045518 Report a problem | ||
| 3/13/1997 | Sold | $385,000+670% |
Source: Public Record Report a problem | ||
| 9/7/1994 | Sold | $50,000 |
Source: Public Record Report a problem | ||
Public tax history
| Year | Property taxes | Tax assessment |
|---|---|---|
| 2025 | $23,594 +4% | $396,800 |
| 2024 | $22,689 | $396,800 |
| 2023 | $22,689 +1.1% | $396,800 |
| 2022 | $22,435 +0.1% | $396,800 |
| 2021 | $22,411 +2.4% | $396,800 |
| 2020 | $21,880 +0.9% | $396,800 |
| 2019 | $21,685 +0.9% | $396,800 |
| 2018 | $21,487 +1.4% | $396,800 |
| 2017 | $21,185 +1.2% | $396,800 |
| 2016 | $20,931 +2.9% | $396,800 |
| 2015 | $20,340 +3.5% | $396,800 |
| 2014 | $19,657 +1.7% | $396,800 |
| 2013 | $19,320 +3.8% | $396,800 |
| 2012 | $18,606 +3.8% | $396,800 |
| 2011 | $17,920 +4.4% | $396,800 |
| 2010 | $17,162 | $396,800 |
| 2009 | -- | $396,800 |
| 2008 | -- | $396,800 +0.4% |
| 2007 | -- | $395,300 |
| 2006 | -- | $395,300 |
| 2005 | -- | $395,300 +3.8% |
| 2004 | $11,811 | $381,000 |
| 2003 | -- | $381,000 |
| 2002 | -- | $381,000 |
| 2001 | -- | $381,000 |
Find assessor info on the county website
Monthly payment
Est. payment
Payment breakdown
Explore the cost of this home by adjusting the details. Changes won't be saved.Climate risks
Neighborhood: 07470

Similar homes
- $2,142,0005 bd6 ba-- sqft10 Massola Dr, Wayne Twp., NJ 07470For Sale
 MLS ID #4052718, Karen Peters, Coldwell Banker Realty. GSMLS
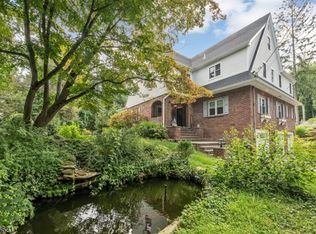
 - $1,750,0004 bd4 ba-- sqft206 Long Hill Rd, Oakland Boro, NJ 07436For Sale
 MLS ID #4049257, Carole Lynn Brescia, Coldwell Banker Realty. GSMLS
 - $1,350,0005 bd5 ba-- sqft16 Apple Ln, Wayne Twp., NJ 07470For Sale
 MLS ID #4052875, Gene Lowe, Howard Hanna Rand Realty. GSMLS
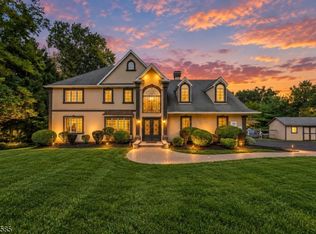
 - $1,499,0006 bd4 ba-- sqft24 W Sunset Rd, Pequannock Twp., NJ 07444For Sale
 MLS ID #4052556, Armene Abbattista, Keller Williams Prosperity Realty. GSMLS
