Every once in a while, a home comes along that stands apart and this is one of those rare opportunities. Privately positioned on more than an acre at the end of a peaceful cul-de-sac in Wyckoff's highly desirable Lincoln School district, this exceptional residence offers a beautifully renovated living space designed for modern luxury. -- The impressive interior features four bedrooms, four-and-a-half baths, elegant living and dining rooms, a welcoming parlor, spacious great room, mudroom and custom built-ins throughout. At the heart of the home is a stunning gourmet kitchen created for both everyday enjoyment and unforgettable entertaining. -- The fully finished basement provides even more versatile living space, with room for a home theater, fitness studio, game room or an extraordinary large-scale wine cellar. Outside, the AMAZING backyard feels like a private resort secluded, beautifully landscaped and ready for entertaining, relaxing and enjoying every season. -- Additional highlights include a two-car garage, underground sprinkler system and whole-house generator. Offering privacy, space, style and an outstanding Wyckoff location, this is more than a beautiful home it is the opportunity buyers wait for and rarely find. Don't wait and wonder what might have been.
Active
Price cut: $100K (10/21)
$1,690,000
416 Hidden Valley Ct, Wyckoff Twp., NJ 07481
4beds
--sqft
Single Family Residence
Built in 1992
0.61 Acres Lot
$-- Zestimate®
$--/sqft
$-- HOA
What's special
- 66 days
- 2,188
- 102
Zillow last checked:
Listing updated:
Listed by:
Michelle Donus 201-891-8858,
Re/Max Hometowne Realty
Source: GSMLS,MLS#: 4048240
Facts & features
Interior
Bedrooms & bathrooms
- Bedrooms: 4
- Bathrooms: 5
- Full bathrooms: 4
- 1/2 bathrooms: 1
Primary bedroom
- Description: Full Bath, Walk-In Closet
Bedroom 1
- Level: Second
Bedroom 2
- Level: Second
Bedroom 3
- Level: Second
Bedroom 4
- Level: Second
Primary bathroom
- Features: Soaking Tub, Stall Shower
Dining room
- Features: Formal Dining Room
- Level: First
Family room
- Level: First
Kitchen
- Features: Eat-in Kitchen, See Remarks
- Level: First
Living room
- Level: First
Basement
- Features: BathOthr, GameRoom, RecRoom, Storage, Utility, Walkout
Heating
- Forced Air, See Remarks, Natural Gas
Cooling
- Central Air
Appliances
- Included: Carbon Monoxide Detector, Gas Cooktop, Dishwasher, Dryer, Refrigerator, See Remarks, Wall Oven(s) - Gas, Washer, Water Heater (See Remarks)
Features
- Florida/3Season, Rec Room, Utility Room, Game Room
- Flooring: Carpet, Tile, Wood
- Basement: Yes,Finished,Full,Walk-Out Access
- Number of fireplaces: 1
- Fireplace features: Gas, Great Room
Video & virtual tour
Property
Parking
- Total spaces: 6
- Parking features: 1 Car Width, 2 Car Width, Additional Parking, Built-In Garage
- Attached garage spaces: 2
- Uncovered spaces: 6
Features
- Patio & porch: Deck, Patio
- Exterior features: Curbs
Lot
- Size: 0.61 Acres
- Dimensions: 151 x 189
Details
- Parcel number: 1170002040000000220000
- Zoning description: Residential
Construction
Type & style
- Home type: SingleFamily
- Architectural style: Colonial
- Property subtype: Single Family Residence
Materials
- Vinyl Siding
- Roof: Asphalt Shingle
Condition
- Year built: 1992
Utilities & green energy
- Gas: Gas In Street, Gas-Natural
- Sewer: Public Sewer
- Water: Public
- Utilities for property: Electricity Connected, Gas In Street, Natural Gas Connected, Cable Available
Community & HOA
Community
- Features: Billiards Room
- Security: Carbon Monoxide Detector
- Subdivision: Lincoln School District
Location
- Region: Wyckoff
Financial & listing details
- Tax assessed value: $1,054,500
- Annual tax amount: $21,364
- Date on market: 8/29/2026
- Ownership type: Fee Simple
- Electric utility on property: Yes
Estimated market value
Not available
Estimated sales range
Not available
Not available
Price history
| Date | Event | Price |
|---|---|---|
| 10/21/2026 | Price change | $1,690,000-5.6% |
Source:  GSMLS #4048240 Report a problem GSMLS #4048240 Report a problem | ||
| 10/8/2026 | Price change | $1,790,000-5.2% |
Source: GSMLS #4048240 Report a problem | ||
| 8/21/2026 | Listed for sale | $1,888,888+64.7% |
Source:  NJMLS #26031783 Report a problem NJMLS #26031783 Report a problem | ||
| 1/8/2010 | Listing removed | $1,147,000 |
Source: RealEstateShows.com #2906011 Report a problem | ||
| 8/8/2009 | Listed for sale | $1,147,000+53% |
Source: RealEstateShows.com #2906011 Report a problem | ||
| 8/24/1999 | Sold | $749,900 |
Source: Public Record Report a problem | ||
Public tax history
| Year | Property taxes | Tax assessment |
|---|---|---|
| 2026 | $21,364 +3.9% | $1,054,500 |
| 2025 | $20,563 | $1,054,500 |
| 2024 | $20,563 +3% | $1,054,500 |
| 2023 | $19,962 +2.8% | $1,054,500 |
| 2022 | $19,424 -0.6% | $1,054,500 |
| 2021 | $19,550 +2.4% | $1,054,500 |
| 2020 | $19,086 +34.9% | $1,054,500 |
| 2019 | $14,151 | $1,054,500 |
| 2018 | $14,151 -22.5% | $1,054,500 |
| 2017 | $18,264 +1.1% | $1,054,500 |
| 2016 | $18,064 -0.2% | $1,054,500 +3.9% |
| 2015 | $18,093 +2.1% | $1,014,500 -11% |
| 2014 | $17,729 +2.4% | $1,140,100 |
| 2013 | $17,307 | $1,140,100 |
| 2012 | $17,307 +3% | $1,140,100 |
| 2011 | $16,805 +3.2% | $1,140,100 |
| 2010 | $16,281 +2.7% | $1,140,100 |
| 2009 | $15,859 | $1,140,100 |
| 2007 | -- | $1,140,100 |
| 2006 | -- | $1,140,100 +75.6% |
| 2005 | -- | $649,400 |
| 2004 | -- | $649,400 |
| 2003 | -- | $649,400 |
| 2002 | -- | $649,400 |
| 2001 | -- | $649,400 |
Find assessor info on the county website
Monthly payment
Est. payment
Payment breakdown
Explore the cost of this home by adjusting the details. Changes won't be saved.Climate risks
Neighborhood: 07481
Nearby schools
Schools provided by the listing agent
- Elementary: Lincoln
- Middle: Eisenhower
Source: GSMLS. This data may not be complete. We recommend contacting the local school district to confirm school assignments for this home.
Similar homes
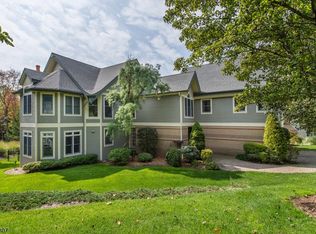
- $1,849,0004 bd6 ba4.5k sqft602 Grandview Ter, Franklin Lakes Boro, NJ 07417For Sale
 MLS ID #4057819, Nickole Bello, Compass New Jersey Llc. GSMLS
 - $1,750,0004 bd4 ba-- sqft206 Long Hill Rd, Oakland Boro, NJ 07436For Sale
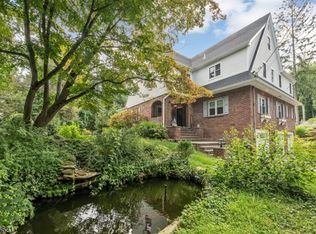 MLS ID #4049257, Carole Lynn Brescia, Coldwell Banker Realty. GSMLS
 - $1,995,0005 bd4 ba-- sqft662 Juniper Pl, Franklin Lakes Boro, NJ 07417For Sale
 MLS ID #4046777, Joseph Simone, Howard Hanna Rand Realty. GSMLS
 - $1,955,0005 bd7 ba4.7k sqft963 Huron Rd, Franklin Lakes Boro, NJ 07417For Sale
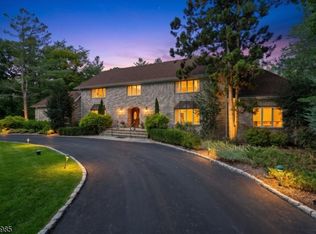 MLS ID #4053041, Monica Susana Capellan, Prominent Properties Sir. GSMLS
 - $1,749,9996 bd6 ba-- sqft700 Oak Lane, Franklin Lakes, NJ 07417For Sale
 MLS ID #26026525, Andrea Levy, Keller Williams Prosperity Realty. NJMLS
 - $1,588,0004 bd4 ba-- sqft4 Centennial Court, Totowa, NJ 07512For SaleMLS ID #26031796, Joseph Charles, Jr., Prominent Properties Sotheby's International Realty-Towaco. NJMLS
