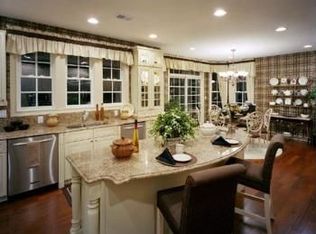
Modern suburban luxury defines this impeccably maintained four-bedroom, three-full and one-half-bath brick Colonial, set on a lush three-quarter-acre property on a cul-de-sac in one of North Caldwell's most desirable neighborhoods. Built in 2008 and offering 5000 square feet, the home pairs timeless architecture with bright, contemporary interiors designed for effortless living and entertaining. A dramatic two-story foyer with dual staircases opens to a formal living room and sun-filled family room connected by a double-sided fireplace. The chef-inspired kitchen features a generous center island, granite countertops, custom cabinetry, wet bar, and seamless flow into a soaring two-story great room w/ its own fireplace. A private home office, powder room, & laundry center complete 1st flr. Hardwood flrs & exceptional millwork continue upstairs, where a striking landing introduces four spacious bedrooms. The serene primary suite offers two walk-in closets, a flexible office or sitting area, and a spa-like bath with dual vanities, jetted tub, and separate shower. A second bedroom enjoys a private bath, while two additional bedrooms w/ a Jack-and-Jill bath. Outside, a new deck overlooks the lush lawn and thoughtfully designed landscaping. Two New Carrier HVAC compressors & furnace, a whole-house generator, a whole-house humidifier, energy saving solar panels, underground sprinklers, and an oversized garage w/ two EV ports to complete this North Caldwell retreat. Welcome Home!
Active
$1,799,000
26 Arbor Rd, North Caldwell Boro, NJ 07006
4beds
--sqft
Single Family Residence
Built in 2008
0.87 Acres Lot
$-- Zestimate®
$--/sqft
$-- HOA
What's special
- 15 days
- 3,481
- 227
Likely to sell faster than
Zillow last checked:
Listing updated:
Listed by:
Vikram Vasisht 917-685-2606,
Prominent Properties Sir,
Elizabeth Morris
Source: GSMLS,MLS#: 4052350
Facts & features
Interior
Bedrooms & bathrooms
- Bedrooms: 4
- Bathrooms: 4
- Full bathrooms: 3
- 1/2 bathrooms: 1
Primary bedroom
- Description: Full Bath, Sitting Room, Walk-In Closet
Bedroom 1
- Level: Second
Bedroom 2
- Level: Second
Bedroom 3
- Level: Second
Bedroom 4
- Level: Second
Primary bathroom
- Features: Soaking Tub, Stall Shower
Dining room
- Features: Formal Dining Room
- Level: First
- Area: 294
- Dimensions: 14 x 21
Family room
- Level: First
- Area: 552
- Dimensions: 23 x 24
Kitchen
- Features: Kitchen Island, Eat-in Kitchen
- Level: First
- Area: 675
- Dimensions: 25 x 27
Living room
- Level: First
- Area: 294
- Dimensions: 14 x 21
Basement
- Features: Storage Room, Utility Room
Heating
- 2 Units, Forced Air, Zoned, Natural Gas
Cooling
- 1 Unit, Central Air, Zoned
Appliances
- Included: Carbon Monoxide Detector, Central Vacuum, Gas Cooktop, Dishwasher, Dryer, Kitchen Exhaust Fan, Microwave, Refrigerator, Self Cleaning Oven, Wall Oven(s) - Gas, Washer, Gas Water Heater
- Laundry: Laundry Room
Features
- Central Vacuum, Great Room, Office
- Flooring: Carpet, Tile, Wood
- Doors: Storm Door(s)
- Windows: Thermal Windows/Doors
- Basement: Yes,Unfinished
- Number of fireplaces: 2
- Fireplace features: Family Room, Gas
Video & virtual tour
Property
Parking
- Total spaces: 4
- Parking features: 2 Car Width, Asphalt, Built-In Garage, Garage Door Opener
- Attached garage spaces: 3
- Uncovered spaces: 4
Features
- Patio & porch: Deck, Patio
- Exterior features: Curbs, Underground Lawn Sprinkler
Lot
- Size: 0.87 Acres
- Dimensions: 38241 sq ft
- Features: Backs to Park Land, Cul-De-Sac, Level
Details
- Parcel number: 1615003000000000360000
Construction
Type & style
- Home type: SingleFamily
- Architectural style: Colonial
- Property subtype: Single Family Residence
Materials
- Brick, Vinyl Siding
- Roof: Asphalt Shingle
Condition
- Year built: 2008
- Major remodel year: 2025
Utilities & green energy
- Gas: Gas In Street, Gas-Natural
- Sewer: Public Sewer, Sewer Charge Extra
- Water: Public, Water Charge Extra
- Utilities for property: Electricity Connected, Gas In Street, Natural Gas Connected, Cable Available, Fiber Optic Available, Garbage Included
Community & HOA
Community
- Security: Carbon Monoxide Detector
Location
- Region: North Caldwell
Financial & listing details
- Tax assessed value: $1,358,400
- Annual tax amount: $31,351
- Date on market: 9/17/2026
- Ownership type: Fee Simple
- Electric utility on property: Yes
Estimated market value
Not available
Estimated sales range
Not available
$6,698/mo
Price history
| Date | Event | Price |
|---|---|---|
| 9/12/2026 | Listed for sale | $1,799,000+18.5% |
Source:  NJMLS #26033461 Report a problem NJMLS #26033461 Report a problem | ||
| 12/11/2009 | Sold | $1,517,921 |
Source: Public Record Report a problem | ||
Public tax history
| Year | Property taxes | Tax assessment |
|---|---|---|
| 2025 | $31,352 +2.2% | $1,358,400 |
| 2024 | $30,673 +3.6% | $1,358,400 |
| 2023 | $29,600 +1.3% | $1,358,400 |
| 2022 | $29,220 | $1,358,400 +11.8% |
| 2021 | $29,220 +2.6% | $1,215,500 |
| 2020 | $28,479 -0.7% | $1,215,500 |
| 2019 | $28,674 +2.6% | $1,215,500 |
| 2018 | $27,957 +2.3% | $1,215,500 |
| 2017 | $27,324 +0.8% | $1,215,500 |
| 2016 | $27,106 +1% | $1,215,500 |
| 2015 | $26,838 +1.9% | $1,215,500 |
| 2014 | $26,328 +2.6% | $1,215,500 |
| 2013 | $25,671 -1.9% | $1,215,500 |
| 2012 | $26,173 -10.4% | $1,215,500 -5.4% |
| 2011 | $29,220 +153.7% | $1,285,500 +44.8% |
| 2010 | $11,517 | $888,000 |
Find assessor info on the county website
Monthly payment
Est. payment
Payment breakdown
Explore the cost of this home by adjusting the details. Changes won't be saved.Climate risks
Neighborhood: 07006
Nearby schools
Schools provided by the listing agent
- Elementary: Grandview
- Middle: Gould
- High: W Essex
Source: GSMLS. This data may not be complete. We recommend contacting the local school district to confirm school assignments for this home.
Similar homes

- $1,699,0007 bd6 ba6k sqft75 Evergreen Dr, North Caldwell Boro, NJ 07006For Sale
 MLS ID #4051593, Michelle Hawley, Keller Williams Village Square. GSMLS
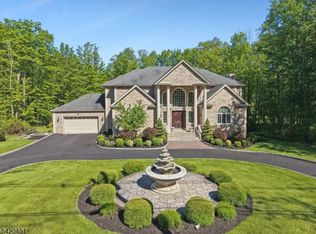
 - $1,849,0004 bd5 ba-- sqft72B Hook Mountain Rd, Montville Twp., NJ 07045For Sale
 MLS ID #4051579, Rajinder Sondhi, Re/Max Select. GSMLS
 - $2,349,0005 bd5 ba-- sqft51 Brookside Ter, North Caldwell Boro, NJ 07006For Sale
 MLS ID #4032703, Kathleen Milinkovich, Coldwell Banker Realty. GSMLS
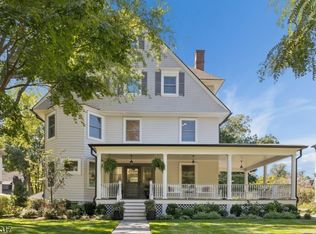
 - $1,799,0006 bd7 ba-- sqft26 Appleton Pl, Glen Ridge Boro Twp., NJ 07028For Sale
 MLS ID #4052146, Amy Owens, Keller Williams - Nj Metro Group. GSMLS
