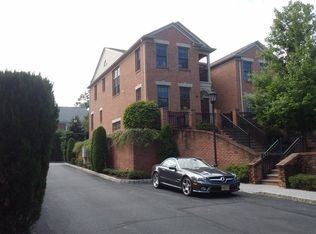
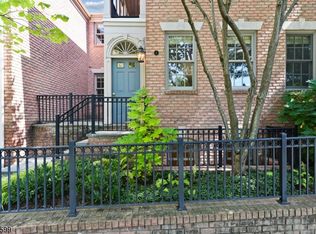
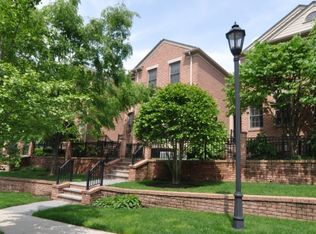
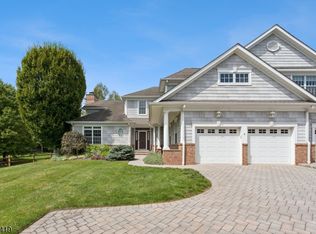
Luxury townhome ideally situated just one block from vibrant downtown shopping, dining, and NYC train access, with top-rated schools just moments away. Blending timeless architecture with elegant design, this exceptional residence showcases exquisite custom millwork, four fireplaces, a beautifully appointed kitchen, and graciously scaled, versatile spaces for entertaining, working from home, or everyday living.
Active
$1,750,000
25 Norwood Avenue Unit 2 #2, Summit City, NJ 07901
4beds
--sqft
Townhouse
Built in 2004
1.35 Acres Lot
$1,734,500 Zestimate®
$--/sqft
$1,019/mo HOA
What's special
- 16 days
- 2,762
- 116
Likely to sell faster than
Zillow last checked:
Listing updated:
Listed by:
Deborah Williams 908-419-7007,
Coldwell Banker Realty
Source: GSMLS,MLS#: 4052251
Facts & features
Interior
Bedrooms & bathrooms
- Bedrooms: 4
- Bathrooms: 4
- Full bathrooms: 3
- 1/2 bathrooms: 1
Primary bedroom
- Description: Full Bath, Walk-In Closet
Bedroom 1
- Level: Second
- Area: 320
- Dimensions: 16 x 20
Bedroom 2
- Level: Second
- Area: 182
- Dimensions: 14 x 13
Bedroom 3
- Level: Second
- Area: 156
- Dimensions: 12 x 13
Bedroom 4
- Level: Ground
- Area: 168
- Dimensions: 12 x 14
Primary bathroom
- Features: Stall Shower And Tub
Dining room
- Features: Formal Dining Room
- Level: First
- Area: 195
- Dimensions: 13 x 15
Family room
- Level: First
- Area: 323
- Dimensions: 19 x 17
Kitchen
- Features: Kitchen Island, Pantry, Separate Dining Area
- Level: First
- Area: 117
- Dimensions: 13 x 9
Living room
- Level: First
- Area: 280
- Dimensions: 14 x 20
Heating
- 2 Units, Forced Air, Natural Gas
Cooling
- 2 Units, Central Air, Zoned
Appliances
- Included: Carbon Monoxide Detector, Gas Cooktop, Dishwasher, Disposal, Dryer, Kitchen Exhaust Fan, Microwave, Self Cleaning Oven, Wall Oven(s) - Electric, Washer, Wine Refrigerator, Gas Water Heater
- Laundry: Level 2
Features
- Breakfast, Walkout
- Flooring: Marble, Tile, Wood
- Windows: Thermal Windows/Doors, Blinds
- Basement: Yes,Partially Finished,Walk-Out Access
- Number of fireplaces: 4
- Fireplace features: Bedroom 1, Bedroom 4, Dining Room, Family Room, Gas, Heatilator
- Common walls with other units/homes: 2+ Common Walls
Property
Parking
- Total spaces: 2
- Parking features: 2 Car Width, Additional Parking
- Garage spaces: 2
- Uncovered spaces: 2
Features
- Levels: Multi Floor Unit
- Patio & porch: Deck, Patio
- Exterior features: Curbs, Sidewalk, Underground Lawn Sprinkler
Lot
- Size: 1.35 Acres
- Dimensions: 1.35 AC
- Features: Level
Details
- Parcel number: 2918019030000000040002
Construction
Type & style
- Home type: Townhouse
- Property subtype: Townhouse
- Attached to another structure: Yes
Materials
- Brick
- Roof: Asphalt Shingle
Condition
- Year built: 2004
Utilities & green energy
- Sewer: Public Sewer
- Water: Public
- Utilities for property: Underground Utilities, Cable Available, Fiber Optic Available
Community & HOA
Community
- Security: Carbon Monoxide Detector
- Subdivision: The Cloisters
HOA
- Has HOA: Yes
- Services included: Maintenance-Common Area, Maintenance Structure, Snow Removal
- HOA fee: $1,019 monthly
Location
- Region: Summit
Financial & listing details
- Tax assessed value: $550,000
- Annual tax amount: $24,590
- Date on market: 9/14/2026
- Ownership type: Condominium
Estimated market value
$1,734,500
$1.65M - $1.82M
$8,651/mo
Price history
| Date | Event | Price |
|---|---|---|
| 9/14/2026 | Listed for sale | $1,750,000 |
Source:  GSMLS #4052251 Report a problem GSMLS #4052251 Report a problem | ||
Public tax history
| Year | Property taxes | Tax assessment |
|---|---|---|
| 2025 | $23,958 | $550,000 |
| 2024 | $23,958 +0.7% | $550,000 |
| 2023 | $23,799 +1% | $550,000 |
| 2022 | $23,557 -0.8% | $550,000 |
| 2021 | $23,744 -1.1% | $550,000 |
| 2020 | $24,008 +0.6% | $550,000 |
| 2019 | $23,854 -0.6% | $550,000 |
| 2018 | $24,008 +1.5% | $550,000 |
| 2017 | $23,656 +2% | $550,000 |
| 2016 | $23,194 +2.7% | $550,000 |
| 2015 | $22,594 +1.1% | $550,000 |
| 2014 | $22,341 | $550,000 |
Find assessor info on the county website
Monthly payment
Est. payment
Payment breakdown
Explore the cost of this home by adjusting the details. Changes won't be saved.Climate risks
Neighborhood: 07901
Nearby schools
Schools provided by the listing agent
- Elementary: Lincoln-hubbard
- Middle: Summit Ms
- High: Summit Hs
Source: GSMLS. This data may not be complete. We recommend contacting the local school district to confirm school assignments for this home.
Similar homes
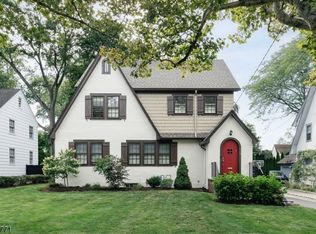
- $1,650,0004 bd3 ba-- sqft129 Tulip St, Summit City, NJ 07901For Sale
 MLS ID #4052089, Zander Oldendorp, Compass New Jersey, Llc. GSMLS
 - $2,200,0005 bd6 ba-- sqft300 Oak Ridge Ave, Summit City, NJ 07901For Sale
 MLS ID #4052620, Kathleen H Young, Coldwell Banker Realty. GSMLS
 - $1,499,0004 bd3 ba-- sqft115 Maplewood Ave, Maplewood Twp., NJ 07040For Sale
 MLS ID #4055243, Ann Laskowski, Compass New Jersey, Llc. GSMLS
 - $1,495,0004 bd4 ba-- sqft6 Melrose Ln, Chatham Twp., NJ 07935For Sale
 MLS ID #4052944, Michelle Pais, Signature Realty Nj. GSMLS
