Classic Tudor charm meets bright, modern energy at 129 Tulip Street. This 4-bedroom, 2.1-bathroom home captures your attention from the curb and keeps it the moment you step inside. While the exterior radiates character, the interior surprises with an open, airy floor plan that feels perfectly suited for today's lifestyle. Large windows invite a wash of natural light across every room, creating an atmosphere that is both sophisticated and incredibly welcoming. The heart of the home flows effortlessly, offering plenty of space to host friends or enjoy quiet afternoons. Upstairs, the bedrooms provide comfortable retreats, including a primary suite. Outside, the property really shines with a large, level lot a rare find that offers endless possibilities for outdoor enjoyment, gardening, or recreation. The two-car detached garage adds both convenience and extra storage. Situated in a prime Summit location, this home puts you right in the center of it all. You are just moments away from local parks, expansive fields, and schools, making it easy to enjoy everything this vibrant community has to offer. 129 Tulip Street isn't just a house; it's a beautiful place to call home.
Under contract
$1,650,000
129 Tulip St, Summit City, NJ 07901
4beds
--sqft
Single Family Residence
Built in 1927
0.25 Acres Lot
$-- Zestimate®
$--/sqft
$-- HOA
What's special
- 34 days
- 2,972
- 198
Likely to sell faster than
Zillow last checked:
Listing updated:
Listed by:
Zander Oldendorp 973-229-6475,
Compass New Jersey, Llc
Source: GSMLS,MLS#: 4052089
Facts & features
Interior
Bedrooms & bathrooms
- Bedrooms: 4
- Bathrooms: 3
- Full bathrooms: 2
- 1/2 bathrooms: 1
Bedroom 1
- Level: Second
- Area: 195
- Dimensions: 15 x 13
Bedroom 2
- Level: Second
- Area: 210
- Dimensions: 15 x 14
Bedroom 3
- Level: Second
- Area: 154
- Dimensions: 14 x 11
Bedroom 4
- Level: Third
- Area: 460
- Dimensions: 23 x 20
Dining room
- Features: Formal Dining Room
- Level: First
- Area: 182
- Dimensions: 13 x 14
Kitchen
- Features: Eat-in Kitchen, Separate Dining Area
- Level: First
- Area: 240
- Dimensions: 16 x 15
Living room
- Level: First
- Area: 325
- Dimensions: 25 x 13
Basement
- Features: Laundry Room, Rec Room, Storage Room
Heating
- 1 Unit, Zoned, Radiators - Hot Water, Natural Gas
Cooling
- 2 Units, Central Air
Appliances
- Included: Carbon Monoxide Detector, Dishwasher, Disposal, Dryer, Microwave, Range/Oven-Gas, Refrigerator, Washer, Water Filter, Gas Water Heater
- Laundry: In Basement
Features
- Office, Breakfast, Rec Room
- Basement: Yes,Partially Finished,Full
- Number of fireplaces: 1
- Fireplace features: See Remarks
Property
Parking
- Total spaces: 2
- Parking features: 2 Car Width, Additional Parking, Detached Garage, Garage Door Opener
- Garage spaces: 2
- Uncovered spaces: 2
Features
- Patio & porch: Patio
- Exterior features: Curbs, Sidewalk
- Fencing: Wood
Lot
- Size: 0.25 Acres
- Dimensions: .246
- Features: Level
Details
- Parcel number: 2918046100000000030000
- Zoning description: Residential
Construction
Type & style
- Home type: SingleFamily
- Architectural style: Tudor
- Property subtype: Single Family Residence
Materials
- Stucco, Wood Shingle
- Roof: Composition Shingle
Condition
- Year built: 1927
- Major remodel year: 2000
Utilities & green energy
- Gas: Gas-Natural
- Sewer: Public Sewer
- Water: Public
- Utilities for property: Electricity Connected, Natural Gas Connected, Cable Available, Garbage Included
Community & HOA
Community
- Security: Carbon Monoxide Detector
Location
- Region: Summit
Financial & listing details
- Tax assessed value: $469,300
- Annual tax amount: $20,982
- Date on market: 9/17/2026
- Exclusions: No Exclusions
- Ownership type: Fee Simple
- Electric utility on property: Yes
Estimated market value
Not available
Estimated sales range
Not available
$6,512/mo
Price history
| Date | Event | Price |
|---|---|---|
| 9/28/2026 | Pending sale | $1,650,000 |
Source:  GSMLS #4052089 Report a problem GSMLS #4052089 Report a problem | ||
| 9/17/2026 | Listed for sale | $1,650,000+71.9% |
Source: GSMLS #4052089 Report a problem | ||
| 9/8/2010 | Sold | $960,000+7.3% |
Source: Public Record Report a problem | ||
| 7/14/2010 | Listed for sale | $895,000 |
Source: Lois Schneider Realtor #2786259 Report a problem | ||
Public tax history
| Year | Property taxes | Tax assessment |
|---|---|---|
| 2025 | $20,443 | $469,300 |
| 2024 | $20,443 +0.7% | $469,300 |
| 2023 | $20,307 +1% | $469,300 |
| 2022 | $20,100 -0.8% | $469,300 |
| 2021 | $20,260 -1.1% | $469,300 |
| 2020 | $20,485 +0.6% | $469,300 |
| 2019 | $20,354 -0.6% | $469,300 |
| 2018 | $20,485 +1.5% | $469,300 |
| 2017 | $20,185 +2% | $469,300 |
| 2016 | $19,790 +2.7% | $469,300 |
| 2015 | $19,279 +1.1% | $469,300 |
| 2014 | $19,063 +6.1% | $469,300 |
| 2013 | $17,967 +3.6% | $469,300 +3.6% |
| 2012 | $17,342 +2.4% | $452,900 |
| 2011 | $16,934 +4.2% | $452,900 |
| 2010 | $16,255 +4.5% | $452,900 |
| 2009 | $15,557 | $452,900 |
| 2008 | -- | $452,900 |
| 2007 | $14,973 | $452,900 +1.5% |
| 2006 | -- | $446,200 |
| 2005 | -- | $446,200 |
| 2004 | -- | $446,200 |
| 2003 | -- | $446,200 |
| 2002 | -- | $446,200 |
| 2001 | -- | $446,200 |
Find assessor info on the county website
Monthly payment
Est. payment
Payment breakdown
Explore the cost of this home by adjusting the details. Changes won't be saved.Climate risks
Neighborhood: Woodland Park
Nearby schools
Schools provided by the listing agent
- Elementary: Brayton
- Middle: Summit Ms
- High: Summit Hs
Source: GSMLS. This data may not be complete. We recommend contacting the local school district to confirm school assignments for this home.
Similar homes
- $1,599,0005 bd4 ba5k sqft27 Burlington Rd, Berkeley Heights Twp., NJ 07974For Sale
 MLS ID #4031348, Robert Fallone, Fallone Group, Llc. GSMLS
 - $1,795,0005 bd5 ba-- sqft260 Fairmount Ave, Chatham Boro, NJ 07928For Sale
 MLS ID #4049897, Tracey Stagaard, Kl Sotheby's Int'l. Realty. GSMLS
 - $1,675,0006 bd5 ba-- sqft31 Old Farm Rd, Berkeley Heights Twp., NJ 07922For Sale
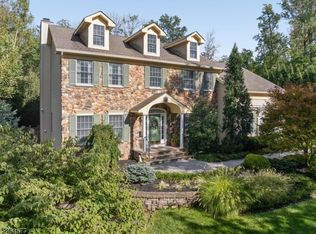 MLS ID #4056400, Barbara Mulcahy, Re/Max Integrity Advantage. GSMLS
 - $1,450,0004 bd5 ba-- sqft43 Pine St, Millburn Twp., NJ 07041For Sale
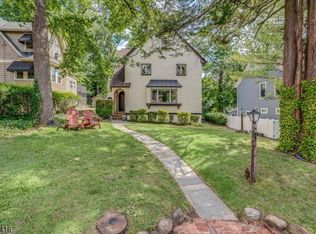 MLS ID #4053392, Margaret Miggins, Compass New Jersey, Llc. GSMLS
