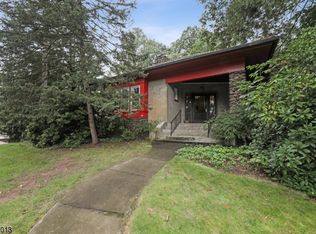
Character, space, and an unbeatable in-town location define this wonderful 1918 Colonial, just a quick jaunt from Maplewood Village and the NYC train. A welcoming foyer opens to a formal living room with wood-burning fireplace and an elegant dining room with beamed ceilings and decorative fireplace. A separate office offers a quiet work-from-home space. At the heart of the home, the expansive eat-in kitchen and breakfast area flow into a casual den, then out to an oversized deck overlooking a deep, private backyard perfect for everyday living and entertaining. A powder room completes the main floor. Upstairs, the primary suite features a spacious bedroom, separate dressing room, and private bath. Two more bedrooms, a full hall bath, and a charming sunroom/sleeping porch off bedroom 2 round out the floor. The third level adds a fourth bedroom plus generous attic space, while the unfinished lower level offers high ceilings, laundry, a workshop, and ample storage. This distinctive home offers remarkable space, character, and convenience in one of Maplewood's most sought-after locations. Leave the car at home- shops, restaurants, cafes, and the train to NYC are all practically at your doorstep. New water heater Sept 2026. Welcome home!
Under contract
$1,499,000
115 Maplewood Ave, Maplewood Twp., NJ 07040
4beds
--sqft
Single Family Residence
Built in 1918
0.29 Acres Lot
$-- Zestimate®
$--/sqft
$-- HOA
What's special
Ample storageGenerous attic spaceCasual denWelcoming foyer
- 15 days
- 2,758
- 145
Likely to sell faster than
Zillow last checked:
Listing updated:
Listed by:
Ann Laskowski 917-586-3018,
Compass New Jersey, Llc
Source: GSMLS,MLS#: 4055243
Facts & features
Interior
Bedrooms & bathrooms
- Bedrooms: 4
- Bathrooms: 3
- Full bathrooms: 2
- 1/2 bathrooms: 1
Primary bedroom
- Description: Dressing Room
Bedroom 1
- Level: Second
- Area: 195
- Dimensions: 13 x 15
Bedroom 2
- Level: Second
- Area: 154
- Dimensions: 14 x 11
Bedroom 3
- Level: Second
- Area: 182
- Dimensions: 14 x 13
Bedroom 4
- Level: Third
- Area: 182
- Dimensions: 13 x 14
Dining room
- Level: First
- Area: 221
- Dimensions: 13 x 17
Family room
- Level: First
- Area: 221
- Dimensions: 17 x 13
Kitchen
- Features: Eat-in Kitchen, See Remarks
- Level: First
- Area: 299
- Dimensions: 13 x 23
Living room
- Level: First
- Area: 143
- Dimensions: 13 x 11
Basement
- Features: Laundry Room, Storage Room, Utility Room, Workshop
Heating
- 1 Unit, Radiators - Steam, Oil Tank Above Ground - Inside
Cooling
- 2 Units, Central Air, Wall Unit(s)
Appliances
- Included: Carbon Monoxide Detector, Dishwasher, Dryer, Kitchen Exhaust Fan, Range/Oven-Gas, Refrigerator, Washer, Gas Water Heater
- Laundry: In Basement
Features
- High Ceilings, Office, Foyer, Sunroom
- Flooring: Tile, Wood
- Windows: Skylight(s)
- Basement: Yes,Bilco-Style Door,Full,Unfinished,Sump Pump
- Number of fireplaces: 2
- Fireplace features: Dining Room, Living Room, Non-Functional, Wood Burning
Property
Parking
- Total spaces: 10
- Parking features: 1 Car Width, Gravel, Detached Garage
- Garage spaces: 2
- Uncovered spaces: 10
Features
- Patio & porch: Deck
Lot
- Size: 0.29 Acres
- Dimensions: 75 x 170
Details
- Parcel number: 1611000130004000360000
Construction
Type & style
- Home type: SingleFamily
- Architectural style: Colonial
- Property subtype: Single Family Residence
Materials
- Composition Shingle
- Roof: See Remarks,Tile
Condition
- Year built: 1918
Utilities & green energy
- Gas: Gas-Natural
- Sewer: Public Sewer
- Water: Public
- Utilities for property: Electricity Connected, Natural Gas Connected, Garbage Extra Charge
Community & HOA
Community
- Security: Carbon Monoxide Detector(s), Smoke Detector(s), Carbon Monoxide Detector
- Subdivision: Downtown
Location
- Region: Maplewood
Financial & listing details
- Tax assessed value: $1,162,800
- Annual tax amount: $27,918
- Date on market: 9/26/2026
- Ownership type: Fee Simple
- Electric utility on property: Yes
Estimated market value
Not available
Estimated sales range
Not available
$5,971/mo
Price history
| Date | Event | Price |
|---|---|---|
| 10/6/2026 | Pending sale | $1,499,000 |
Source:  GSMLS #4055243 Report a problem GSMLS #4055243 Report a problem | ||
| 9/26/2026 | Listed for sale | $1,499,000-6.3% |
Source: GSMLS #4055243 Report a problem | ||
| 9/26/2026 | Listing removed | $1,599,000 |
Source: GSMLS #4048733 Report a problem | ||
| 8/27/2026 | Listed for sale | $1,599,000+106.3% |
Source: GSMLS #4048733 Report a problem | ||
| 7/14/2011 | Sold | $775,000 |
Source: Public Record Report a problem | ||
| 4/5/2011 | Listing removed | $775,000 |
Source: Coldwell Banker Residential Brokerage - Short Hills #2840748 Report a problem | ||
| 3/17/2011 | Listed for sale | $775,000+1.3% |
Source: Coldwell Banker Residential Brokerage - Short Hills #2840748 Report a problem | ||
| 8/31/2009 | Sold | $765,000 |
Source: Public Record Report a problem | ||
Public tax history
| Year | Property taxes | Tax assessment |
|---|---|---|
| 2025 | $27,919 +3.8% | $1,162,800 |
| 2024 | $26,896 +4.4% | $1,162,800 +59.1% |
| 2023 | $25,772 +3.1% | $730,900 |
| 2022 | $24,989 +2.9% | $730,900 |
| 2021 | $24,281 +3% | $730,900 |
| 2020 | $23,579 +2.6% | $730,900 |
| 2019 | $22,972 | $730,900 |
| 2018 | $22,972 -5.3% | $730,900 |
| 2017 | $24,247 +2.4% | $730,900 +11.1% |
| 2016 | $23,688 +2.2% | $658,000 |
| 2015 | $23,188 +1.8% | $658,000 |
| 2014 | $22,767 +8.5% | $658,000 |
| 2013 | $20,986 +2.7% | $658,000 -0.1% |
| 2012 | $20,440 -3.8% | $658,700 |
| 2011 | $21,254 +4.7% | $658,700 +51.1% |
| 2010 | $20,308 +4% | $435,800 |
| 2009 | $19,528 +5.9% | $435,800 |
| 2008 | $18,434 +7.4% | $435,800 |
| 2007 | $17,158 | $435,800 +1.1% |
| 2006 | -- | $431,100 |
| 2005 | -- | $431,100 |
| 2004 | $15,563 | $431,100 |
| 2003 | -- | $431,100 |
| 2002 | -- | $431,100 |
| 2001 | -- | $431,100 |
Find assessor info on the county website
Monthly payment
Est. payment
Payment breakdown
Explore the cost of this home by adjusting the details. Changes won't be saved.Climate risks
Neighborhood: 07040
Nearby schools
Schools provided by the listing agent
- Elementary: Somsd Iii
- Middle: Somsd Iii
- High: Columbia
Source: GSMLS. This data may not be complete. We recommend contacting the local school district to confirm school assignments for this home.
Similar homes
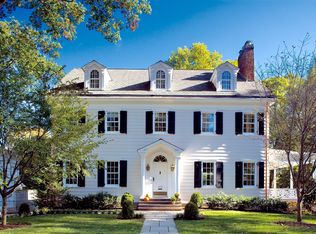
- $1,450,0004 bd5 ba-- sqft43 Pine St, Millburn Twp., NJ 07041For Sale
 MLS ID #4053392, Margaret Miggins, Compass New Jersey, Llc. GSMLS
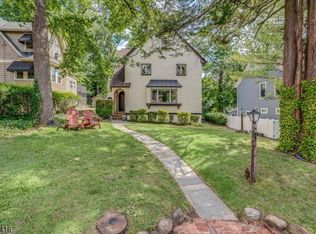
 - $1,400,0006 bd4 ba-- sqft241 N Ridgewood Road, South Orange Village Twp., NJ 07079For Sale
 MLS ID #4056102, Rodney Fontil, Prominent Properties Sir. GSMLS
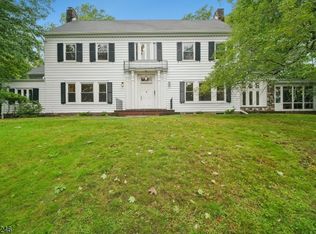
 - $1,369,0004 bd3 ba-- sqft65 Springbrook Rd, Livingston Twp., NJ 07039For Sale
 MLS ID #4056879, Jie L. Carey, Garden Home Realty. GSMLS
 - $1,499,0004 bd5 ba-- sqft7 Gordon Rd, Essex Fells Twp., NJ 07021For Sale
 MLS ID #4052483, Holly Denton, Prominent Properties Sir. GSMLS
