Welcome to this elegant custom home in the sought-after community of Essex Fells, just 23 miles from Manhattan. Set on over an acre of land, this gracious home blends timeless details with comfortable, versatile living spaces.A grand foyer opens to formal living and dining rooms with high ceilings, tall windows, and beautiful detailed moldings throughout. The fabulous chef's kitchen features custom cabinetry, center island, farm sink, double ovens, and butler's pantry, with sliding French doors leading to the expansive backyard and patio. The kitchen flows into a sun-filled solarium with marble floors, skylight, and triple French doors, and then to a welcoming library/family room with wood-burning fireplace and recessed lighting.Upstairs are four bedrooms and three full baths. Two bedrooms enjoy roof/balcony access overlooking the backyard. The primary suite offers an ensuite bath with marble and radiant-heat floors. The lower level provides exceptional flexibility with a bonus room and ensuite bath, summer kitchen, laundry, additional space for a gym or yoga retreat, abundant storage, and access to the three-car garage.Just down the street from the beloved Essex Fells pond, where neighbors gather for winter ice skating. This special home offers the charm of a close-knit community, top-rated schools, and an idyllic setting with easy access to Manhattan.
Active
$1,499,000
7 Gordon Rd, Essex Fells Twp., NJ 07021
4beds
--sqft
Single Family Residence
Built in 1978
1.26 Acres Lot
$1,494,900 Zestimate®
$--/sqft
$-- HOA
What's special
- 7 days
- 2,051
- 173
Likely to sell faster than
Zillow last checked:
Listing updated:
Listed by:
Holly Denton 973-454-6981,
Prominent Properties Sir
Source: GSMLS,MLS#: 4052483
Facts & features
Interior
Bedrooms & bathrooms
- Bedrooms: 4
- Bathrooms: 5
- Full bathrooms: 4
- 1/2 bathrooms: 1
Primary bedroom
- Description: Full Bath, Walk-In Closet
Bedroom 1
- Level: Second
Bedroom 2
- Level: Second
Bedroom 3
- Level: Second
Bedroom 4
- Level: Second
Primary bathroom
- Features: Soaking Tub, Stall Shower
Dining room
- Features: Formal Dining Room
- Level: First
Family room
- Level: First
Kitchen
- Features: Kitchen Island, Eat-in Kitchen
- Level: First
Living room
- Level: First
Basement
- Features: 1Bedroom, BathMain, Exercise, GarEnter, Kitchen, Laundry, Utility, Walkout
Heating
- 2 Units, Forced Air, Electric, Natural Gas
Cooling
- 2 Units, Central Air
Appliances
- Included: Carbon Monoxide Detector, Central Vacuum, Dishwasher, Disposal, Dryer, Microwave, Range/Oven-Gas, Refrigerator, Trash Compactor, Wall Oven(s) - Electric, Washer, Water Softener Owned, Gas Water Heater
- Laundry: Laundry Room
Features
- High Ceilings, Walk-In Closet(s), Central Vacuum, Solarium, Bedroom/Office, Exercise Room
- Flooring: Marble, Parquet-Some, Tile, Wood
- Windows: Drapes
- Basement: Yes,Finished,Full,Walk-Out Access,Sump Pump
- Number of fireplaces: 1
- Fireplace features: Family Room, Wood Burning
Video & virtual tour
Property
Parking
- Total spaces: 3
- Parking features: Asphalt, Circular Driveway, Built-In Garage, Garage Door Opener
- Attached garage spaces: 3
Features
- Patio & porch: Patio
- Exterior features: Barbecue, Underground Lawn Sprinkler
Lot
- Size: 1.26 Acres
- Dimensions: 181 x 303 AVG
Details
- Parcel number: 1606000030000000070001
- Zoning description: Residential
Construction
Type & style
- Home type: SingleFamily
- Architectural style: Colonial,Custom Home
- Property subtype: Single Family Residence
Materials
- Stucco
- Roof: Asphalt Shingle,Fiberglass
Condition
- Year built: 1978
- Major remodel year: 2017
Utilities & green energy
- Gas: Gas-Natural
- Sewer: Public Sewer
- Water: Public
- Utilities for property: Electricity Connected, Natural Gas Connected, Cable Connected, Fiber Optic Available, Garbage Extra Charge
Community & HOA
Community
- Security: Carbon Monoxide Detector(s), Smoke Detector(s), Carbon Monoxide Detector
Location
- Region: Essex Fells
Financial & listing details
- Tax assessed value: $1,011,500
- Annual tax amount: $23,375
- Date on market: 9/17/2026
- Ownership type: Fee Simple
- Electric utility on property: Yes
Estimated market value
$1,494,900
$1.42M - $1.57M
$7,756/mo
Price history
| Date | Event | Price |
|---|---|---|
| 9/14/2026 | Listed for sale | $1,499,000+37.9% |
Source:  NJMLS #26034765 Report a problem NJMLS #26034765 Report a problem | ||
| 10/6/2020 | Sold | $1,087,000 |
Source: Public Record Report a problem | ||
| 7/27/2020 | Sold | $1,087,000-5.4% |
Source:  GSMLS #3640840 Report a problem GSMLS #3640840 Report a problem | ||
| 6/19/2020 | Listed for sale | $1,149,000 |
Source: COMPASS NEW JERSEY, LLC #3640840 Report a problem | ||
| 6/17/2020 | Pending sale | $1,149,000 |
Source: COMPASS NEW JERSEY, LLC #3640840 Report a problem | ||
| 6/5/2019 | Price change | $1,149,000-8% |
Source: Prominent Properties Sotheby's International Realty #1919391 Report a problem | ||
| 4/29/2019 | Listed for sale | $1,249,000+25.5% |
Source: PROMINENT PROPERTIES SIR #3551746 Report a problem | ||
| 10/10/2014 | Sold | $995,000-9.5% |
Source: GSMLS #3139780 Report a problem | ||
| 7/13/2014 | Price change | $1,100,000-4.3% |
Source: Weichert Realtors #3139780 Report a problem | ||
| 5/10/2014 | Listed for sale | $1,150,000-4.2% |
Source: Weichert Realtors #3139780 Report a problem | ||
| 8/9/2013 | Listing removed | $1,200,000 |
Source: NJ Metro Group LLC #2996836 Report a problem | ||
| 5/17/2013 | Price change | $1,200,000-4% |
Source: NJ Metro Group LLC #2996836 Report a problem | ||
| 2/9/2013 | Listed for sale | $1,250,000-7.4% |
Source: NJ Metro Group LLC #2996836 Report a problem | ||
| 11/1/2012 | Listing removed | $1,350,000 |
Source: Weichert Realtors #2938320 Report a problem | ||
| 6/13/2012 | Price change | $1,350,000-5.9% |
Source: Weichert Realtors #2938320 Report a problem | ||
| 5/3/2012 | Listed for sale | $1,435,000-8.9% |
Source: Weichert Realtors #2938320 Report a problem | ||
| 3/31/2012 | Listing removed | $1,575,000 |
Source: Arcadia Realtors #2857664 Report a problem | ||
| 9/15/2011 | Listed for sale | $1,575,000 |
Source: Arcadia Realtors #2857664 Report a problem | ||
Public tax history
| Year | Property taxes | Tax assessment |
|---|---|---|
| 2025 | $23,376 +6.8% | $1,011,500 |
| 2024 | $21,889 -1.1% | $1,011,500 |
| 2023 | $22,132 | $1,011,500 |
| 2022 | $22,132 -3.4% | $1,011,500 |
| 2021 | $22,907 -5.8% | $1,011,500 -10% |
| 2020 | $24,324 +31.1% | $1,124,000 -9.4% |
| 2019 | $18,560 | $1,241,000 |
| 2018 | $18,560 -21.4% | $1,241,000 |
| 2017 | $23,602 +0.3% | $1,241,000 +6.8% |
| 2016 | $23,533 +3.1% | $1,162,100 +0.6% |
| 2015 | $22,826 +3.4% | $1,154,600 |
| 2014 | $22,076 +4.3% | $1,154,600 |
| 2013 | $21,164 +3.3% | $1,154,600 |
| 2012 | $20,494 +3.1% | $1,154,600 |
| 2011 | $19,871 -0.8% | $1,154,600 |
| 2010 | $20,038 -0.7% | $1,154,600 -7.5% |
| 2009 | $20,175 +8.5% | $1,247,700 |
| 2008 | $18,591 +1.4% | $1,247,700 |
| 2007 | $18,341 | $1,247,700 |
| 2006 | -- | $1,247,700 |
| 2005 | -- | $1,247,700 |
| 2004 | $16,220 | $1,247,700 +865.7% |
| 2003 | -- | $129,200 |
| 2002 | -- | $129,200 |
| 2001 | -- | $129,200 |
Find assessor info on the county website
Monthly payment
Est. payment
Payment breakdown
Explore the cost of this home by adjusting the details. Changes won't be saved.Climate risks
Neighborhood: 07021
Nearby schools
Schools provided by the listing agent
- Elementary: Essex Fell
- Middle: W Essex
- High: W Essex
Source: GSMLS. This data may not be complete. We recommend contacting the local school district to confirm school assignments for this home.
Similar homes
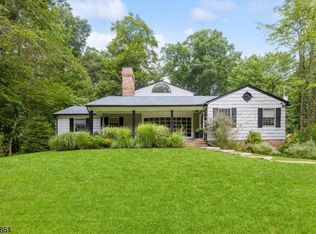
- $1,450,0004 bd4 ba-- sqft26 Cornell Way, Montclair Twp., NJ 07043For Sale
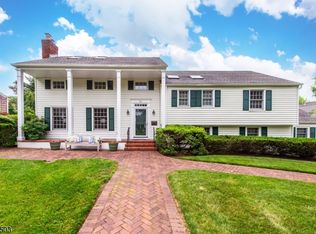 MLS ID #4053209, Jane M. Wallace, West Of Hudson Real Estate. GSMLS
 - $1,350,0004 bd3 ba-- sqft15 Mount Vernon Ct, Livingston Twp., NJ 07039For Sale
 MLS ID #4052499, Robert Zebaida, Keller Williams Suburban Realty. GSMLS
 - $1,499,0006 bd4 ba-- sqft24 W Sunset Rd, Pequannock Twp., NJ 07444For Sale
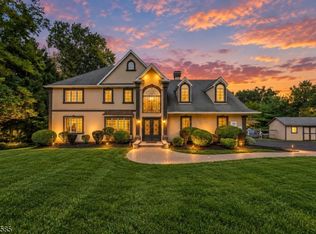 MLS ID #4052556, Armene Abbattista, Keller Williams Prosperity Realty. GSMLS
 - $1,350,0004 bd4 ba-- sqft2 Woodside Ave, West Caldwell Twp., NJ 07006For Sale
 MLS ID #4032810, Joseph Aziz, Prestige Property Group Montclair. GSMLS
