SUN-FILLED & BEAUTIFULLY RENOVATED 4,000+ SQFT BERKELEY HEIGHTS 4 BED + 2 BONUS OFFICE SPACES W/ TREE-HUGGED, AMENITY-PACKED YARD. Customized to perfection in 2014 w/ soaring ceilings & floor-to-ceiling Windows. Hi-tech upgrades inc. built-in speakers inside/outside & smart home system that controls lights, TVs, security cameras & more via app. Oversized glass French doors in multiple rooms open to private, resort-like Backyard w/ covered/heated Veranda, hot tub, heated pool, huge Patio, water feature, private fire pit area, outdoor kitchen & more. Custom Chef's Kitchen is heart of home w/ Brookhaven cabinetry, large granite-topped Center Island w/seating & party-ready dry bar w/ ice maker/kegerator/bev fridge. Gorgeous beadboard ceiling soars over Breakfast Room w/ built-in granite table, oversized Windows & Living/Billard Room to create huge, sun-soaked space. 1st Floor Home Office & Bonus Room. Primary is true retreat w/ Windows that reach the soaring ceilings, cozy stone-wrapped gas fireplace & balcony overlooking Backyard. Luxurious En-Suite Bath features heated flooring, stunning custom Carrera marble wall/floor tile, Shower w/ frameless curved-glass surround, gorgeous carved-stone soaking tub. 2 Bedrooms share large Jack-and-Jill Bath w/ extra-long vanity, Water Closet. Whole house gas generator. Tucked in great neighborhood moments to top-tier schools, major highways, shopping/dining. Boasting incredible upgrades inside & out, 59 Cornell Ave is waiting for you!
Under contract
Price cut: $120K (9/30)
$1,575,000
59 Cornell Ave, Berkeley Heights Twp., NJ 07922
4beds
--sqft
Single Family Residence
Built in 1964
0.46 Acres Lot
$1,565,800 Zestimate®
$--/sqft
$-- HOA
What's special
Heated poolBalcony overlooking backyardSoaring ceilingsPrivate resort-like backyardTree-hugged amenity-packed yardBeautifully renovatedWater closet
- 30 days
- 3,564
- 313
Likely to sell faster than
Zillow last checked:
Listing updated:
Listed by:
Scott Shuman 973-936-9129,
Keller Williams Realty
Source: GSMLS,MLS#: 4053112
Facts & features
Interior
Bedrooms & bathrooms
- Bedrooms: 4
- Bathrooms: 4
- Full bathrooms: 3
- 1/2 bathrooms: 1
Primary bedroom
- Description: Walk-In Closet
Bedroom 1
- Level: Second
- Area: 462
- Dimensions: 22 x 21
Bedroom 2
- Level: Second
- Area: 255
- Dimensions: 15 x 17
Bedroom 3
- Level: Third
- Area: 204
- Dimensions: 12 x 17
Bedroom 4
- Level: Third
- Area: 252
- Dimensions: 12 x 21
Primary bathroom
- Features: Soaking Tub, Stall Shower
Dining room
- Level: First
- Area: 156
- Dimensions: 12 x 13
Family room
- Level: First
- Area: 364
- Dimensions: 14 x 26
Kitchen
- Features: Separate Dining Area
- Level: First
- Area: 360
- Dimensions: 20 x 18
Living room
- Level: First
- Area: 320
- Dimensions: 20 x 16
Heating
- Baseboard - Hotwater, Forced Air, Natural Gas
Cooling
- Central Air, Zoned
Appliances
- Included: Dishwasher, Disposal, Dryer, Microwave, Range/Oven-Gas, Refrigerator, Washer, Gas Water Heater
- Laundry: Level 2
Features
- Breakfast, Office
- Basement: Yes,Unfinished
- Number of fireplaces: 2
- Fireplace features: Bedroom 1, Dining Room
Property
Parking
- Total spaces: 6
- Parking features: 2 Car Width, Attached Garage
- Attached garage spaces: 1
- Uncovered spaces: 6
Features
- Patio & porch: Open Porch(es), Patio
- Exterior features: Barbecue, Underground Lawn Sprinkler
- Has private pool: Yes
- Pool features: Outdoor Pool, In Ground
- Has spa: Yes
- Spa features: Hot Tub
- Fencing: Metal Fence
Lot
- Size: 0.46 Acres
- Dimensions: .459 AC
- Features: Level
Details
- Parcel number: 2901017100000000030000
Construction
Type & style
- Home type: SingleFamily
- Architectural style: Custom Home
- Property subtype: Single Family Residence
Materials
- Roof: Asphalt Shingle
Condition
- Year built: 1964
Utilities & green energy
- Gas: Gas-Natural
- Sewer: Public Sewer
- Water: Public
- Utilities for property: Natural Gas Connected
Community & HOA
Community
- Features: Billiards Room
Location
- Region: Berkeley Heights
Financial & listing details
- Tax assessed value: $412,300
- Annual tax amount: $18,145
- Date on market: 9/16/2026
- Exclusions: See Addendum attached to Sellers Disclosure (last page of SD file).
- Ownership type: Fee Simple
Estimated market value
$1,565,800
$1.49M - $1.64M
$6,268/mo
Price history
| Date | Event | Price |
|---|---|---|
| 10/8/2026 | Pending sale | $1,575,000 |
Source:  GSMLS #4053112 Report a problem GSMLS #4053112 Report a problem | ||
| 9/30/2026 | Price change | $1,575,000-7.1% |
Source: GSMLS #4053112 Report a problem | ||
| 9/16/2026 | Listed for sale | $1,695,000+229.1% |
Source: GSMLS #4053112 Report a problem | ||
| 7/12/2004 | Sold | $515,000 |
Source: Public Record Report a problem | ||
Public tax history
| Year | Property taxes | Tax assessment |
|---|---|---|
| 2025 | $17,675 | $412,300 |
| 2024 | $17,675 +1.5% | $412,300 |
| 2023 | $17,420 +0.6% | $412,300 |
| 2022 | $17,312 +0.6% | $412,300 |
| 2021 | $17,218 0% | $412,300 |
| 2020 | $17,222 +2.1% | $412,300 |
| 2019 | $16,863 | $412,300 |
| 2018 | $16,863 +1.2% | $412,300 |
| 2017 | $16,657 +6.7% | $412,300 |
| 2016 | $15,606 +16.5% | $412,300 +18.3% |
| 2015 | $13,393 +3.9% | $348,400 |
| 2014 | $12,894 +2.4% | $348,400 |
| 2013 | $12,588 +0.8% | $348,400 |
| 2012 | $12,490 +8.1% | $348,400 |
| 2011 | $11,556 +5.2% | $348,400 |
| 2010 | $10,982 +1.6% | $348,400 |
| 2009 | $10,811 | $348,400 |
| 2008 | -- | $348,400 |
| 2007 | $10,469 | $348,400 |
| 2006 | -- | $348,400 +1.7% |
| 2005 | -- | $342,600 |
| 2004 | -- | $342,600 |
| 2003 | -- | $342,600 |
| 2002 | -- | $342,600 |
| 2001 | -- | $342,600 |
Find assessor info on the county website
Monthly payment
Est. payment
Payment breakdown
Explore the cost of this home by adjusting the details. Changes won't be saved.Climate risks
Neighborhood: 07922
- $808,500-- bd-- ba1.4k sqft58 Cornell Ave, Berkeley Heights, NJ 07922Off Market
- $1,016,4004 bd3 ba1.5k sqft66 Cornell Ave, Berkeley Heights, NJ 07922Off Market
- $1,085,200-- bd-- ba2.1k sqft50 Cornell Ave, Berkeley Heights, NJ 07922Off Market
- $1,142,1005 bd3 ba3k sqft65 Cornell Ave, Berkeley Heights, NJ 07922Off Market
Similar homes
- $1,675,0006 bd5 ba-- sqft31 Old Farm Rd, Berkeley Heights Twp., NJ 07922For Sale
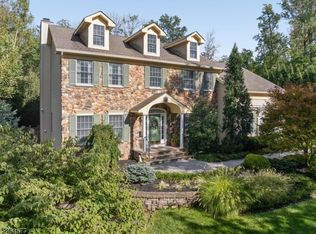 MLS ID #4056400, Barbara Mulcahy, Re/Max Integrity Advantage. GSMLS
 - $1,199,0004 bd3 ba-- sqft123 River Bend Rd, Berkeley Heights Twp., NJ 07922For Sale
 MLS ID #4055898, Lisa Kulback, Coldwell Banker Realty. GSMLS
 - $1,099,0003 bd3 ba-- sqft46 Rogers Ave, Berkeley Heights Twp., NJ 07922For Sale
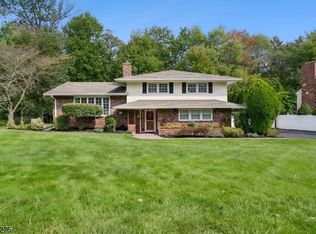 MLS ID #4059284, Donna L. Tedesco, Weichert Realtors. GSMLS
 - $1,599,0005 bd4 ba5k sqft27 Burlington Rd, Berkeley Heights Twp., NJ 07974For Sale
 MLS ID #4031348, Robert Fallone, Fallone Group, Llc. GSMLS
