Welcome to this beautifully maintained, move-in-ready end-unit townhouse in the desirable Beacon Hill community of Valley Township. Featuring three bedrooms, one-and-a-half baths, a one-car garage, and a rare newly expanded four-car driveway, this home sits on one of the largest and flattest privately owned lots in the neighborhood. The spacious front and rear yards include a vegetable garden and back to peaceful wooded fields and open space. A large deck is the perfect place to relax, entertain, watch the country club’s annual Fourth of July fireworks, and occasionally catch a glimpse of the northern lights. Inside, the main level offers a bright living room with new carpeting and an updated kitchen with stainless steel appliances. Upstairs are three comfortable bedrooms and a beautifully renovated full bathroom. The lower level provides flexible living and entertaining space, a large custom pine bar with an included kegerator and mini refrigerator, and plenty of storage. Additional improvements include a newer roof and water heater, newer gutters with gutter guards, and a recently serviced HVAC system. The shed is negotiable. Convenient to shopping, dining, major routes, and Coatesville Country Club, this home offers exceptional privacy, outdoor space, and convenience. Professional Pictures will be uploaded on Friday
Under contract
Price cut: $10K (7/7)
$300,000
63 Pinckney Dr, Coatesville, PA 19320
3beds
1,448sqft
:
Get pre-qualified$1,954/mo
Townhouse
Built in 1999
6,500 Square Feet Lot
$-- Zestimate®
$207/sqft
$21/mo HOA
What's special
One-car garageVegetable gardenPlenty of storageNewer roofThree bedroomsOne-and-a-half bathsRecently serviced hvac system
- 30 days |
- 2,367 |
- 129 |
Likely to sell faster than
Zillow last checked:
Listing updated:
Listed by:
Marylynne Loughery 215-783-5789,
Long & Foster Real Estate, Inc. (215) 654-5900
Source: Bright MLS,MLS#: PACT2129166
Facts & features
Interior
Bedrooms & bathrooms
- Bedrooms: 3
- Bathrooms: 2
- Full bathrooms: 1
- 1/2 bathrooms: 1
- Main level bathrooms: 1
Basement
- Area: 0
Heating
- Heat Pump, Electric
Cooling
- Central Air, Electric
Appliances
- Included: Electric Water Heater
Features
- Open Floorplan, Bathroom - Tub Shower
- Flooring: Carpet
- Basement: Full
- Has fireplace: No
Interior area
- Total structure area: 1,448
- Total interior livable area: 1,448 sqft
- Finished area above ground: 1,448
- Finished area below ground: 0
Property
Parking
- Total spaces: 5
- Parking features: Garage Faces Front, Oversized, Attached, Driveway
- Attached garage spaces: 1
- Uncovered spaces: 4
Accessibility
- Accessibility features: None
Features
- Levels: Two
- Stories: 2
- Patio & porch: Deck
- Pool features: None
- Has view: Yes
- View description: Trees/Woods
Lot
- Size: 6,500 Square Feet
Details
- Additional structures: Above Grade, Below Grade
- Parcel number: 3802G0005
- Zoning: RES R10
- Special conditions: Standard
Construction
Type & style
- Home type: Townhouse
- Architectural style: Colonial
- Property subtype: Townhouse
Materials
- Vinyl Siding
- Foundation: Concrete Perimeter
- Roof: Shingle
Condition
- New construction: No
- Year built: 1999
Utilities & green energy
- Sewer: Public Sewer
- Water: Public
Community & HOA
Community
- Subdivision: Beacon Hill
HOA
- Has HOA: Yes
- Services included: Common Area Maintenance
- HOA fee: $250 annually
Location
- Region: Coatesville
- Municipality: VALLEY TWP
Financial & listing details
- Price per square foot: $207/sqft
- Tax assessed value: $103,360
- Annual tax amount: $5,636
- Date on market: 6/26/2026
- Listing agreement: Exclusive Right To Sell
- Inclusions: Bar In Basement With Kegerator And Mini Refrigerator, Shed. ( Beer Bottles On Wall In Basememt Can Be Included If Desired.)
- Ownership: Fee Simple
Estimated market value
Not available
Estimated sales range
Not available
Not available
Price history
| Date | Event | Price |
|---|---|---|
| 7/11/2026 | Contingent | $300,000$207/sqft |
Source:  Bright MLS #PACT2129166 Report a problem Bright MLS #PACT2129166 Report a problem | ||
| 7/7/2026 | Price change | $300,000-3.2%$207/sqft |
Source: Bright MLS #PACT2129166 Report a problem | ||
| 6/26/2026 | Listed for sale | $310,000+55.1%$214/sqft |
Source: Bright MLS #PACT2129166 Report a problem | ||
| 9/11/2006 | Sold | $199,900+13.4%$138/sqft |
Source: Public Record Report a problem | ||
| 7/8/2005 | Sold | $176,250+19.9%$122/sqft |
Source: Public Record Report a problem | ||
| 9/3/2003 | Sold | $147,000$102/sqft |
Source: Public Record Report a problem | ||
Public tax history
| Year | Property taxes | Tax assessment |
|---|---|---|
| 2025 | $5,481 +2.1% | $103,360 |
| 2024 | $5,366 +3.5% | $103,360 |
| 2023 | $5,186 +1.2% | $103,360 |
| 2022 | $5,124 +3.2% | $103,360 |
| 2021 | $4,966 +431.5% | $103,360 |
| 2020 | $934 -79.7% | $103,360 |
| 2019 | $4,592 +7.6% | $103,360 |
| 2018 | $4,267 +9900% | $103,360 |
| 2017 | $43 -98.8% | $103,360 |
| 2016 | $3,458 | $103,360 |
| 2015 | $3,458 | $103,360 |
| 2014 | $3,458 | $103,360 |
| 2013 | -- | $103,360 |
| 2012 | -- | $103,360 |
| 2011 | -- | $103,360 |
| 2010 | -- | $103,360 |
| 2009 | -- | $103,360 |
| 2008 | -- | $103,360 |
| 2007 | -- | $103,360 |
| 2006 | -- | $103,360 |
| 2005 | -- | $103,360 |
| 2004 | -- | $103,360 |
| 2003 | -- | $103,360 |
| 2000 | -- | $103,360 |
Find assessor info on the county website
Monthly payment
Est. payment
Payment breakdown
Explore the cost of this home by adjusting the details. Changes won't be saved.Climate risks
Neighborhood: 19320
Nearby schools
GreatSchools rating
- 5/10Kings Highway El SchoolGrades: K-5Distance: 2.1 mi
- 5/10Scott Middle SchoolGrades: 6-7Distance: 2.4 mi
- 4/10Coatesville Area Senior High SchoolGrades: 10-12Distance: 2.7 mi
Schools provided by the listing agent
- District: Coatesville Area
Source: Bright MLS. This data may not be complete. We recommend contacting the local school district to confirm school assignments for this home.
- $310,0003 bd3 ba1.4k sqft61 Pinckney Dr, Coatesville, PA 19320Sold

- $324,6003 bd1 ba1.4k sqft65 Pinckney Dr, Coatesville, PA 19320Off Market
- $305,0003 bd2 ba1.4k sqft59 Pinckney Dr, Coatesville, PA 19320Sold
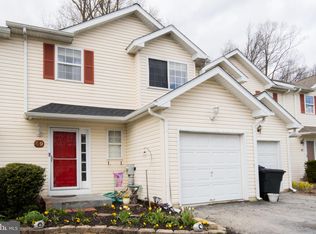
- $291,8003 bd1 ba1.4k sqft67 Pinckney Dr, Coatesville, PA 19320Off Market
- $323,2003 bd1 ba1.4k sqft57 Pinckney Dr, Coatesville, PA 19320Off Market
- $322,5003 bd1 ba1.4k sqft69 Pinckney Dr, Coatesville, PA 19320Off Market
- $340,3003 bd3 ba1.4k sqft71 Pinckney Dr, Coatesville, PA 19320Off Market
- $312,8003 bd1 ba1.5k sqft55 Pinckney Dr, Coatesville, PA 19320Off Market
A local agent can set up tours, give advice and negotiate with sellers.
Similar homes
- $315,0003 bd3 ba1.6k sqft210 Fox Trl #109, Parkesburg, PA 19365For Sale

 MLS ID #PACT2131262, Christopher Holt, Iron Valley Real Estate Exton. Bright MLS
 - $334,9003 bd4 ba1.5k sqft60 Lukens Mill Dr, Coatesville, PA 19320For Sale
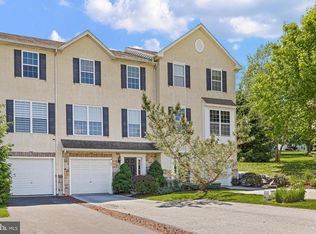 MLS ID #PACT2125530, Erik Hoferer, Long & Foster Real Estate, Inc.. Bright MLS
 - $329,9003 bd3 ba1.7k sqft243 Kennedy Dr #70, Coatesville, PA 19320For Sale
 MLS ID #PACT2124414, Bill Rosato, BHHS Fox & Roach Malvern-Paoli. Bright MLS
 - $399,9003 bd3 ba1.7k sqft38A Montclair Ave, Coatesville, PA 19320For Sale
 MLS ID #PACT2131248, Pat Patterson, Realty One Group Restore - Collegeville. Bright MLS
 - $355,0003 bd2 ba1.9k sqft32 Beck Rd, East Fallowfield, PA 19320For SaleMLS ID #PACT2130556, Liam Coonahan, Real of Pennsylvania. Bright MLS
- $300,0003 bd3 ba1.4k sqft292 Carlyn Ct, Downingtown, PA 19335For SaleMLS ID #PACT2130378, Tiffany Varghese, Compass Pennsylvania LLC. Bright MLS
- $369,9003 bd3 ba1.7k sqft34 Lukens Mill Dr #126, Coatesville, PA 19320For SaleMLS ID #PACT2125212, Aaron Powell, Keller Williams Real Estate - Bethlehem. Bright MLS
- $330,0003 bd2 ba1.2k sqft1 Lynn Blvd, Downingtown, PA 19335For SaleMLS ID #PACT2130250, Ryan Petrucci, RE/MAX Main Line-Paoli. Bright MLS
- $324,9003 bd2 ba1.4k sqft4365 N Twin Valley Rd, Morgantown, PA 19543For SaleMLS ID #PABK2075324, Luke Berg, United Real Estate Strive 212. Bright MLS
- $349,9003 bd3 ba1.8k sqft222 Hamilton Ln, Coatesville, PA 19320For SaleMLS ID #PACT2127292, Julia Curry, BHHS Homesale Realty- Reading Berks. Bright MLS
- $324,9903 bd3 ba1.5k sqft232 Derby Dr, Coatesville, PA 19320New ConstructionBright MLS
- $324,9903 bd3 ba1.5k sqft267 Derby Dr, Coatesville, PA 19320New ConstructionBright MLS
- $250,0001 bd1 ba1.1k sqft250 Watson Ave, Coatesville, PA 19320For SaleMLS ID #PACT2130796, Deneen Sweeney, Keller Williams Real Estate - West Chester. Bright MLS
- $324,9903 bd3 ba1.5k sqft234 Derby Dr, Coatesville, PA 19320New ConstructionBright MLS
- $168,9004 bd2 ba1.1k sqft348 Valley Rd, Coatesville, PA 19320For SaleMLS ID #PACT2124910, Vjollca Pllana, Weichert, Realtors - Cornerstone. Bright MLS
- $329,9903 bd3 ba1.5k sqft238 Derby Dr, Coatesville, PA 19320New ConstructionBright MLS
- $339,9903 bd3 ba1.5k sqft228 Derby Dr, Coatesville, PA 19320New ConstructionMLS ID #PACT2122706, Melissa Karcewski, D.R. Horton Realty of Pennsylvania. Bright MLS
- $346,9903 bd3 ba1.5k sqft271 Derby Dr, Coatesville, PA 19320New ConstructionBright MLS
- from $338,9903 bd3 ba1.5k sqftDelmar Plan, Summit Village, Coatesville, PA 19320New ConstructionDR Horton
- $355,4903 bd3 ba1.5k sqft263 Derby Dr, Coatesville, PA 19320New ConstructionBright MLS
