Welcome home to 210 Fox Trail, a well-maintained 3-bedroom, 2.5-bath townhome nestled in the desirable Sadsbury Village community of Sadsbury Township. Enter through the welcoming front door or directly from the attached one-car garage into the finished lower level, featuring a spacious family room with a cozy gas fireplace, perfect for movie nights, a home office, or additional living space. This level also includes a convenient laundry area and powder room. Head upstairs to the bright and open main living level, where large windows fill the spacious living room with natural light. The adjoining eat-in kitchen offers an island for meal prep or casual dining, neutral tile backsplash, oak cabinetry with brushed nickel hardware, and plenty of workspace. Sliding glass doors lead to the rear deck, providing just enough room for a café table or grill, while an adjoining sitting area framed by three large windows makes the perfect spot for your morning coffee, reading nook, or home beverage station. The upper level is home to all three bedrooms, including a comfortable primary suite with a large walk-in closet and private ensuite bath featuring a stall shower. Two additional bedrooms, each equipped with ceiling fans, share a generously sized hall bath with a tub/shower combination. Enjoy low-maintenance living with easy access to everything Chester County has to offer. Conveniently located just minutes from Route 30 and Route 10, commuting is a breeze. Shopping and everyday conveniences are nearby at West Sadsbury Commons, while outdoor enthusiasts will appreciate being close to Natural Lands Sadsbury Woods Preserve and Bert Reel Park for hiking, walking trails, playgrounds, and recreation. Dining options in nearby and the Route 30 corridor offer everything from local favorites to national restaurants, making this an ideal location for both convenience and lifestyle.
Under contract
$315,000
210 Fox Trl #109, Parkesburg, PA 19365
3beds
1,640sqft
Townhouse
Built in 2003
871 Square Feet Lot
$315,100 Zestimate®
$192/sqft
$78/mo HOA
What's special
Finished lower levelAttached one-car garageAdjoining eat-in kitchenPlenty of workspaceSpacious family roomNeutral tile backsplashCozy gas fireplace
- 32 days |
- 538 |
- 30 |
Zillow last checked:
Listing updated:
Listed by:
Christopher Holt 610-733-1829,
Iron Valley Real Estate Exton 610-561-1111,
Co-Listing Agent: Kellina Lynne Holt 610-883-7486,
Iron Valley Real Estate Exton
Source: Bright MLS,MLS#: PACT2131262
Facts & features
Interior
Bedrooms & bathrooms
- Bedrooms: 3
- Bathrooms: 3
- Full bathrooms: 2
- 1/2 bathrooms: 1
- Main level bathrooms: 1
Rooms
- Room types: Living Room, Primary Bedroom, Bedroom 2, Kitchen, Family Room, Bedroom 1, Other
Primary bedroom
- Level: Upper
- Area: 0 Square Feet
- Dimensions: 0 X 0
Primary bedroom
- Features: Walk-In Closet(s)
- Level: Unspecified
Bedroom 1
- Level: Upper
- Area: 0 Square Feet
- Dimensions: 0 X 0
Bedroom 2
- Level: Upper
- Area: 0 Square Feet
- Dimensions: 0 X 0
Family room
- Level: Lower
- Area: 0 Square Feet
- Dimensions: 0 X 0
Kitchen
- Features: Kitchen - Electric Cooking, Kitchen Island, Pantry, Double Sink
- Level: Main
- Area: 0 Square Feet
- Dimensions: 0 X 0
Living room
- Features: Fireplace - Other
- Level: Main
- Area: 0 Square Feet
- Dimensions: 0 X 0
Other
- Description: KEEPING
- Level: Main
- Area: 0 Square Feet
- Dimensions: 0 X 0
Heating
- Forced Air, Natural Gas
Cooling
- Central Air, Electric
Appliances
- Included: Dishwasher, Microwave, Gas Water Heater
- Laundry: Lower Level
Features
- Primary Bath(s), Kitchen Island, Butlers Pantry, Ceiling Fan(s), Eat-in Kitchen, Cathedral Ceiling(s)
- Basement: Full,Finished
- Number of fireplaces: 1
Interior area
- Total structure area: 1,640
- Total interior livable area: 1,640 sqft
- Finished area above ground: 1,640
- Finished area below ground: 0
Video & virtual tour
Property
Parking
- Total spaces: 1
- Parking features: Inside Entrance, Attached, Other
- Attached garage spaces: 1
Accessibility
- Accessibility features: None
Features
- Levels: Two
- Stories: 2
- Patio & porch: Deck
- Exterior features: Sidewalks, Street Lights
- Pool features: None
Lot
- Size: 871 Square Feet
Details
- Additional structures: Above Grade, Below Grade
- Parcel number: 3704 0040.07D0
- Zoning: R3
- Special conditions: Standard
Construction
Type & style
- Home type: Townhouse
- Architectural style: Traditional
- Property subtype: Townhouse
Materials
- Vinyl Siding
- Foundation: Concrete Perimeter
- Roof: Pitched,Shingle
Condition
- New construction: No
- Year built: 2003
Utilities & green energy
- Sewer: Public Sewer
- Water: Public
- Utilities for property: Cable Connected
Community & HOA
Community
- Security: Fire Sprinkler System
- Subdivision: Sadsbury Village
HOA
- Has HOA: Yes
- Services included: Common Area Maintenance, Maintenance Structure, Maintenance Grounds, Snow Removal, Trash
- HOA fee: $78 monthly
Location
- Region: Parkesburg
- Municipality: SADSBURY TWP
Financial & listing details
- Price per square foot: $192/sqft
- Tax assessed value: $111,270
- Annual tax amount: $5,855
- Date on market: 7/23/2026
- Listing agreement: Exclusive Right To Sell
- Inclusions: All Kitchen Appliances, Washer & Dryer, Tv Mounted In Primary, As-is, No Monetary Value
- Ownership: Fee Simple
Estimated market value
$315,100
$299,000 - $331,000
$2,599/mo
Price history
| Date | Event | Price |
|---|---|---|
| 8/11/2026 | Contingent | $315,000$192/sqft |
Source:  Bright MLS #PACT2131262 Report a problem Bright MLS #PACT2131262 Report a problem | ||
| 8/5/2026 | Listed for sale | $315,000$192/sqft |
Source: Bright MLS #PACT2131262 Report a problem | ||
| 7/27/2026 | Contingent | $315,000$192/sqft |
Source: Bright MLS #PACT2131262 Report a problem | ||
| 7/23/2026 | Listed for sale | $315,000$192/sqft |
Source: Bright MLS #PACT2131262 Report a problem | ||
Public tax history
Tax history is unavailable.
Monthly payment
Est. payment
Payment breakdown
Explore the cost of this home by adjusting the details. Changes won't be saved.Climate risks
Neighborhood: 19365
Nearby schools
GreatSchools rating
- 3/10Rainbow El SchoolGrades: K-5Distance: 2.1 mi
- 5/10Scott Middle SchoolGrades: 6-7Distance: 4.7 mi
- 4/10Coatesville Area Senior High SchoolGrades: 10-12Distance: 5.1 mi
Schools provided by the listing agent
- District: Coatesville Area
Source: Bright MLS. This data may not be complete. We recommend contacting the local school district to confirm school assignments for this home.
- $322,2003 bd3 ba1.4k sqft210 Fox Trl, Parkesburg, PA 19365Off Market

- $336,9003 bd4 ba2k sqft212 Fox Trl, Parkesburg, PA 19365Off Market
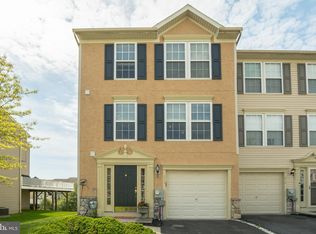
- $311,8003 bd2 ba1.3k sqft208 Fox Trl, Parkesburg, PA 19365Off Market
- $304,9003 bd3 ba1.3k sqft206 Fox Trl, Parkesburg, PA 19365Off Market
- $319,0003 bd2 ba1.5k sqft204 Fox Trl #106, Parkesburg, PA 19365Sold
- $318,7004 bd2 ba1.7k sqft204 Fox Trl, Parkesburg, PA 19365Off Market
- $313,1002 bd1 ba1.5k sqft302 Fox Trl, Parkesburg, PA 19365Off Market
- $318,0004 bd2 ba1.5k sqft202 Fox Trl, Parkesburg, PA 19365Sold
A local agent can set up tours, give advice and negotiate with sellers.
Similar homes
- $289,9003 bd2 ba1.5k sqft122 Larose Dr #122, Coatesville, PA 19320For Sale

 MLS ID #PACT2133570, Matt Gorham, Keller Williams Real Estate -Exton. Bright MLS
 - $324,9003 bd3 ba1.7k sqft243 Kennedy Dr #70, Coatesville, PA 19320For Sale
 MLS ID #PACT2133432, Bill Rosato, BHHS Fox & Roach Malvern-Paoli. Bright MLS
 - $330,0003 bd3 ba1.5k sqft386 Trego Ave, Coatesville, PA 19320For Sale
 MLS ID #PACT2131898, Julie Combs, Realty One Group Restore. Bright MLS
 - $319,9003 bd2 ba1.4k sqft3392 Upper Valley Rd, Parkesburg, PA 19365For Sale
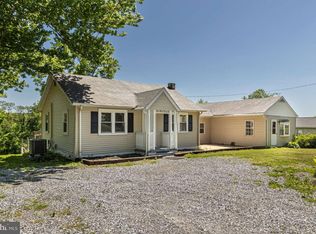 MLS ID #PACT2127786, Chris Carr, HomeZu. Bright MLS
 - $355,0003 bd3 ba1.5k sqft858 Cotrel Ln, Coatesville, PA 19320For SaleMLS ID #PACT2132200, Bill Frio, Frio Realty Group LLC. Bright MLS
- $369,0004 bd3 ba2.3k sqft16 Tuxford Ln, Coatesville, PA 19320For SaleMLS ID #PACT2131734, JJ Mannambeth, Springer Realty Group. Bright MLS
- $329,9002 bd2 ba1.3k sqft222 Old Racetrack Rd, Parkesburg, PA 19365For SaleMLS ID #PACT2131880, Alex Whitt, Keller Williams Elite. Bright MLS
- $295,0003 bd3 ba1.5k sqft135 Peters Ct, Coatesville, PA 19320For SaleMLS ID #PACT2131434, Melissa Roop-Pennypacker, New Precision Realty. Bright MLS
- $345,0003 bd2 ba1.9k sqft32 Beck Rd, East Fallowfield, PA 19320For SaleMLS ID #PACT2132838, Liam Coonahan, Real of Pennsylvania. Bright MLS
- $379,9003 bd2 ba2k sqft17 Dogwood Ln, Cochranville, PA 19330For SaleMLS ID #PACT2133746, Anthony Cataldi, Beiler-Campbell Realtors-Oxford. Bright MLS
- $285,9003 bd2 ba1.5k sqft139 Minch Rd, Parkesburg, PA 19365New ConstructionMLS ID #PACT2106794, Arthur Tharp, ABC Home Realty, LLC. Bright MLS
- $449,9003 bd3 ba1.9k sqft528 Boyce St, Coatesville, PA 19320For SaleMLS ID #PACT2131482, Megan Rohrbough, Keller Williams Realty Group. Bright MLS
- $364,9003 bd3 ba1.7k sqft34 Lukens Mill Dr #126, Coatesville, PA 19320For SaleMLS ID #PACT2125212, Aaron Powell, Keller Williams Real Estate - Bethlehem. Bright MLS
- $289,9002 bd2 ba1.5k sqft143 Minch Rd, Parkesburg, PA 19365New ConstructionMLS ID #PACT2106388, Arthur Tharp, ABC Home Realty, LLC. Bright MLS
- $349,9003 bd3 ba1.8k sqft222 Hamilton Ln, Coatesville, PA 19320For SaleMLS ID #PACT2127292, Julia Curry, BHHS Homesale Realty- Reading Berks. Bright MLS
- $350,0002 bd3 ba1.7k sqft309 N Snowdon Ct, Exton, PA 19341For SaleMLS ID #PACT2133154, Amy Coye, Keller Williams Real Estate - West Chester. Bright MLS
- $324,9903 bd3 ba1.5k sqft267 Derby Dr, Coatesville, PA 19320New ConstructionBright MLS
- $279,0003 bd2 ba1.3k sqft377 Mount Pleasant St, Coatesville, PA 19320For SaleMLS ID #PACT2131818, Enjamuri Swamy, Realty Mark Cityscape-Huntingdon Valley. Bright MLS
- $269,9002 bd2 ba1.6k sqft141 Minch Rd, Parkesburg, PA 19365New ConstructionMLS ID #PACT2106536, Arthur Tharp, ABC Home Realty, LLC. Bright MLS
- $375,0003 bd2 ba1.8k sqft209 N Lake Dr, Downingtown, PA 19335For SaleMLS ID #PACT2133426, Christopher Holt, Iron Valley Real Estate Exton. Bright MLS
