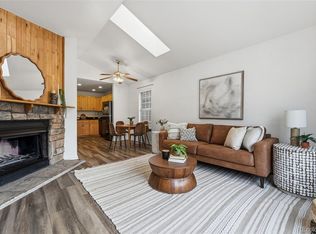
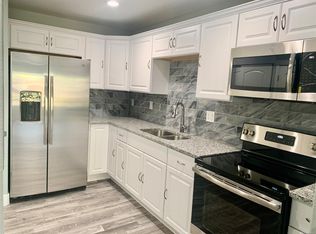
Charming 1-bedroom, 1-bath condo offering a functional layout, abundant natural light, and strong potential. The open living area flows seamlessly into the kitchen, creating a comfortable space for everyday living, while the spacious bedroom and full bath provide practicality and ease. Large windows bring in great light, and convenient exterior access , patio and courtyard adds to the appeal.
Whether you're a first-time buyer looking to build equity or an investor seeking a solid rental opportunity, this condo checks the boxes. With some minor cosmetic updates, there’s great potential to increase value and truly make it your own. Enjoy a low-maintenance lifestyle in a well-located community—an opportunity you won’t want to miss!
For sale
Price cut: $5K (6/29)
$145,000
63 S Sable Boulevard #E17, Aurora, CO 80012
1beds
602sqft
Condominium
Built in 1982
-- sqft lot
$-- Zestimate®
$241/sqft
$339/mo HOA
What's special
Patio and courtyardSpacious bedroomAbundant natural lightConvenient exterior accessFunctional layout
- 136 days
- 61
- 5
Zillow last checked:
Listing updated:
Listed by:
Anna Kibble 303-669-2194 anna@ColoradoREpartnership.com,
Fathom Realty Colorado LLC
Source: REcolorado as distributed by MLS GRID,MLS#: 8079914
Facts & features
Interior
Bedrooms & bathrooms
- Bedrooms: 1
- Bathrooms: 1
- Full bathrooms: 1
- Main level bathrooms: 1
- Main level bedrooms: 1
Bedroom
- Level: Main
Bathroom
- Level: Main
Kitchen
- Level: Main
Laundry
- Level: Main
Living room
- Level: Main
Heating
- Forced Air
Cooling
- Air Conditioning-Room
Appliances
- Included: Dishwasher, Disposal, Dryer, Range, Refrigerator, Washer
Features
- Ceiling Fan(s), Granite Counters
- Flooring: Carpet, Laminate
- Has basement: No
- Common walls with other units/homes: End Unit
Interior area
- Total structure area: 602
- Total interior livable area: 602 sqft
- Finished area above ground: 602
Property
Parking
- Total spaces: 1
- Details: Reserved Spaces: 1
Features
- Levels: One
- Stories: 1
- Patio & porch: Covered, Patio
Details
- Parcel number: 032298731
- Special conditions: Standard
Construction
Type & style
- Home type: Condo
- Property subtype: Condominium
- Attached to another structure: Yes
Materials
- Frame, Wood Siding
- Roof: Composition
Condition
- Year built: 1982
Utilities & green energy
- Sewer: Public Sewer
- Water: Public
Community & HOA
Community
- Subdivision: Topaz At The Mall
HOA
- Has HOA: Yes
- Services included: Maintenance Grounds, Maintenance Structure, Snow Removal, Trash, Water
- HOA fee: $339 monthly
- HOA name: Topaz at the Mall Homeowners Association
- HOA phone: 303-752-9644
Location
- Region: Aurora
Financial & listing details
- Price per square foot: $241/sqft
- Tax assessed value: $179,500
- Annual tax amount: $1,207
- Date on market: 4/25/2026
- Listing terms: Cash,Conventional,FHA,VA Loan
- Exclusions: Sellers Personal Property
- Ownership: Individual
Estimated market value
Not available
Estimated sales range
Not available
Not available
Price history
| Date | Event | Price |
|---|---|---|
| 6/29/2026 | Price change | $145,000-3.3%$241/sqft |
Source:  REcolorado as distributed by MLS GRID #8079914 Report a problem REcolorado as distributed by MLS GRID #8079914 Report a problem | ||
| 4/25/2026 | Listed for sale | $150,000+20%$249/sqft |
Source: REcolorado as distributed by MLS GRID #8079914 Report a problem | ||
| 2/25/2020 | Sold | $125,000-3.1%$208/sqft |
Source: Public Record Report a problem | ||
| 1/20/2020 | Pending sale | $129,000$214/sqft |
Source: Compass - Denver #2986936 Report a problem | ||
| 1/16/2020 | Price change | $129,000-0.8%$214/sqft |
Source: Compass - Denver #2986936 Report a problem | ||
| 12/1/2019 | Price change | $130,000-3.7%$216/sqft |
Source: Compass - Denver #2986936 Report a problem | ||
| 11/25/2019 | Price change | $134,9990%$224/sqft |
Source: Compass - Denver #2986936 Report a problem | ||
| 10/10/2019 | Listed for sale | $135,000+440%$224/sqft |
Source: Compass - Denver #2986936 Report a problem | ||
| 3/30/2010 | Sold | $25,000-3.1%$42/sqft |
Source: Public Record Report a problem | ||
| 12/10/2009 | Sold | $25,787$43/sqft |
Source: Public Record Report a problem | ||
Public tax history
| Year | Property taxes | Tax assessment |
|---|---|---|
| 2025 | $772 +3.1% | $11,219 +39.2% |
| 2024 | $749 -12.4% | $8,060 -32% |
| 2023 | $856 -3.1% | $11,859 +39.2% |
| 2022 | $883 | $8,521 -2.8% |
| 2021 | -- | $8,766 +43.9% |
| 2020 | $634 +50.7% | $6,092 |
| 2019 | $421 | $6,092 +53% |
| 2018 | $421 +14.9% | $3,982 |
| 2017 | $366 | $3,982 +2.7% |
| 2016 | -- | $3,877 |
| 2015 | -- | $3,877 +103.8% |
| 2014 | $352 +96.3% | $1,902 -16.2% |
| 2013 | $179 | $2,270 |
| 2012 | -- | $2,270 |
| 2011 | $163 +1.1% | $2,270 +12.9% |
| 2010 | $161 -51% | $2,010 |
| 2009 | $329 | $2,010 -51% |
| 2008 | -- | $4,100 |
| 2007 | -- | $4,100 -17.2% |
| 2006 | -- | $4,952 |
| 2005 | -- | $4,952 +2.7% |
| 2002 | $370 +35.5% | $4,820 +39.3% |
| 2001 | $273 | $3,460 |
Find assessor info on the county website
Monthly payment
Est. payment
Payment breakdown
Explore the cost of this home by adjusting the details. Changes won't be saved.Climate risks
Neighborhood: City Center North
Nearby schools
Schools provided by the listing agent
- Elementary: Sixth Avenue
- Middle: East
- High: Hinkley
- District: Adams-Arapahoe 28J
Source: REcolorado as distributed by MLS GRID. This data may not be complete. We recommend contacting the local school district to confirm school assignments for this home.

Similar homes
- $149,9001 bd1 ba602 sqft195 S Sable Boulevard #U11, Aurora, CO 80012For Sale

 MLS ID #8208915, Frank Duran, RE/MAX Alliance. REcolorado as distributed by MLS GRID
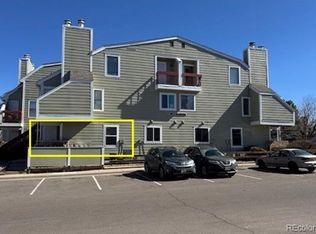
 - $150,0001 bd1 ba574 sqft992 S Dearborn Way #7, Aurora, CO 80012For Sale
 MLS ID #5098665, Jim Smith, CENTURY 21 Golden Real Estate. REcolorado as distributed by MLS GRID
 - $139,0001 bd1 ba664 sqft14852 E Kentucky Drive #935, Aurora, CO 80012For Sale
 MLS ID #9712853, Ana Kurevija, UrbanGate Realty Group. REcolorado as distributed by MLS GRID
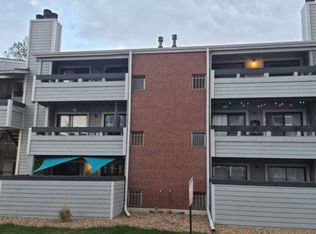
 - $--1 bd1 ba756 sqft14439 E 1st Dr APT C05, Aurora, CO 80011Auction
 Auction.com 2
 - $122,5001 bd1 ba708 sqft14423 E Jewell Avenue #202, Aurora, CO 80012For SaleMLS ID #8426083, Dave Edwards, Key Real Estate Group LLC. REcolorado as distributed by MLS GRID
- $154,9731 bd1 ba544 sqft18131 E Arizona Avenue #F, Aurora, CO 80017For SaleMLS ID #8321885, Jennifer Heineman, Buy-Out Company Realty, LLC. REcolorado as distributed by MLS GRID
- $190,0002 bd2 ba816 sqft1075 S Elkhart Way #302, Aurora, CO 80012For SaleMLS ID #2413695, Filmon Yohannes, HomeSmart Realty. REcolorado as distributed by MLS GRID
- $119,9642 bd1 ba761 sqft10792 E Exposition Avenue #354, Aurora, CO 80012For SaleMLS ID #1936461, Matthew Collins, Keller Williams Integrity Real Estate LLC. REcolorado as distributed by MLS GRID
- $174,9002 bd2 ba840 sqft364 S Ironton Street #128, Aurora, CO 80012For SaleMLS ID #8928308, Dawit Alebachew, Keller Williams DTC. REcolorado as distributed by MLS GRID
- $159,9001 bd1 ba738 sqft1760 S Pitkin Circle #B, Aurora, CO 80017For SaleMLS ID #2299478, Joel Nath, Stone Gable Real Estate LLC. REcolorado as distributed by MLS GRID
- $109,9641 bd1 ba482 sqftWind Creek, Aurora, CO 80017For SaleMLS ID #2411946, Matthew Collins, Keller Williams Integrity Real Estate LLC. REcolorado as distributed by MLS GRID
- $144,0001 bd1 ba513 sqftOak Park condos, Denver, CO 80247For SaleMLS ID #3548596, Seth Walker, Dream Solutions Realty, LLC. REcolorado as distributed by MLS GRID
- $145,0001 bd1 ba721 sqftWoodstream Falls, Denver, CO 80231For SaleMLS ID #5465862, Michael Maiser, The Linear Group LLC. REcolorado as distributed by MLS GRID
- $115,0001 bd1 ba550 sqft1064 Chambers Court #209, Aurora, CO 80011For SaleMLS ID #3578696, Shari Oliver-Watkins, Stars and Stripes Homes Inc. REcolorado as distributed by MLS GRID
- $115,0001 bd1 ba550 sqft1064 Chambers Court #207, Aurora, CO 80011For SaleMLS ID #1550389, Shari Oliver-Watkins, Stars and Stripes Homes Inc. REcolorado as distributed by MLS GRID
