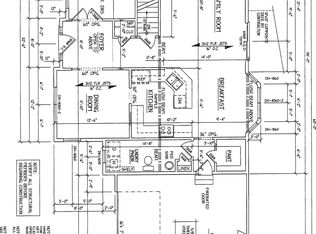
This meticulously maintained home boasts a desirable floor plan that offers the flex space of a guest room/office in addition to its two-bedroom design. Here you'll find open-concept living at its best, with the sought-after amenities on everyone's wish list. Efficient natural gas heat and central air provided by a new HVAC system, along with a new hot water heater. Updated shower in primary bath, with grab bars and shower seat. The comfort and convenience of a whole-house generator, and a fully sheetrocked/insulated attached two-car garage with auto open and direct entry to mudroom. Snow removal extends to shoveling to your door at the farmer's porch! Maintenance-free living, where monthly fees include landscaping and plowing, in a unique 55+ community that invites you to stroll, bike ride, visit fellow residents in the community building for games, crafts, luncheons, and private functions. Brook Ridge offers a winning lifestyle and location, with proximity to grocery stores, shopping, post office, and restaurants. Call today for a private showing or join us at the Open House on Saturday, October 3rd from 11:00 am-1:00 pm.
Active
Listed by: Manter Realty, LLC • Jackie F Dunn
$435,000
63 Sagewood Circle, Hooksett, NH 03106
2beds
1,464sqft
Ranch
Built in 2006
-- sqft lot
$-- Zestimate®
$297/sqft
$-- HOA
What's special
Direct entry to mudroomCentral airTwo-bedroom designWhole-house generatorNew hvac systemNew hot water heaterEfficient natural gas heat
- 19 hours
- 302
- 14
Zillow last checked:
Listing updated:
Listed by:
Jackie F Dunn,
Manter Realty, LLC 603-268-8000
Source: PrimeMLS,MLS#: 5111668
Facts & features
Interior
Bedrooms & bathrooms
- Bedrooms: 2
- Bathrooms: 2
- Full bathrooms: 1
- 3/4 bathrooms: 1
Heating
- Natural Gas, Hot Air
Cooling
- Central Air
Appliances
- Included: Dishwasher, Disposal, Dryer, Microwave, Refrigerator, Washer, Gas Stove, Natural Gas Water Heater, Water Heater
- Laundry: Laundry Hook-ups
Features
- Ceiling Fan(s), Dining Area, Kitchen Island, Kitchen/Dining, Primary BR w/ BA, Natural Light, Indoor Storage, Walk-In Closet(s)
- Windows: Blinds, Skylight(s), Window Treatments
- Basement: Daylight,Full,Interior Stairs,Storage Space,Unfinished,Walkout,Walk-Out Access
- Attic: Pull Down Stairs
Interior area
- Total structure area: 1,464
- Total interior livable area: 1,464 sqft
- Finished area above ground: 1,464
- Finished area below ground: 0
Property
Parking
- Total spaces: 2
- Parking features: Paved, Auto Open, Direct Entry, Driveway, Garage, Attached
- Garage spaces: 2
- Has uncovered spaces: Yes
Accessibility
- Accessibility features: 1st Floor 3/4 Bathroom, 1st Floor Bedroom, 1st Floor Full Bathroom, 1st Floor Low-Pile Carpet, Laundry Access w/No Steps, Access to Parking, Bathroom w/Tub, Grab Bars in Bathroom, Hard Surface Flooring, One-Level Home, Paved Parking, 1st Floor Laundry
Features
- Levels: One
- Stories: 1
- Patio & porch: Porch, Covered Porch, Enclosed Porch
- Exterior features: Deck, Garden
Lot
- Features: Landscaped, Level, Near Shopping, Near Hospital
Details
- Parcel number: HOOKM19B4L1U49
- Zoning description: Res
- Special conditions: Standard
- Other equipment: Standby Generator
Construction
Type & style
- Home type: SingleFamily
- Architectural style: Ranch
- Property subtype: Ranch
Materials
- Vinyl Siding
- Foundation: Concrete
- Roof: Asphalt Shingle
Condition
- New construction: No
- Year built: 2006
Utilities & green energy
- Electric: Circuit Breakers, Generator
- Sewer: Public Sewer
- Utilities for property: Cable, Underground Utilities
Community & HOA
Community
- Security: Smoke Detector(s)
- Subdivision: Brook Ridge
HOA
- Additional fee info: Fee: $649
Location
- Region: Hooksett
Financial & listing details
- Price per square foot: $297/sqft
- Tax assessed value: $363,200
- Annual tax amount: $6,243
- Date on market: 9/26/2026
- Road surface type: Paved
Estimated market value
Not available
Estimated sales range
Not available
Not available
Price history
| Date | Event | Price |
|---|---|---|
| 9/26/2026 | Listed for sale | $435,000+97.4%$297/sqft |
Source:  PrimeMLS #5111668 Report a problem PrimeMLS #5111668 Report a problem | ||
| 5/30/2006 | Sold | $220,400$151/sqft |
Source: Agent Provided Report a problem | ||
Public tax history
| Year | Property taxes | Tax assessment |
|---|---|---|
| 2024 | $6,160 +6.1% | $363,200 |
| 2023 | $5,804 +33.8% | $363,200 +101.3% |
| 2022 | $4,339 +6.8% | $180,400 |
| 2020 | $4,061 +4.4% | $180,400 |
| 2019 | $3,888 -50.3% | $180,400 |
| 2018 | $7,821 +95.6% | $180,400 +20.7% |
| 2017 | $3,998 -43.6% | $149,500 |
| 2016 | $7,088 +5.5% | $149,500 |
| 2015 | $6,720 +5.8% | $149,500 |
| 2014 | $6,353 | $149,500 |
| 2013 | $6,353 +72% | $149,500 -9.7% |
| 2012 | $3,694 +3% | $165,500 |
| 2011 | $3,588 -14.7% | $165,500 -14.7% |
| 2010 | $4,208 +2.5% | $194,100 |
| 2009 | $4,107 +1.6% | $194,100 |
| 2008 | $4,041 +1.4% | $194,100 +10.5% |
| 2007 | $3,985 | $175,700 |
Find assessor info on the county website
Monthly payment
Est. payment
Payment breakdown
Explore the cost of this home by adjusting the details. Changes won't be saved.Climate risks
Neighborhood: 03106
Nearby schools
Schools provided by the listing agent
- District: Hooksett School District
Source: PrimeMLS. This data may not be complete. We recommend contacting the local school district to confirm school assignments for this home.
Similar homes
- $435,0002 bd3 ba1.5k sqft1465 Hooksett Road #84, Hooksett, NH 03106Active
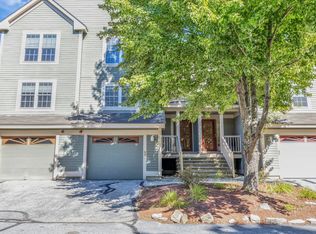 MLS ID #5111459, Laurie Norton Team. PrimeMLS
 - $449,5003 bd2 ba1.3k sqft5 Cyr Drive, Hooksett, NH 03106Active
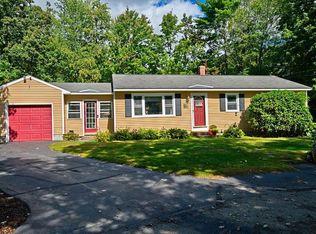 MLS ID #5110743, Mary E Graziano. PrimeMLS
 - $400,0003 bd2 ba1.4k sqft51 Mo-Sett Avenue, Goffstown, NH 03045Active
 MLS ID #5111523, Stephanie Murphy. PrimeMLS
 - $--1 bd1 ba936 sqft65 E Dunbarton Rd, Goffstown, NH 03045Auction
 Xome
Xome
