Welcome to this beautiful 4 bedroom, 2 full bath home on a quiet neighborhood street in the highly sought-after West Seneca Central School District with 1708 square feet! Offering a spacious layout, this home features both a comfortable living room and an expansive open family room — perfect for entertaining or relaxing with family. Brand new beautiful carpeting and the updated eat-in kitchen that showcases quartz countertops and includes all kitchen appliances (as is) making it truly move-in ready. The seller also just did a bunch of electrical work and painted! You'll love the bonus three-season room overlooking the fully fenced backyard.
Pending
Price cut: $10K (6/26)
$259,900
63 Sprucewood Dr, Buffalo, NY 14227
4beds
1,708sqft
Single Family Residence
Built in 1970
5,662 Square Feet Lot
$-- Zestimate®
$152/sqft
$-- HOA
What's special
Expansive open family roomFully fenced backyardSpacious layoutQuartz countertopsUpdated eat-in kitchenIdeal space to unwindIncludes all kitchen appliances
- 171 days |
- 50 |
- 3 |
Zillow last checked:
Listing updated:
Listed by:
HUNT Real Estate ERA 716-675-4868,
James Nicholas 716-864-1338
Source: NYSAMLSs,MLS#: B1663887 Originating MLS: Buffalo
Originating MLS: BuffaloFacts & features
Interior
Bedrooms & bathrooms
- Bedrooms: 4
- Bathrooms: 2
- Full bathrooms: 2
- Main level bathrooms: 2
- Main level bedrooms: 2
Heating
- Gas, Forced Air
Cooling
- Central Air
Appliances
- Included: Dishwasher, Gas Oven, Gas Range, Gas Water Heater, Refrigerator
Features
- Ceiling Fan(s), Cathedral Ceiling(s), Eat-in Kitchen, Sliding Glass Door(s), Bedroom on Main Level, Bath in Primary Bedroom, Main Level Primary, Primary Suite
- Flooring: Carpet, Laminate, Varies
- Doors: Sliding Doors
- Basement: Full
- Has fireplace: No
Interior area
- Total structure area: 1,708
- Total interior livable area: 1,708 sqft
Property
Parking
- Total spaces: 1.5
- Parking features: Attached, Garage
- Attached garage spaces: 1.5
Features
- Patio & porch: Deck
- Exterior features: Concrete Driveway, Deck, Fully Fenced, Pool
- Pool features: Above Ground
- Fencing: Full
Lot
- Size: 5,662 Square Feet
- Dimensions: 50 x 110
- Features: Rectangular, Rectangular Lot, Residential Lot
Details
- Parcel number: 1430891251100004016000
- Special conditions: Standard
Construction
Type & style
- Home type: SingleFamily
- Architectural style: Cape Cod
- Property subtype: Single Family Residence
Materials
- Vinyl Siding, PEX Plumbing
- Foundation: Poured
- Roof: Asphalt
Condition
- Resale
- Year built: 1970
Utilities & green energy
- Electric: Circuit Breakers
- Sewer: Connected
- Water: Connected, Public
- Utilities for property: Cable Available, Sewer Connected, Water Connected
Community & HOA
Community
- Subdivision: Buffalo Crk
Location
- Region: Buffalo
Financial & listing details
- Price per square foot: $152/sqft
- Tax assessed value: $205,000
- Annual tax amount: $6,664
- Date on market: 3/1/2026
- Cumulative days on market: 80 days
- Listing terms: Cash,Conventional,FHA,VA Loan
Estimated market value
Not available
Estimated sales range
Not available
Not available
Price history
| Date | Event | Price |
|---|---|---|
| 6/29/2026 | Pending sale | $259,900$152/sqft |
Source:  NYSAMLSs #B1663887 Report a problem NYSAMLSs #B1663887 Report a problem | ||
| 6/26/2026 | Price change | $259,900-3.7%$152/sqft |
Source: NYSAMLSs #B1663887 Report a problem | ||
| 4/14/2026 | Pending sale | $269,900$158/sqft |
Source: NYSAMLSs #B1663887 Report a problem | ||
| 3/24/2026 | Price change | $269,900-3.6%$158/sqft |
Source: NYSAMLSs #B1663887 Report a problem | ||
| 3/1/2026 | Listed for sale | $279,900+137.2%$164/sqft |
Source: NYSAMLSs #B1663887 Report a problem | ||
| 8/24/2007 | Sold | $118,000+195%$69/sqft |
Source: Public Record Report a problem | ||
| 11/6/2006 | Sold | $40,000-45%$23/sqft |
Source: Public Record Report a problem | ||
| 6/6/2006 | Sold | $72,680$43/sqft |
Source: Public Record Report a problem | ||
Public tax history
| Year | Property taxes | Tax assessment |
|---|---|---|
| 2025 | -- | $205,000 |
| 2024 | -- | $205,000 |
| 2023 | -- | $205,000 |
| 2022 | -- | $205,000 +14.8% |
| 2021 | -- | $178,500 +37.3% |
| 2020 | -- | $130,000 |
| 2019 | -- | $130,000 |
| 2018 | -- | $130,000 |
| 2017 | $4,662 +58.8% | $130,000 |
| 2016 | $2,936 | $130,000 |
| 2015 | -- | $130,000 |
| 2014 | -- | $130,000 +61.3% |
| 2013 | -- | $80,600 |
| 2012 | -- | $80,600 |
| 2011 | -- | $80,600 +11.2% |
| 2010 | -- | $72,500 |
| 2009 | -- | $72,500 |
| 2008 | -- | $72,500 +99.2% |
| 2007 | -- | $36,400 -22.6% |
| 2006 | -- | $47,000 |
| 2005 | -- | $47,000 |
| 2004 | -- | $47,000 |
| 2003 | -- | $47,000 |
| 2002 | -- | $47,000 |
| 2001 | -- | $47,000 |
| 2000 | -- | $47,000 |
Find assessor info on the county website
Monthly payment
Climate risks
Neighborhood: 14227
Nearby schools
GreatSchools rating
- 4/10Clinton Elementary SchoolGrades: K-5Distance: 1.1 mi
- 5/10East Middle SchoolGrades: 6-8Distance: 2.2 mi
- 7/10West Seneca East Senior High SchoolGrades: 9-12Distance: 2.5 mi
Schools provided by the listing agent
- District: West Seneca
Source: NYSAMLSs. This data may not be complete. We recommend contacting the local school district to confirm school assignments for this home.
- $280,7004 bd1 ba1.1k sqft67 Sprucewood Dr, Buffalo, NY 14227Off Market
- $262,3004 bd1 ba1.1k sqft59 Sprucewood Dr, Cheektowaga, NY 14227Off Market
- $239,7003 bd1 ba912 sqft71 Sprucewood Dr, Cheektowaga, NY 14227Off Market
- $272,6003 bd1 ba1.3k sqft55 Sprucewood Dr, Buffalo, NY 14227Off Market
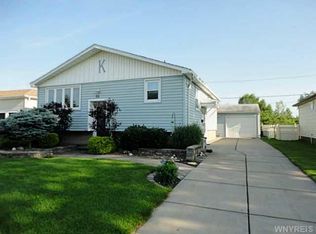
- $256,9004 bd1 ba1.1k sqft75 Sprucewood Dr, Cheektowaga, NY 14227Off Market
- $277,3003 bd2 ba1.1k sqft51 Sprucewood Dr, Cheektowaga, NY 14227Off Market
- $262,6004 bd1 ba1.1k sqft64 Sprucewood Dr, Cheektowaga, NY 14227Off Market
- $238,6003 bd1 ba912 sqft60 Sprucewood Dr, Cheektowaga, NY 14227Off Market
A local agent can set up tours, give advice and negotiate with sellers.
Similar homes
- $269,9003 bd1 ba1.1k sqft60 Joanne Ln, Cheektowaga, NY 14227For Sale
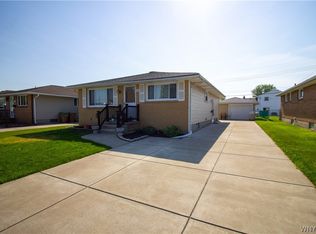
 MLS ID #B1694237, Boris Zinaja, Listing by: Realty Smith Inc.. NYSAMLSs
 - $259,9993 bd2 ba1.2k sqft40 Norwood Dr, Buffalo, NY 14224For Sale
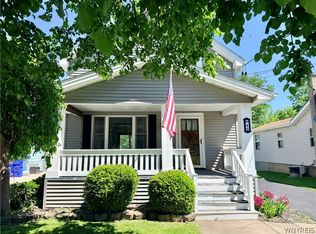 MLS ID #B1698281, Barry Morris, Listing by: HUNT Real Estate ERA. NYSAMLSs
 - $252,9003 bd1 ba1.1k sqft72 Grand Blvd, Cheektowaga, NY 14225For Sale
 MLS ID #B1707484, Donald Zappia, Listing by: eXp Realty. NYSAMLSs
 - $259,0004 bd2 ba2k sqft108 Pinehurst Ave, Buffalo, NY 14225For Sale
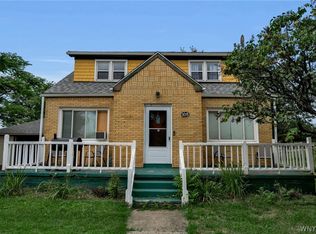 MLS ID #B1705738, Tracy Ann Parke Gibas, Listing by: Howard Hanna WNY Inc.. NYSAMLSs
 - $219,9003 bd2 ba977 sqft15 Sandy Ln, Cheektowaga, NY 14227For SaleMLS ID #B1687196, Amit Rai, Listing by: Keller Williams Realty WNY. NYSAMLSs
- $249,9003 bd3 ba1.3k sqft15 Harris Ct, Cheektowaga, NY 14225For SaleMLS ID #B1677183, Sherry A Thomas, Listing by: WNY Metro Roberts Realty. NYSAMLSs
- $239,9003 bd2 ba1.7k sqft83 Whitehall Ave, Buffalo, NY 14220For SaleMLS ID #B1706255, Sean Fay, Listing by: WNY Metro Roberts Realty. NYSAMLSs
- $279,0003 bd2 ba1.2k sqft177 Downing St, Buffalo, NY 14220For SaleMLS ID #B1704014, Margaret Maloney, Listing by: WNY Metro Roberts Realty. NYSAMLSs
- $234,9003 bd2 ba1.3k sqft124 Park Edge Dr, Cheektowaga, NY 14225For SaleMLS ID #B1704088, Ruby N Williams, Listing by: Mootry Murphy & Burgin Realty Group LLC. NYSAMLSs
- $349,9004 bd3 ba1.7k sqft20 Leni Ln, Cheektowaga, NY 14225For SaleMLS ID #B1706571, Kun Zhang, Listing by: Howard Hanna WNY Inc.. NYSAMLSs
- $265,0003 bd1 ba1.4k sqft94 Ridgewood Rd, Buffalo, NY 14220For SaleMLS ID #B1703926, Lori A O'Donnell, Listing by: WNY Metro Roberts Realty. NYSAMLSs
- $227,9003 bd2 ba1.4k sqft282 N Willowlawn Pkwy, Cheektowaga, NY 14206For SaleMLS ID #B1704608, Kathleen Stachewicz, Listing by: WNY Metro Roberts Realty. NYSAMLSs
- $305,0004 bd2 ba1.6k sqft19 Cowing St, Depew, NY 14043For SaleMLS ID #B1702239, Cindy A Jones, Listing by: Howard Hanna WNY Inc.. NYSAMLSs
- $269,9994 bd2 ba1.4k sqft56 Awood Pl, Buffalo, NY 14225For SaleMLS ID #B1700152, Joshua McDougall, Listing by: HUNT Real Estate ERA. NYSAMLSs
- $239,9003 bd1 ba1.3k sqft16 Woodridge Ave, Cheektowaga, NY 14225For SaleMLS ID #B1706586, Suzanne Tomasello, Listing by: Keller Williams Realty WNY. NYSAMLSs
- $279,9004 bd2 ba2k sqft384 Athens Blvd, Buffalo, NY 14223For SaleMLS ID #B1705650, Robert E Rentz, Listing by: WNY Metro Roberts Realty. NYSAMLSs
- $269,9003 bd2 ba2.2k sqft11 S Shore Blvd, Lackawanna, NY 14218For SaleMLS ID #B1694057, Jeffrey A Landers, Listing by: HUNT Real Estate ERA. NYSAMLSs
- $225,0004 bd2 ba1.6k sqft23 W Drullard Ave, Lancaster, NY 14086For SaleMLS ID #B1704988, Wendy M Dominique, Listing by: Nichol City Realty. NYSAMLSs
- $249,9003 bd2 ba1.3k sqft74 S Huxley Dr, Cheektowaga, NY 14225For SaleMLS ID #B1699288, MD Alamgir, Listing by: HUNT Real Estate ERA. NYSAMLSs
- $259,9004 bd2 ba1.5k sqft194 Hoover Ave, Buffalo, NY 14217For SaleMLS ID #B1704071, Joseph L Rosenhahn, Listing by: Howard Hanna WNY Inc.. NYSAMLSs
