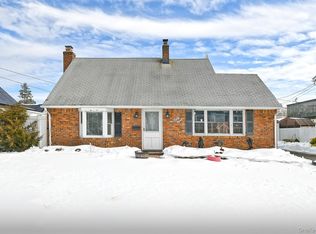
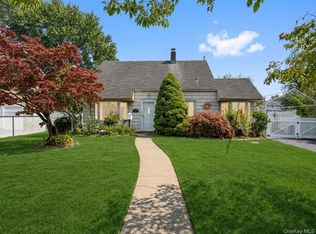
Welcome to 63 Stone Avenue — a 3–4 bedroom, 2-bath Levittown Colonial with the kind of layout that lets you write your own story. Step inside to a spacious living room that flows easily into the formal dining room and a bright eat-in kitchen, complete with a pantry, abundant natural light, and side access to the driveway and oversized 1-car garage.
The first floor offers an oversized primary bedroom with a walk-in closet and direct access to the outdoor deck and backyard. It is also situated just across from a full bath. Upstairs, two additional bedrooms, a second full bath, and a generous bonus space await your vision — a fourth bedroom, playroom, home office, or den, the choice is yours. A second-story deck connects off one of the bedrooms and the bonus living space, offering a private outdoor retreat right off your own personal wing of the home. Oversized windows fill the home with natural light throughout, and a roof and oil tank are just two years old means the two big-ticket update are already done. This is a home with great bones and a flexible layout, ready for you to make it your own. *Home virtually staged
Pending
$699,000
63 Stone Lane, Levittown, NY 11756
3beds
1,717sqft
Single Family Residence, Residential
Built in 1948
6,000 Square Feet Lot
$-- Zestimate®
$407/sqft
$-- HOA
What's special
- 7 days
- 180
- 0
Likely to sell faster than
Zillow last checked:
Listing updated:
Listed by:
Douglas Elliman Real Estate 631-422-7510,
Susan Ruppert 631-831-3943,
Sharon J. Mitchell 631-831-4247,
Douglas Elliman Real Estate
Source: OneKey® MLS as distributed by MLS GRID,MLS#: 1044783
Facts & features
Interior
Bedrooms & bathrooms
- Bedrooms: 3
- Bathrooms: 2
- Full bathrooms: 2
Bedroom 1
- Level: First
Bedroom 2
- Level: Second
Bedroom 3
- Level: Second
Bathroom 1
- Level: First
Bathroom 2
- Level: Second
Bonus room
- Level: Second
Dining room
- Level: First
Kitchen
- Level: First
Living room
- Level: First
Heating
- Baseboard, Oil
Cooling
- Central Air
Appliances
- Included: Dishwasher, Dryer, Oven, Range, Refrigerator, Stainless Steel Appliance(s), Washer
Features
- First Floor Bedroom, First Floor Full Bath, Eat-in Kitchen, Pantry
- Attic: Pull Stairs
- Has fireplace: No
Interior area
- Total structure area: 1,717
- Total interior livable area: 1,717 sqft
Property
Parking
- Total spaces: 1
- Parking features: Driveway, On Street
- Garage spaces: 1
- Has uncovered spaces: Yes
Features
- Exterior features: Mailbox
Lot
- Size: 6,000 Square Feet
- Dimensions: 60 x 100
- Features: Back Yard, Front Yard, Level, Private
Details
- Parcel number: 2089511400000390
- Special conditions: None
Construction
Type & style
- Home type: SingleFamily
- Architectural style: Colonial
- Property subtype: Single Family Residence, Residential
Materials
- Frame, Vinyl Siding
- Foundation: Slab
Condition
- Year built: 1948
Utilities & green energy
- Sewer: Public Sewer
- Water: Public
- Utilities for property: Cable Available, Electricity Available, Phone Available, Water Available
Community & HOA
Community
- Security: Fire Alarm
HOA
- Has HOA: No
Location
- Region: Levittown
Financial & listing details
- Price per square foot: $407/sqft
- Tax assessed value: $494
- Annual tax amount: $11,485
- Date on market: 9/22/2026
- Cumulative days on market: 20 days
- Listing agreement: Exclusive Right To Sell
- Electric utility on property: Yes
Estimated market value
Not available
Estimated sales range
Not available
Not available
Price history
| Date | Event | Price |
|---|---|---|
| 10/13/2026 | Pending sale | $699,000$407/sqft |
Source:  OneKey® MLS as distributed by MLS GRID #1044783 Report a problem | ||
| 10/4/2026 | Listing removed | $699,000$407/sqft |
Source:  Douglas Elliman #1044783 Report a problem | ||
| 9/22/2026 | Listed for sale | $699,000$407/sqft |
Source: OneKey® MLS as distributed by MLS GRID #1044783 Report a problem | ||
Public tax history
| Year | Property taxes | Tax assessment |
|---|---|---|
| 2024 | -- | $449 -0.7% |
| 2023 | -- | $452 -7.4% |
| 2022 | -- | $488 |
| 2021 | $12,183 +11.7% | -- |
| 2020 | $10,908 +5.7% | $595 |
| 2019 | $10,322 | $595 -6.3% |
| 2018 | $10,322 +23.2% | $635 -2% |
| 2017 | $8,376 +11.5% | $648 |
| 2016 | $7,514 +131.1% | $648 -7% |
| 2015 | $3,251 +8.8% | $697 |
| 2013 | $2,989 -9.9% | $697 -10.9% |
| 2012 | $3,317 -56.4% | $782 -14.4% |
| 2011 | $7,609 +14% | $914 +2.8% |
| 2010 | $6,674 | $889 -19.1% |
| 2009 | -- | $1,099 +1.4% |
| 2008 | -- | $1,084 +6% |
| 2006 | -- | $1,023 -40.7% |
| 2005 | -- | $1,724 -37.4% |
| 2004 | -- | $2,755 |
| 2003 | -- | $2,755 -61.1% |
| 2002 | -- | $7,080 |
| 2001 | -- | $7,080 |
| 2000 | -- | $7,080 |
Find assessor info on the county website
Monthly payment
Climate risks
Neighborhood: 11756
Nearby schools
Schools provided by the listing agent
- Elementary: Gardiners Avenue School
- Middle: Jonas E Salk Middle School
- High: Gen Douglas Macarthur Senior Hs
Source: OneKey® MLS as distributed by MLS GRID. This data may not be complete. We recommend contacting the local school district to confirm school assignments for this home.
Similar homes
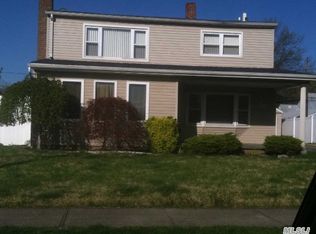
- $699,8884 bd2 ba1.4k sqft168 Saddle Lane, Levittown, NY 11756For Sale

 MLS ID #1062429, Jason Orsini, Listing by: Douglas Elliman Real Estate. OneKey® MLS as distributed by MLS GRID
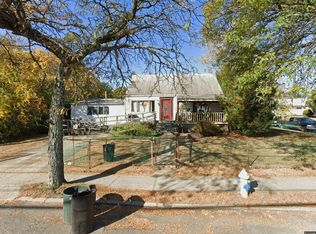
- $699,0003 bd2 ba1.5k sqft119 N Wantagh Ave, Levittown, NY 11756For Sale By Owner
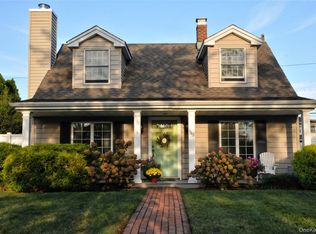
- $719,0003 bd2 ba1k sqft162 Swan Lane, Levittown, NY 11756For Sale
 MLS ID #1063498, Frank Priolo, Listing by: Harding Real Estate Inc. OneKey® MLS as distributed by MLS GRID
- $759,0003 bd2 ba1.8k sqft19 Curve Lane, Levittown, NY 11756For Sale
 MLS ID #1056542, Carolyn Davis, Listing by: Signature Premier Properties. OneKey® MLS as distributed by MLS GRID
- $699,0004 bd2 ba1.3k sqft93 Abbey Lane, Levittown, NY 11756For SaleMLS ID #1055807, Marianne M. Failla, Listing by: BH&G R E Realty Connect. OneKey® MLS as distributed by MLS GRID
- $699,0005 bd2 ba1.6k sqft32 Swing Lane, Levittown, NY 11756For SaleMLS ID #1058672, Brian M. Clancy CBR, Listing by: BERKSHIRE HATHAWAY. OneKey® MLS as distributed by MLS GRID
- $699,0005 bd2 ba1.5k sqft69 Slate Lane, Levittown, NY 11756For SaleMLS ID #1052308, Dara N. Crawford CBR, Listing by: BH&G R E Realty Connect. OneKey® MLS as distributed by MLS GRID
- $689,9993 bd2 ba1.6k sqft7 Eve Lane, Levittown, NY 11756For SaleMLS ID #1055577, Lynn C. Karp, Listing by: Signature Premier Properties. OneKey® MLS as distributed by MLS GRID
- $699,0004 bd1 ba1.4k sqft67 Wolcott Road, Levittown, NY 11756For SaleMLS ID #1053559, Marianne M. Failla, Listing by: BH&G R E Realty Connect. OneKey® MLS as distributed by MLS GRID
- $749,0004 bd2 ba1.4k sqft140 Springtime Lane W, Levittown, NY 11756For SaleMLS ID #1058030, Gina Coletti RSPS SRES PMN, Listing by: GC Advisory Group Inc. OneKey® MLS as distributed by MLS GRID
- $725,0005 bd2 ba1.6k sqft23 Saucer Lane, Levittown, NY 11756For SaleMLS ID #1059206, John Carey, Listing by: Coldwell Banker American Homes. OneKey® MLS as distributed by MLS GRID
- $715,0004 bd2 ba1.5k sqft156 Shelter Lane, Levittown, NY 11756For SaleMLS ID #1007803, Gagandeep S. Manuja, Listing by: BH&G R E Realty Connect. OneKey® MLS as distributed by MLS GRID
- $599,0003 bd1 ba1k sqft30 Chapel Lane, Levittown, NY 11756For SaleMLS ID #1059984, Anthony Zapelli, Listing by: Signature Premier Properties. OneKey® MLS as distributed by MLS GRID
- $699,0003 bd2 ba1.4k sqft963 Bellmore Road, Bellmore, NY 11710For SaleMLS ID #1059558, Lisa Pellegrino, Listing by: Douglas Elliman Real Estate. OneKey® MLS as distributed by MLS GRID
- $679,0004 bd1 ba1.1k sqft23 Summit Lane, Levittown, NY 11756For SaleMLS ID #1060274, Jason Orsini, Listing by: Douglas Elliman Real Estate. OneKey® MLS as distributed by MLS GRID
- $759,0005 bd2 ba1.5k sqft28 Book Lane, Levittown, NY 11756For SaleMLS ID #1038510, Gerard McMahon, Listing by: Real Broker NY LLC. OneKey® MLS as distributed by MLS GRID
- $709,3333 bd2 ba1.4k sqft5 Woodcock Lane, Levittown, NY 11756For SaleMLS ID #1045472, Nancy L. Karp, Listing by: BH&G R E Realty Connect. OneKey® MLS as distributed by MLS GRID
- $739,0004 bd2 ba1.1k sqft24 Wheelbarrow Lane, Wantagh, NY 11793For SaleMLS ID #1063956, Barbara G. Poggio, Listing by: BH&G R E Realty Connect. OneKey® MLS as distributed by MLS GRID
- $789,0005 bd2 ba2k sqft56 Haven Lane, Levittown, NY 11756For SaleMLS ID #996232, Vicki Walsh, Listing by: Vantage Realty Partners. OneKey® MLS as distributed by MLS GRID
- $719,9993 bd3 ba1.4k sqft3787 Windsor Drive, Bethpage, NY 11714For SaleMLS ID #1064263, Tyler Byrne, Listing by: Oversouth LLC. OneKey® MLS as distributed by MLS GRID
