Under contract-accepting backup offers. Under Construction. $1,000 escrow deposit and when using one of our lender partners, we will pay a portion of closing costs. Saving thousands of dollars at the closing table. This home is under construction. Welcome to your brand new dream home in beautiful Palm Coast. With NO HOA or CDD, this thoughtfully designed REAL BRICK 3000 floor plan offers the perfect blend of comfort, functionality, and modern style. Boasting 4 spacious bedrooms, 3 full bathrooms, and 3,000 square feet of living space, this home is ideal for anyone looking to enjoy Florida living at its finest. Picture a home that matches where you’re headed — more space, more comfort, and more room to live the life you’ve been planning. Step inside to discover an inviting layout with a seamless flow between the living, dining, and kitchen areas—perfect for entertaining or everyday living. Imagine having a big kitchen built for real cooking and real gatherings… a backyard ready for weekend relaxation… or a dedicated room that finally gives your work-from-home setup the space it deserves. The modern kitchen features sleek countertops, a breakfast nook, island, and plenty of cabinet space, opening to a large family room that leads out to the backyard. The large private owner’s suite offers a peaceful retreat with tray ceiling and en-suite bath featuring dual walk in closets, dual vanities, garden tub for soaking, and a shower stall with glass door. Three additional bedrooms provide ample space for guests, a home office, or hobbies. Tile flooring everywhere but the bedrooms and beautiful quartz counter tops in the kitchen and all 3 bathrooms. Situated in the Seminole Woods “U” Section in Palm Coast, you’ll enjoy close proximity to local parks, beaches, shopping, dining, and schools. With quality construction and builder’s warranty, you can buy with confidence. When you choose the right home at the right time, you gain more than square footage — you build equity, stability, and the freedom to enjoy each day more fully. Whether you’re looking for your first home, a forever home, or a vacation escape, the 3000 plan is a must-see! Step into a smarter investment and a home that feels like an upgrade to every aspect of your life. Take ownership of your future — and start loving where you live the moment you walk through the door. Schedule your showing today and experience Florida living! **Photos are not of actual home and are for illustration purposes only. Finishes/colors may vary from photos**
Under contract
Price increase: $21.9K (5/20)
$432,800
63 UNDERWOOD TRAIL, PALM COAST, FL 32164
4beds
3,000sqft
:
Get pre-qualified$2,888/mo
Single Family Residence
Built in 2026
0.28 Acres Lot
$-- Zestimate®
$144/sqft
$-- HOA
What's special
Real brickSleek countertopsBreakfast nookGarden tub for soakingModern kitchenTray ceilingPlenty of cabinet space
- 97 days |
- 20 |
- 1 |
Zillow last checked:
Listing updated:
Listed by:
Derek Brockdorff 240-603-9296,
ADAMS HOMES REALTY, INC 850-469-0977
Source: Stellar MLS,MLS#: FC317956 Originating MLS: Orlando Regional
Originating MLS: Orlando Regional
Facts & features
Interior
Bedrooms & bathrooms
- Bedrooms: 4
- Bathrooms: 3
- Full bathrooms: 3
Primary bedroom
- Features: En Suite Bathroom, No Closet
- Level: First
- Area: 357 Square Feet
- Dimensions: 21x17
Bedroom 2
- Features: Built-in Closet
- Level: First
- Area: 130 Square Feet
- Dimensions: 10x13
Bedroom 3
- Features: Built-in Closet
- Level: First
- Area: 130 Square Feet
- Dimensions: 10x13
Bedroom 4
- Features: Built-in Closet
- Level: First
- Area: 156 Square Feet
- Dimensions: 12x13
Primary bathroom
- Features: Dual Sinks, Exhaust Fan, Garden Bath, Stone Counters, Tub with Separate Shower Stall, Water Closet/Priv Toilet, Walk-In Closet(s)
- Level: First
Bathroom 2
- Features: Stone Counters, Tub With Shower, No Closet
- Level: First
Bathroom 3
- Features: Stone Counters, Tub With Shower, No Closet
- Level: First
Dining room
- Features: No Closet
- Level: First
- Area: 288 Square Feet
- Dimensions: 18x16
Family room
- Features: No Closet
- Level: First
- Area: 324 Square Feet
- Dimensions: 18x18
Kitchen
- Features: Stone Counters, No Closet
- Level: First
Laundry
- Features: No Closet
- Level: First
Living room
- Features: No Closet
- Level: First
- Area: 110 Square Feet
- Dimensions: 10x11
Heating
- Central, Electric
Cooling
- Central Air
Appliances
- Included: Dishwasher, Disposal, Electric Water Heater, Exhaust Fan, Microwave, Range
- Laundry: Electric Dryer Hookup, Inside, Laundry Room, Washer Hookup
Features
- High Ceilings, In Wall Pest System, Thermostat, Vaulted Ceiling(s)
- Flooring: Carpet
- Has fireplace: No
Interior area
- Total structure area: 3,488
- Total interior livable area: 3,000 sqft
Video & virtual tour
Property
Parking
- Total spaces: 2
- Parking features: Garage - Attached
- Attached garage spaces: 2
- Details: Garage Dimensions: 19x22
Features
- Levels: One
- Stories: 1
- Patio & porch: Patio
- Exterior features: Lighting
Lot
- Size: 0.28 Acres
Details
- Parcel number: 0711317057005200130
- Zoning: DPX
- Special conditions: None
Construction
Type & style
- Home type: SingleFamily
- Property subtype: Single Family Residence
Materials
- Brick, Wood Frame
- Foundation: Slab
- Roof: Shingle
Condition
- Under Construction
- New construction: Yes
- Year built: 2026
Details
- Builder model: 3000 A
- Builder name: Adams Homes of NW Florida
Utilities & green energy
- Sewer: Public Sewer
- Water: Public
- Utilities for property: BB/HS Internet Available, Cable Available, Electricity Connected, Phone Available, Public, Sewer Connected, Water Connected
Community & HOA
Community
- Pet fee: $0 monthly
- Subdivision: PALM COAST SEC 57
HOA
- Has HOA: No
Location
- Region: Palm Coast
Financial & listing details
- Price per square foot: $144/sqft
- Tax assessed value: $43,500
- Annual tax amount: $392
- Date on market: 4/22/2026
- Cumulative days on market: 69 days
- Listing terms: Cash,Conventional,FHA,VA Loan
- Ownership: Fee Simple
- Total actual rent: 0
- Electric utility on property: Yes
- Road surface type: Paved
Estimated market value
Not available
Estimated sales range
Not available
Not available
Price history
| Date | Event | Price |
|---|---|---|
| 7/8/2026 | Contingent | $432,800$144/sqft |
Source:  Stellar MLS #FC317956 Report a problem Stellar MLS #FC317956 Report a problem | ||
| 6/11/2026 | Pending sale | $432,800$144/sqft |
Source: Stellar MLS #FC317956 Report a problem | ||
| 5/20/2026 | Price change | $432,800+5.3%$144/sqft |
Source: Stellar MLS #FC317956 Report a problem | ||
| 4/22/2026 | Listed for sale | $410,900+532.2%$137/sqft |
Source: Stellar MLS #FC317956 Report a problem | ||
| 6/28/2005 | Sold | $65,000$22/sqft |
Source: Public Record Report a problem | ||
Public tax history
| Year | Property taxes | Tax assessment |
|---|---|---|
| 2024 | $343 +2.1% | $8,473 +10% |
| 2023 | $336 -1.5% | $7,703 +10% |
| 2022 | $341 +67.4% | $7,003 +10% |
| 2021 | $204 +24.5% | $6,366 +10% |
| 2020 | $164 +5.8% | $5,787 +10% |
| 2019 | $155 +13.4% | $5,261 +10% |
| 2018 | $136 +24.6% | $4,783 -36.2% |
| 2017 | $110 | $7,500 +89.7% |
| 2016 | $110 +10.6% | $3,953 +10% |
| 2015 | $99 +3.7% | $3,594 -5.4% |
| 2014 | $95 | $3,800 +2.7% |
| 2013 | -- | $3,700 +37% |
| 2012 | -- | $2,700 -58.5% |
| 2011 | -- | $6,500 -35% |
| 2010 | -- | $10,000 -37.5% |
| 2009 | -- | $16,000 -52.6% |
| 2008 | -- | $33,750 -27.8% |
| 2007 | -- | $46,728 -6.5% |
| 2006 | -- | $50,000 +55.3% |
| 2005 | -- | $32,200 +101.3% |
| 2004 | -- | $16,000 |
Find assessor info on the county website
Monthly payment
Est. payment
Payment breakdown
Explore the cost of this home by adjusting the details. Changes won't be saved.Climate risks
Neighborhood: 32164
Nearby schools
GreatSchools rating
- 5/10Bunnell Elementary SchoolGrades: PK-5Distance: 5.2 mi
- 5/10Buddy Taylor Middle SchoolGrades: 6-8Distance: 6.5 mi
- 4/10Flagler-Palm Coast High SchoolGrades: 9-12Distance: 3.1 mi
- $43,5000.278 Acres59 Underwood Trl, Palm Coast, FL 32164Off Market
- $43,5000.286 Acres67 Underwood Trl, Palm Coast, FL 32164Off Market
- $43,5000.258 Acres71 Underwood Trl, Palm Coast, FL 32164Off Market
- $345,0003 bd2 ba1.8k sqft64 Underwood Trl, Palm Coast, FL 32164Sold

- $293,500-- bd2 ba1.7k sqft60 Underwood Trl, Palm Coast, FL 32164Off Market
- $380,0004 bd3 ba2.3k sqft55 Underwood Trl, Palm Coast, FL 32164Sold
- $44,50010,018 Square Feet66 Underwood Trl, Palm Coast, FL 32164Off Market
- $399,9003 bd2 ba1.9k sqft58 Underwood Trl, Palm Coast, FL 32164Sold
A local agent can set up tours, give advice and negotiate with sellers.
Similar homes
- $489,9004 bd3 ba2.3k sqft90 UNIVERSIAL TRAIL, PALM COAST, FL 32164For Sale

 MLS ID #FC317735, Merle Spencer, FLAGLER REALTY PROFESSIONALS LLC. Stellar MLS
 - $429,9004 bd3 ba2.3k sqft45 ZONAL GERANIUM TRAIL, PALM COAST, FL 32164For Sale
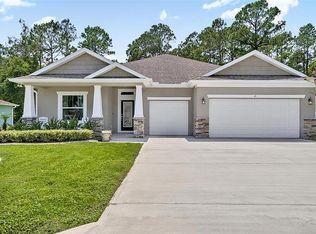 MLS ID #FC318758, Anthony Lucca, PALM COAST MARKETING. Stellar MLS
 - $386,9004 bd3 ba2.2k sqft338 UNDERWOOD TRAIL, PALM COAST, FL 32164New Construction
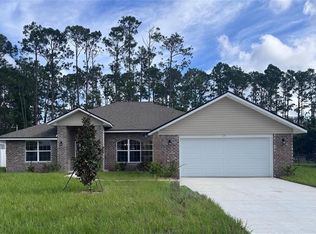 MLS ID #FC318004, Tracy Webster, ADAMS HOMES REALTY, INC. Stellar MLS
 - $475,0005 bd4 ba3k sqft91 SEA TRAIL, PALM COAST, FL 32164For Sale
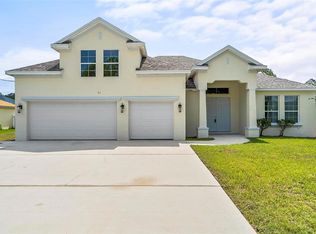 MLS ID #FC310800, Larissa Johnson, 1ST GLOBAL REALTY, LLC. Stellar MLS
 - $459,9004 bd2 ba2.2k sqft16 EGAN DRIVE, PALM COAST, FL 32164New ConstructionMLS ID #FC319966, Steven Thomas, TRADEMARK REALTY GROUP LLC. Stellar MLS
- $375,0004 bd3 ba2.4k sqft13 ZINNIA TRAIL, PALM COAST, FL 32164For SaleMLS ID #FC319166, Taras Mrochko, EVEREST REALTY LLC. Stellar MLS
- $439,0004 bd2 ba2.4k sqft15 ROYAL PALM LANE, PALM COAST, FL 32164For SaleMLS ID #FC319032, Carmella Fowkes, COLDWELL BANKER PREMIER PROPERTIES. Stellar MLS
- $475,0003 bd2 ba2.1k sqft68 KATHLEEN TRAIL, PALM COAST, FL 32164For SaleMLS ID #O6419074, Andrea Endlein, PREMIER SOTHEBYS INT'L REALTY. Stellar MLS
- $389,0003 bd2 ba1.7k sqft3 EASTMAN LANE, PALM COAST, FL 32164For SaleMLS ID #FC319621, Laurent Alves, HAMMOCK REAL ESTATE GROUP. Stellar MLS
- $350,1004 bd2 ba1.7k sqft79 SLUMBER MEADOW TRAIL, PALM COAST, FL 32164New ConstructionMLS ID #FC317523, Anne Fluegel, ADAMS HOMES REALTY, INC. Stellar MLS
- $384,9004 bd2 ba1.8k sqft105 SELMA TRAIL, PALM COAST, FL 32164New ConstructionStellar MLS
- $422,9005 bd4 ba2.7k sqft24 RALE PLACE, PALM COAST, FL 32164New ConstructionMLS ID #FC319158, Natasha Grubb, ADAMS HOMES REALTY, INC. Stellar MLS
- $423,9005 bd4 ba2.7k sqft18 RENMONT PLACE, PALM COAST, FL 32164New ConstructionMLS ID #FC318535, Cecilia Arita Mata, ADAMS HOMES REALTY, INC. Stellar MLS
- $480,0004 bd3 ba2.4k sqft4 RAINSTONE LANE, PALM COAST, FL 32164For SaleMLS ID #FC319568, Christeen Haney, FLORIDA HOMES REALTY & MORTGAGE. Stellar MLS
- $469,9004 bd3 ba2.1k sqft113 WESTLEE LANE, PALM COAST, FL 32164For SaleMLS ID #FC311280, Connie Lattman, WEICHERT REALTORS HALLMARK. Stellar MLS
- $475,0004 bd3 ba2.3k sqft10 POINT OF WOODS DRIVE, PALM COAST, FL 32164For SaleMLS ID #FC315505, David Kimble, EVERLAST REALTY INC. Stellar MLS
- $449,9004 bd3 ba2.4k sqft130 RYBERRY DRIVE, PALM COAST, FL 32164New ConstructionStellar MLS
- $375,0005 bd3 ba2.9k sqft11 WALNUT PLACE, PALM COAST, FL 32164For SaleMLS ID #FC319243, Krista Libby, COASTAL GATEWAY REAL ESTATE GR. Stellar MLS
- $416,9005 bd4 ba2.7k sqft59 RADCLIFFE DRIVE, PALM COAST, FL 32164New ConstructionMLS ID #FC319165, Anne Fluegel, ADAMS HOMES REALTY, INC. Stellar MLS
- $335,9004 bd2 ba1.7k sqft9 SEA GARDEN PATH, PALM COAST, FL 32164New ConstructionMLS ID #FC315760, Tracy Webster, ADAMS HOMES REALTY, INC. Stellar MLS
