Space, privacy, and versatility come together in this spacious 3-bedroom, 2-bath manufactured home situated on approximately five acres. An additional room offers flexible space for a home office, study, hobby room, or other use. The home is being advertised as a 3-bedroom residence in accordance with the existing septic permit.
With a desirable split-bedroom floor plan and multiple living areas, this property offers plenty of room to spread out both inside and out. The spacious primary suite features a large walk-in closet and private bath complete with dual vanities, a separate shower, and a newer garden tub complemented by a stylish shiplap accent wall.
At the heart of the home, the open kitchen offers generous counter space, a pantry, and an informal dining area with easy access to the surrounding living spaces. Both formal and informal living rooms provide exceptional flexibility, perfect for entertaining or creating a home office, playroom, fitness space, media room, or additional family room.
The generously sized laundry room adds everyday convenience with multiple cabinets and a utility sink. Step outside to enjoy the covered back porch overlooking the surrounding acreage, an inviting spot to relax and enjoy the peaceful setting. A large four-car carport provides ample covered parking and additional versatility.
With approximately five acres, three bedrooms plus a flexible bonus room, multiple living spaces, and plenty of room to make the property your own, this home offers an appealing combination of space, privacy, and functionality that's hard to find. Ask about our preferred lender credit.
Under contract
$215,000
63 Windfield Drive, Lumber Bridge, NC 28357
3beds
1,997sqft
Manufactured Home
Built in 1998
5.04 Acres Lot
$212,300 Zestimate®
$108/sqft
$-- HOA
What's special
Approximately five acresSeparate showerDesirable split-bedroom floor planLarge walk-in closetSpacious primary suite
- 25 days
- 525
- 37
Likely to sell faster than
Zillow last checked:
Listing updated:
Listed by:
Edward Ross 910-603-8320,
Premier Real Estate of the Sandhills LLC
Source: Hive MLS,MLS#: 100606333 Originating MLS: Mid Carolina Regional MLS
Facts & features
Interior
Bedrooms & bathrooms
- Bedrooms: 3
- Bathrooms: 2
- Full bathrooms: 2
Rooms
- Room types: Master Bedroom, Bedroom 1, Bedroom 2, Bonus Room, Living Room, Dining Room, Other
Heating
- Electric, Heat Pump
Cooling
- Central Air
Appliances
- Included: Washer, Refrigerator, Dryer, Dishwasher, Electric Range
- Laundry: Dryer Hookup, Washer Hookup, Laundry Room
Features
- Eat-in Kitchen
- Flooring: LVT/LVP, Carpet
- Basement: Crawl Space
- Has fireplace: Yes
Interior area
- Total structure area: 1,997
- Total interior livable area: 1,997 sqft
Property
Parking
- Total spaces: 4
- Parking features: Detached Carport
- Carport spaces: 4
Features
- Levels: One
- Patio & porch: Front Porch, Side Porch
- Fencing: Partial
- View description: None
- Frontage type: See Remarks
Lot
- Size: 5.04 Acres
- Dimensions: 98.47 x 789.37 x 452.30 x 74.61 x 659.44
Details
- Parcel number: 13080100569
- Zoning: RA
- Special conditions: Standard
Construction
Type & style
- Home type: MobileManufactured
- Property subtype: Manufactured Home
Materials
- Vinyl Siding
- Foundation: Block
- Roof: Shingle
Condition
- New construction: No
- Year built: 1998
Utilities & green energy
- Sewer: Septic Tank
- Water: County Water
- Utilities for property: Water Connected
Community & HOA
Community
- Subdivision: Other
HOA
- Has HOA: No
Location
- Region: Lumber Bridge
Financial & listing details
- Price per square foot: $108/sqft
- Tax assessed value: $139,000
- Annual tax amount: $1,251
- Date on market: 9/25/2026
- Cumulative days on market: 25 days
- Listing agreement: Exclusive Right To Sell
- Listing terms: Cash,Conventional,FHA
- Road surface type: Paved
Estimated market value
$212,300
$202,000 - $223,000
Not available
Price history
| Date | Event | Price |
|---|---|---|
| 10/13/2026 | Contingent | $215,000$108/sqft |
Source:  Hive MLS #100606333 Report a problem | ||
| 9/25/2026 | Listed for sale | $215,000+38.7%$108/sqft |
Source: Hive MLS #100606333 Report a problem | ||
| 6/30/2022 | Sold | $155,000+14.8%$78/sqft |
Source:  LPRMLS #686511 Report a problem | ||
| 6/20/2022 | Pending sale | $135,000$68/sqft |
Source: LPRMLS #686511 Report a problem | ||
| 6/16/2022 | Listed for sale | $135,000+187.2%$68/sqft |
Source: LPRMLS #686511 Report a problem | ||
| 5/15/2008 | Sold | $47,000+42.4%$24/sqft |
Source: Public Record Report a problem | ||
| 1/4/2007 | Sold | $33,000$17/sqft |
Source: Public Record Report a problem | ||
Public tax history
| Year | Property taxes | Tax assessment |
|---|---|---|
| 2025 | $1,381 +10.4% | $139,000 |
| 2024 | $1,251 +66.2% | $139,000 +69.9% |
| 2023 | $753 +25.3% | $81,800 +25.3% |
| 2022 | $601 | $65,300 |
| 2021 | $601 | $65,300 |
| 2020 | $601 | $65,300 |
| 2019 | -- | $65,300 +28.3% |
| 2018 | -- | $50,900 |
| 2017 | -- | $50,900 |
| 2016 | -- | $50,900 |
| 2015 | -- | $50,900 |
Find assessor info on the county website
Monthly payment
Climate risks
Neighborhood: 28357
Nearby schools
Schools provided by the listing agent
- Elementary: Robeson County
- Middle: Robeson County
- High: Robeson County
Source: Hive MLS. This data may not be complete. We recommend contacting the local school district to confirm school assignments for this home.


Similar homes
- $179,9003 bd2 ba1.6k sqft7321 Hypony Trl, Parkton, NC 28371For Sale
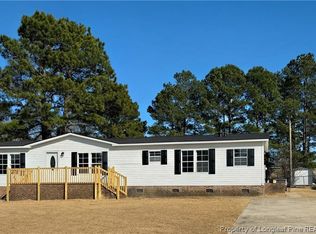 MLS ID #757810, PROPERTY CLOSERS, COLDWELL BANKER ADVANTAGE - FAYETTEVILLE. LPRMLS
- $156,5003 bd2 ba1.2k sqft824 Blue Rd, Parkton, NC 28371For Sale
 MLS ID #763852, JOHN POWERS, HERITAGE REALTY. LPRMLS
- $215,0003 bd2 ba1.1k sqft232 Sandy Bottom Ln, Raeford, NC 28376For Sale
 MLS ID #768994, ALICE DODD, COLDWELL BANKER ADVANTAGE - FAYETTEVILLE. LPRMLS
- $230,0003 bd2 ba1.5k sqft212 Grummen Rd, Hope Mills, NC 28348For Sale
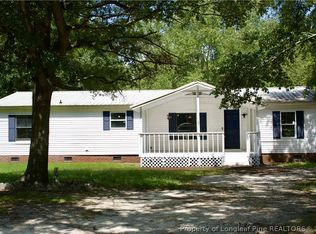 MLS ID #769559, STACEY SWABY, HAPPY ENDINGS REALTY, LLC.. LPRMLS
- $199,9003 bd2 ba1.4k sqft801 S Old Wire Road, Red Springs, NC 28377For Sale
 MLS ID #100593614, Alicia M Krout, Realty World-Graham/ Grubbs & Associates. Hive MLS
- $236,5003 bd2 ba1.2k sqft3650 Hanover Drive, Hope Mills, NC 28348For SaleMLS ID #100603120, Kelly S Curran, Nexthome In The Pines. Hive MLS
- $184,9004 bd2 ba1.1k sqft6536 Amanda Cir, Fayetteville, NC 28304For Sale
 MLS ID #10198501, Galen Durant. Doorify MLS
- $179,9003 bd2 ba1.1k sqft1155 Townsend Rd, Raeford, NC 28376For SaleMLS ID #10176191, Brendan Barefoot. Doorify MLS
- $240,0003 bd2 ba1.6k sqft195 Moorea Dr, Raeford, NC 28376For Sale
 MLS ID #4375731, Geoffrey Lamb, Metrolina Estates Realty LLC. Canopy MLS as distributed by MLS GRID
