Built in 2025, this upgraded multifamily property features all four 2-bedroom, 2-bathroom units across two separate buildings on a large lot. Designed for low maintenance, each unit offers modern finishes including 9' & 10' ceilings, Milgard windows, central A/C, stainless steel appliances, tankless water heaters, in-unit laundry and private outdoor storage. The property has 8 on-site parking spaces with 4 steel carports, individually metered for gas and electric and sub-metered water to help reduce operating expenses. Both upstairs units have large balconies, while the downstairs enjoy covered patios opening to the back yard. Centrally located near Downtown Escondido provides easy access to shopping, restaurants, breweries, wineries and San Diego Zoo Safari Park. This fully leased, turnkey asset is an excellent opportunity for investors seeking strong cash flow with minimal maintenance! Extra buyer incentives may apply—call for details.
For sale
Listed by: First Team Real Estate • Joseph Smylie • Contact: 619-573-5839
Price cut: $50K (9/29)
$2,099,000
630 N Juniper St, Escondido, CA 92025
8beds
3,784sqft
Quadruplex
Built in 2025
-- sqft lot
$2,061,000 Zestimate®
$555/sqft
$-- HOA
What's special
- 193 days
- 292
- 22
Zillow last checked:
Listing updated:
Listed by:
Joseph Smylie DRE #01844159 619-573-5839,
First Team Real Estate
Source: CRMLS,MLS#: PW26071419 Originating MLS: California Regional MLS
Originating MLS: California Regional MLSFacts & features
Interior
Bedrooms & bathrooms
- Bedrooms: 8
- Bathrooms: 8
- Full bathrooms: 4
- 3/4 bathrooms: 4
- Main level bathrooms: 2
- Main level bedrooms: 2
Rooms
- Room types: Bedroom, Kitchen, Living Room, Primary Bathroom, Primary Bedroom
Bedroom
- Features: Bedroom on Main Level
Kitchen
- Features: Quartz Counters
Heating
- Central
Cooling
- Central Air
Appliances
- Included: Dishwasher, Electric Range, Gas Cooktop, Gas Range, Refrigerator, Tankless Water Heater, Dryer, Washer
- Laundry: Laundry Closet
Features
- High Ceilings, Open Floorplan, Quartz Counters, Storage, Bedroom on Main Level
- Flooring: Laminate
- Doors: Sliding Doors
- Windows: Double Pane Windows
- Has fireplace: No
- Fireplace features: None
- Common walls with other units/homes: 1 Common Wall
Interior area
- Total interior livable area: 3,784 sqft
Video & virtual tour
Property
Parking
- Total spaces: 8
- Parking features: Covered, Detached Carport, Paved, Private, One Space
- Carport spaces: 4
- Uncovered spaces: 4
Accessibility
- Accessibility features: Parking
Features
- Levels: Two
- Stories: 2
- Entry location: 1
- Patio & porch: Concrete, Covered, Patio
- Exterior features: Rain Gutters
- Pool features: None
- Spa features: None
- Fencing: Vinyl
- Has view: Yes
- View description: Neighborhood
Lot
- Size: 10,018 Square Feet
- Features: Sprinklers In Rear, Sprinklers In Front, Landscaped, Level, Rectangular Lot, Walkstreet, Yard
Details
- Additional structures: Storage
- Parcel number: 2292200700
- Zoning: R3
- Special conditions: Standard
Construction
Type & style
- Home type: MultiFamily
- Architectural style: Modern,Traditional
- Property subtype: Quadruplex
- Attached to another structure: Yes
Materials
- Asphalt, Drywall, Stucco
- Roof: Composition
Condition
- New construction: No
- Year built: 2025
Utilities & green energy
- Electric: Standard
- Sewer: Public Sewer
- Water: Public
- Utilities for property: Cable Available, Electricity Connected, Natural Gas Connected, Sewer Connected, Water Connected
Green energy
- Energy generation: Solar
Community & HOA
Community
- Features: Curbs, Park, Street Lights, Sidewalks
- Subdivision: North Escondido
Location
- Region: Escondido
Financial & listing details
- Price per square foot: $555/sqft
- Date on market: 4/2/2026
- Cumulative days on market: 193 days
- Listing terms: Cash,Cash to New Loan,Conventional,1031 Exchange
- Road surface type: Paved
Estimated market value
$2,061,000
$1.96M - $2.16M
$5,858/mo
Price history
| Date | Event | Price |
|---|---|---|
| 9/29/2026 | Price change | $2,099,000-2.3%$555/sqft |
Source:  CRMLS #PW26071419 Report a problem CRMLS #PW26071419 Report a problem | ||
| 7/31/2026 | Price change | $2,149,000-4.4%$568/sqft |
Source: CRMLS #PW26071419 Report a problem | ||
| 6/18/2026 | Price change | $2,249,000-4.3%$594/sqft |
Source: CRMLS #PW26071419 Report a problem | ||
| 4/2/2026 | Listed for sale | $2,349,000+301.5%$621/sqft |
Source: CRMLS #PW26070091 Report a problem | ||
| 11/9/2023 | Sold | $585,000-6.4%$155/sqft |
Source:  SDMLS #230019260 Report a problem SDMLS #230019260 Report a problem | ||
| 11/1/2023 | Pending sale | $625,000$165/sqft |
Source: SDMLS #230019260 Report a problem | ||
| 9/30/2023 | Listed for sale | $625,000-3.8%$165/sqft |
Source: SDMLS #230019260 Report a problem | ||
| 9/26/2023 | Listing removed | -- |
Source: SDMLS #230016210 Report a problem | ||
| 8/19/2023 | Listed for sale | $650,000+150%$172/sqft |
Source: SDMLS #230016210 Report a problem | ||
| 1/29/2021 | Sold | $260,000$69/sqft |
Source: eXp Realty #114836797 Report a problem | ||
Public tax history
Tax history is unavailable.
Monthly payment
Est. payment
Payment breakdown
Explore the cost of this home by adjusting the details. Changes won't be saved.Climate risks
Neighborhood: Park Place
- $--2 bd2 ba940 sqft630 N Juniper St UNIT 626, Escondido, CA 92025Off Market

- $--2 bd2 ba940 sqft630 N Juniper St UNIT 630, Escondido, CA 92025Off Market
- $--2 bd2 ba946 sqft630 N Juniper St UNIT 624, Escondido, CA 92025Off Market

- $--2 bd2 ba940 sqft630 N Juniper St UNIT 628, Escondido, CA 92025Off Market
Similar homes
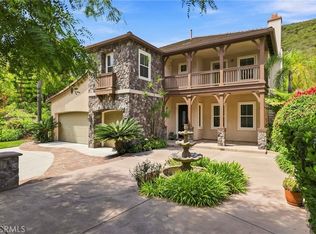
- $1,795,0005 bd5 ba4.3k sqft2730 Mountain View Dr, Escondido, CA 92027For Sale
 MLS ID #NDP2609124, Damon Parker, eXp Realty of Southern CA. CRMLS
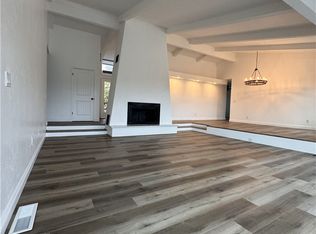
 - $1,825,0005 bd5 ba4k sqft1014 Skyline Pl, San Marcos, CA 92078For Sale
 MLS ID #ND26174671, Colleen Cole, Leah Cole Realty. CRMLS
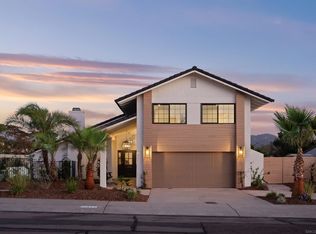
 - $1,949,0005 bd3 ba2.5k sqft19808 Fortuna Del Este, Escondido, CA 92029For Sale
 MLS ID #TR26170068, Jonathan Minerick, Homecoin.com. CRMLS
 - $1,995,0006 bd4 ba2.7k sqft12485 Grandee Rd, San Diego, CA 92128For Sale
 MLS ID #260023966, Kimberly A Koll, Heritage Homes San Diego. SDMLS
