Prepare to be impressed by this stunning Roman Forest sanctuary on nearly 0.4 fully manicured acres!
Offering 2,407 sq. ft., this 4-bed, 2.5-bath residence delivers turn-key luxury. Step inside to a freshly painted interior (2026) with brand-new luxury vinyl plank flooring (2026). The kitchen features rich granite countertops and custom handcrafted cabinetry.
Retire to the sprawling primary suite, an expansive retreat designed for ultimate comfort. Outdoors, soaring trees in both front and back yards create a park-like backdrop, while a full front & back sprinkler system ensures vibrant curb appeal year-round.
Complete with a 3-car garage, a huge utility room and a massive floored attic for extraordinary storage, and the freedom of NO HOA FEES (but with Community Amenities), this property offers the rare combination of luxury, space, and peaceful living. Schedule your private tour today!
Pending
$435,000
630 Parthenon Pl, New Caney, TX 77357
4beds
2,472sqft
Single Family Residence
Built in 2017
0.4 Acres Lot
$-- Zestimate®
$176/sqft
$-- HOA
What's special
- 75 days
- 23
- 0
Zillow last checked:
Listing updated:
Listed by:
Bridget Davis TREC #0764483 281-623-1907,
United Real Estate
Source: HAR,MLS#: 51949632
Facts & features
Interior
Bedrooms & bathrooms
- Bedrooms: 4
- Bathrooms: 3
- Full bathrooms: 2
- 1/2 bathrooms: 1
Rooms
- Room types: Family Room, Utility Room
Primary bedroom
- Level: First
- Area: 256
- Dimensions: 16 X 16
Bedroom
- Level: First
- Area: 180
- Dimensions: 15 X 12
Bedroom
- Level: First
- Area: 144
- Dimensions: 12 X 12
Bedroom
- Level: First
- Area: 143
- Dimensions: 13 X 11
Dining room
- Level: First
- Area: 143
- Dimensions: 13 X 11
Family room
- Level: First
- Area: 391
- Dimensions: 23 X 17
Kitchen
- Level: First
- Area: 72
- Dimensions: 12 X 6
Utility room
- Level: First
- Area: 121.33
- Dimensions: 14 x 8'8"
Heating
- Natural Gas
Cooling
- Attic Fan, Ceiling Fan(s), Electric
Appliances
- Included: ENERGY STAR Qualified Appliances, Disposal, Refrigerator, Freestanding Oven, Gas Oven, Microwave, Free-Standing Range, Gas Range, Dishwasher
- Laundry: Electric Dryer Hookup, Washer Hookup
Features
- High Ceilings, Vaulted Ceiling, All Bedrooms Down, Primary Bed - 1st Floor, Walk-In Closet(s)
- Flooring: Vinyl
- Windows: Insulated/Low-E windows, Window Coverings
- Has fireplace: No
Interior area
- Total structure area: 2,472
- Total interior livable area: 2,472 sqft
Property
Parking
- Total spaces: 3
- Parking features: Attached, Oversized, Double-Wide Driveway
- Attached garage spaces: 3
Features
- Stories: 1
- Patio & porch: Covered
- Exterior features: Sprinkler System
- Fencing: Back Yard
Lot
- Size: 0.4 Acres
- Features: Subdivided, 1/4 Up to 1/2 Acre
Details
- Parcel number: 150247
Construction
Type & style
- Home type: SingleFamily
- Architectural style: Traditional
- Property subtype: Single Family Residence
Materials
- Blown-In Insulation, Brick, Cement Siding, Stone
- Foundation: Slab
- Roof: Composition
Condition
- New construction: No
- Year built: 2017
Utilities & green energy
- Sewer: Public Sewer
- Water: Public
Green energy
- Energy efficient items: Lighting, HVAC
Community & HOA
Community
- Subdivision: Roman Forest
HOA
- Amenities included: Picnic Area, Playground, Pool, Splash Pad
Location
- Region: New Caney
Financial & listing details
- Price per square foot: $176/sqft
- Tax assessed value: $353,434
- Annual tax amount: $9,412
- Date on market: 7/24/2026
- Listing terms: Cash,Conventional,FHA,VA Loan
- Exclusions: All Yard Art, Plants, Interior Decor, W/D
- Ownership: Full Ownership
Estimated market value
Not available
Estimated sales range
Not available
$2,331/mo
Price history
| Date | Event | Price |
|---|---|---|
| 8/3/2026 | Pending sale | $435,000$176/sqft |
Source:  HAR #51949632 Report a problem HAR #51949632 Report a problem | ||
| 8/3/2026 | Listed for sale | $435,000+68.7%$176/sqft |
Source: HAR #51949632 Report a problem | ||
| 4/28/2020 | Sold | -- |
Source: Agent Provided Report a problem | ||
| 4/3/2020 | Pending sale | $257,900$104/sqft |
Source: Mark Dimas Properties Report a problem | ||
| 3/25/2020 | Listed for sale | $257,900$104/sqft |
Source: Mark Dimas Properties Report a problem | ||
| 3/23/2020 | Pending sale | $257,900$104/sqft |
Source: Mark Dimas Properties Report a problem | ||
| 3/2/2020 | Listed for sale | $257,900-4.1%$104/sqft |
Source: Mark Dimas Properties Report a problem | ||
| 11/7/2019 | Sold | -- |
Source: Public Record Report a problem | ||
| 8/14/2019 | Listed for sale | $269,000$109/sqft |
Source: CB & A, Realtors #45768343 Report a problem | ||
| 6/22/2005 | Sold | -- |
Source: Public Record Report a problem | ||
Public tax history
| Year | Property taxes | Tax assessment |
|---|---|---|
| 2025 | $7,325 +0.1% | $353,434 -1.1% |
| 2024 | $7,319 -4.3% | $357,186 +2.2% |
| 2023 | $7,652 | $349,470 -0.9% |
| 2022 | -- | $352,550 +33% |
| 2021 | $7,707 -2.2% | $265,170 +0.8% |
| 2020 | $7,882 +6.4% | $263,190 +12.6% |
| 2019 | $7,409 -4.1% | $233,740 |
| 2018 | $7,722 +1249.9% | $233,740 +1251.9% |
| 2017 | $572 +328.5% | $17,290 +300.2% |
| 2016 | $134 -0.8% | $4,320 |
| 2015 | $135 | $4,320 |
| 2014 | $135 | $4,320 |
| 2013 | -- | $4,320 |
| 2012 | -- | $4,320 |
| 2011 | -- | $4,320 |
| 2010 | -- | $4,320 |
| 2009 | -- | $4,320 |
| 2008 | -- | $4,320 |
| 2007 | -- | $4,320 |
| 2006 | -- | $4,320 |
| 2005 | -- | $4,320 |
| 2004 | -- | $4,320 |
| 2003 | -- | $4,320 |
| 2002 | -- | $4,320 |
| 2001 | -- | $4,320 |
Find assessor info on the county website
Monthly payment
Est. payment
Payment breakdown
Explore the cost of this home by adjusting the details. Changes won't be saved.Climate risks
Neighborhood: Roman Forest
Nearby schools
Schools provided by the listing agent
- Elementary: Dogwood Elementary School (New Caney)
- Middle: Keefer Crossing Middle School
- High: New Caney High School
Source: HAR. This data may not be complete. We recommend contacting the local school district to confirm school assignments for this home.
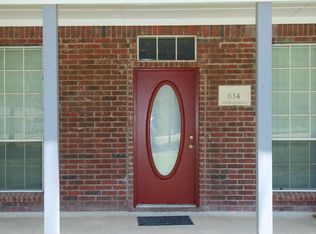
Similar homes
- $399,9904 bd3 ba3.2k sqft854 Fairway Dr, New Caney, TX 77357For Sale
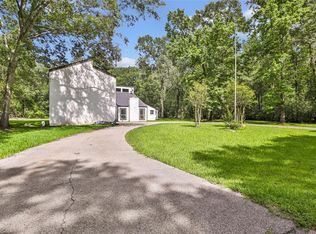 MLS ID #79286290, Jeneen Poole, Vylla Home. HAR
 - $499,9994 bd3 ba2.7k sqft2678 Colosseum, New Caney, TX 77357New Construction
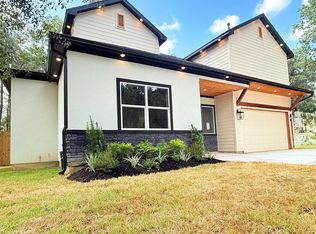 MLS ID #24826354, Ernestina Argueta, LPT Realty, LLC. HAR
 - from $349,9904 bd2 ba1.7k sqftRoman Forest - New Plan, Roman Forest, Roman Forest, TX 77357New Construction
 StoneManor Homes
 - $599,9994 bd4 ba2.6k sqft2750 Centurian Cir, New Caney, TX 77357New Construction
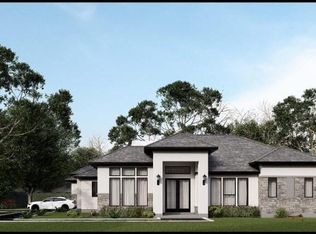 MLS ID #68347188, Deja Garcia, Fathom Realty. HAR
 - $475,0003 bd3 ba3.1k sqft12451 Cedar Breaks Ct, Humble, TX 77346Active
 MLS ID #3539304, Jaymes Willoughby, Keller Williams Realty. Unlock MLS
