Move-In Ready 3-Bedroom Home on Oversized Lot in Daytona Beach
This move-in-ready 3-bedroom, 1-bath single-family home sits high and dry on an Oversized, fully fenced lot in the heart of Daytona Beach, FL--a rare combination of space, elevation, and convenience.
This home has been recently painted and features tile, a full appliance pkg, and laminate wood flooring throughout, making it both low-maintenance and ideal for Florida living. The bathroom has been updated, and newer windows allow for natural light while improving energy efficiency. The roof is approximately 10 years old, offering added peace of mind.
The one-car garage provides secure parking and extra storage, while the large fenced yard is perfect for pets, outdoor entertaining, gardening, or future expansion.
The location is hard to beat. This home is within walking distance to the Museum of Arts & Sciences and just minutes from Embry-Riddle Aeronautical University, major Daytona hospitals, shopping, restaurants, within 1 mile of Daytona Speedway, South of ISB, and very close to The World's Most Famous Beaches! Ideal for primary residence, rental income, student housing, or investment property. Enjoy the Florida Lifestyle on your maintenance-free composite deck out front or your covered pergola outback. Full appliance package, including an upright freezer in the garage and outdoor furniture conveys.
Whether you're a first-time homebuyer, downsizing, or looking for a Daytona Beach investment opportunity, this home checks the boxes for location, value, and livability.
Pending
Price cut: $10K (6/29)
$199,000
630 S Lanvale Ave, Daytona Beach, FL 32114
3beds
936sqft
:
Get pre-qualified$1,344/mo
Single Family Residence, Residential
Built in 1954
0.27 Acres Lot
$193,400 Zestimate®
$213/sqft
$-- HOA
What's special
Recently paintedLaminate wood flooring throughoutFull appliance packageOversized fully fenced lotCovered pergola outback
- 71 days |
- 48 |
- 1 |
Zillow last checked:
Listing updated:
Listed by:
Sandra Cencerik 386-236-0760,
RE/MAX Signature
Source: DBAMLS,MLS#: 1223491
Facts & features
Interior
Bedrooms & bathrooms
- Bedrooms: 3
- Bathrooms: 1
- Full bathrooms: 1
Bedroom 1
- Level: Main
- Area: 154 Square Feet
- Dimensions: 11.00 x 14.00
Bedroom 2
- Level: Main
- Area: 100 Square Feet
- Dimensions: 10.00 x 10.00
Bedroom 3
- Level: Main
- Area: 117 Square Feet
- Dimensions: 9.00 x 13.00
Kitchen
- Level: Main
- Area: 168 Square Feet
- Dimensions: 14.00 x 12.00
Living room
- Level: Main
- Area: 182 Square Feet
- Dimensions: 14.00 x 13.00
Heating
- Central, Electric
Cooling
- Central Air, Electric
Appliances
- Included: Washer, Refrigerator, Microwave, Electric Range, Dryer, Dishwasher
- Laundry: In Garage
Features
- Ceiling Fan(s), Eat-in Kitchen
- Flooring: Tile, Other
Interior area
- Total structure area: 1,290
- Total interior livable area: 936 sqft
Property
Parking
- Total spaces: 1
- Parking features: Attached, Garage, Secured, Other
- Attached garage spaces: 1
Features
- Stories: 1
- Patio & porch: Covered, Deck, Patio, Porch, Rear Porch
- Exterior features: Other
- Fencing: Back Yard,Fenced
Lot
- Size: 0.27 Acres
- Dimensions: 75.0 ft x 160.0 ft
Details
- Parcel number: 523916000660
Construction
Type & style
- Home type: SingleFamily
- Architectural style: Ranch
- Property subtype: Single Family Residence, Residential
Materials
- Block
- Roof: Shingle
Condition
- New construction: No
- Year built: 1954
Utilities & green energy
- Sewer: Public Sewer
- Water: Public
- Utilities for property: Cable Connected, Electricity Connected, Sewer Connected
Community & HOA
Community
- Subdivision: Tuscawilla Highlands
HOA
- Has HOA: No
Location
- Region: Daytona Beach
Financial & listing details
- Price per square foot: $213/sqft
- Tax assessed value: $169,295
- Annual tax amount: $2,372
- Date on market: 6/4/2026
- Listing terms: Cash,FHA,VA Loan
- Electric utility on property: Yes
Estimated market value
$193,400
$184,000 - $203,000
$1,910/mo
Price history
| Date | Event | Price |
|---|---|---|
| 7/31/2026 | Pending sale | $199,000$213/sqft |
Source:  DBAMLS #1223491 Report a problem DBAMLS #1223491 Report a problem | ||
| 7/6/2026 | Contingent | $199,000$213/sqft |
Source: DBAMLS #1223491 Report a problem | ||
| 6/29/2026 | Price change | $199,000-4.8%$213/sqft |
Source: DBAMLS #1223491 Report a problem | ||
| 6/19/2026 | Listed for sale | $209,000$223/sqft |
Source: DBAMLS #1223491 Report a problem | ||
| 6/12/2026 | Contingent | $209,000$223/sqft |
Source: DBAMLS #1223491 Report a problem | ||
| 6/4/2026 | Listed for sale | $209,000$223/sqft |
Source: DBAMLS #1223491 Report a problem | ||
| 5/19/2026 | Listing removed | $209,000$223/sqft |
Source: DBAMLS #1223491 Report a problem | ||
| 5/2/2026 | Contingent | $209,000$223/sqft |
Source: DBAMLS #1223491 Report a problem | ||
| 4/27/2026 | Price change | $209,000-2.8%$223/sqft |
Source: DBAMLS #1223491 Report a problem | ||
| 4/19/2026 | Price change | $215,000-1.8%$230/sqft |
Source: DBAMLS #1223491 Report a problem | ||
| 4/1/2026 | Price change | $219,000-4.4%$234/sqft |
Source: DBAMLS #1223491 Report a problem | ||
| 3/23/2026 | Price change | $229,000-4.2%$245/sqft |
Source: DBAMLS #1223491 Report a problem | ||
| 3/9/2026 | Price change | $239,000-4%$255/sqft |
Source: DBAMLS #1223491 Report a problem | ||
| 2/27/2026 | Listed for sale | $249,000+374.3%$266/sqft |
Source: DBAMLS #1223491 Report a problem | ||
| 5/21/2013 | Sold | $52,500-15.5%$56/sqft |
Source: DBAMLS #540426 Report a problem | ||
| 2/1/2013 | Listed for sale | $62,100+72.5%$66/sqft |
Source: Listhub #540426 Report a problem | ||
| 1/27/2011 | Sold | $36,000-3%$38/sqft |
Source: Public Record Report a problem | ||
| 12/20/2010 | Pending sale | $37,100$40/sqft |
Source: Fannie Mae #512900 Report a problem | ||
| 12/4/2010 | Price change | $37,100-61.3%$40/sqft |
Source: Fannie Mae #512900 Report a problem | ||
| 12/3/2010 | Listed for sale | -- |
Source: foreclosure.com Report a problem | ||
| 9/10/2004 | Sold | $95,800+97.5%$102/sqft |
Source: Public Record Report a problem | ||
| 12/2/1994 | Sold | $48,500$52/sqft |
Source: Public Record Report a problem | ||
Public tax history
| Year | Property taxes | Tax assessment |
|---|---|---|
| 2025 | $2,373 +5.2% | $127,416 +21% |
| 2024 | $2,256 +8.8% | $105,303 +13.6% |
| 2023 | $2,074 +18.6% | $92,719 +10% |
| 2022 | $1,748 | $84,290 +10% |
| 2021 | -- | $76,627 +10% |
| 2020 | $1,448 | $69,661 -13.9% |
| 2019 | $1,448 +7.1% | $80,894 +11.5% |
| 2018 | $1,352 +6.8% | $72,554 +8.9% |
| 2017 | $1,266 +5.3% | $66,610 +33.5% |
| 2016 | $1,203 +11.9% | $49,888 +15.3% |
| 2015 | $1,075 +7.1% | $43,254 +1.6% |
| 2014 | $1,004 | $42,562 +13% |
| 2013 | -- | $37,676 +1.7% |
| 2012 | -- | $37,046 -21.7% |
| 2011 | -- | $47,297 -22.2% |
| 2010 | -- | $60,786 -17.7% |
| 2009 | -- | $73,830 -12.1% |
| 2007 | -- | $84,009 -0.5% |
| 2006 | -- | $84,419 +6.1% |
| 2005 | -- | $79,573 +28.7% |
| 2004 | -- | $61,848 +4.1% |
| 2003 | -- | $59,439 +40.2% |
| 2002 | -- | $42,403 +1.6% |
| 2001 | -- | $41,736 +3% |
| 2000 | -- | $40,521 |
Find assessor info on the county website
Monthly payment
Est. payment
Payment breakdown
Explore the cost of this home by adjusting the details. Changes won't be saved.Climate risks
Neighborhood: 32114
Nearby schools
GreatSchools rating
- 3/10Palm Terrace Elementary SchoolGrades: PK-5Distance: 2.1 mi
- 4/10Campbell Middle SchoolGrades: 6-8Distance: 0.6 mi
- 4/10Mainland High SchoolGrades: 9-12Distance: 0.8 mi
- $234,7003 bd1 ba936 sqft624 S Lanvale Ave, Daytona Beach, FL 32114Off Market
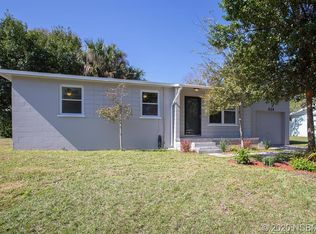
- $226,9003 bd1 ba1.3k sqft636 S Lanvale Ave, Daytona Beach, FL 32114Off Market
- $218,6003 bd1 ba936 sqft642 S Lanvale Ave, Daytona Beach, FL 32114Off Market
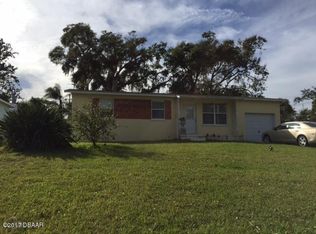
- $220,9003 bd1 ba1.2k sqft618 S Lanvale Ave, Daytona Beach, FL 32114Off Market
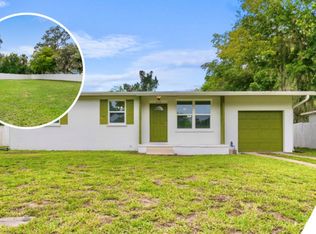
- $273,1003 bd2 ba1.5k sqft627 Tarragona Way, Daytona Beach, FL 32114Off Market
- $179,0003 bd1 ba936 sqft629 S Lanvale Ave, Daytona Beach, FL 32114Off Market
- $186,1002 bd1 ba1k sqft623 Tarragona Way, Daytona Beach, FL 32114Off Market
- $248,4004 bd2 ba1.2k sqft635 S Lanvale Ave, Daytona Beach, FL 32114Off Market
A local agent can set up tours, give advice and negotiate with sellers.
A local lender can help you make sure your offer is ready when you are.
Similar homes
- $243,0004 bd2 ba1.3k sqft502 LOOMIS TRAIL, DAYTONA BEACH, FL 32114For Sale
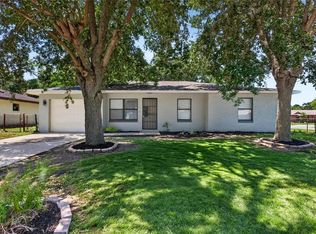
 MLS ID #NS1088976, Mildred Hoffman, LOCAL LIVING REALTY GROUP. Stellar MLS
 - $279,9003 bd2 ba1.1k sqft731 Greenway Pl, Daytona Beach, FL 32114For Sale
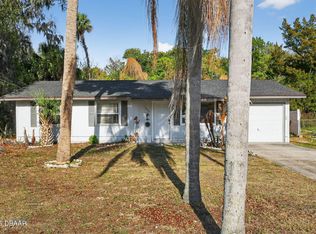
 MLS ID #1223452, Todd Hayes, Realty Pros Assured. DBAMLS
 - $249,0003 bd3 ba1.2k sqft332 Fletcher Ave, Daytona Beach, FL 32114For Sale
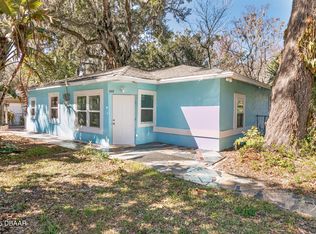 MLS ID #1223657, Diane Caron, Team Caron Realty Inc. DBAMLS
 - $224,0002 bd1 ba1k sqft517 Fulton St, Daytona Beach, FL 32114For Sale
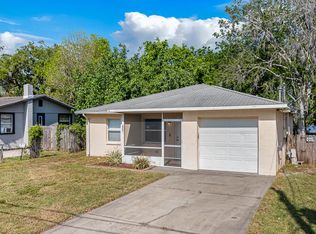 MLS ID #1046430, Marques Alexander Freeman. Space Coast AOR
 - $249,9002 bd2 ba944 sqft221 Blanche Pl, Daytona Beach, FL 32114For SaleMLS ID #1229421, Peter Hardy, Oceans Luxury Realty Full Service LLC. DBAMLS
- $218,0003 bd1 ba864 sqft450 Card Ave, Holly Hill, FL 32117For SaleMLS ID #1226623, Amy Kolis, Simply Real Estate. DBAMLS
- $200,0002 bd2 ba1k sqft715 S Beach St APT 211D, Daytona Beach, FL 32114For SaleMLS ID #1227354, Carrie Shawfield, Shawfield Realty Group. DBAMLS
- $150,0002 bd2 ba1k sqft404 S Beach St APT 1001, Daytona Beach, FL 32114For SaleMLS ID #1229092, Destiny Woodard, Oceans Luxury Realty Full Service LLC. DBAMLS
- $199,0002 bd1 ba988 sqft1332 Granada Ave, Daytona Beach, FL 32117For SaleMLS ID #1226910, David Fedor, RE/MAX Signature. DBAMLS
- $175,0002 bd2 ba1.3k sqft275 INDIGO Drive #104, Daytona Beach, FL 32114For SaleMLS ID #2155175, CHAD NEUMANN. realMLS
- $197,5002 bd2 ba1.2k sqft141 Golden Eye Dr APT B, Daytona Beach, FL 32119For SaleMLS ID #1227423, Donna Lang PA, LoKation. DBAMLS
- $199,7003 bd2 ba960 sqft120 Niver St, Port Orange, FL 32127For SaleMLS ID #1228898, Lisa Tringali, Shawfield Realty Group. DBAMLS
- $149,0002 bd2 ba1k sqft325 Wilder Blvd APT A404, Daytona Beach, FL 32114For SaleMLS ID #1228523, Donna Lang PA, LoKation. DBAMLS
- $184,0003 bd1 ba822 sqft2425 Anastasia Dr, South Daytona, FL 32119For SaleMLS ID #1225839, Taner Banks, Keller Williams Realty Florida Partners. DBAMLS
- $177,9002 bd1 ba864 sqft405 N Halifax Ave APT 105, Daytona Beach, FL 32118For SaleMLS ID #1229036, Brad Melton, Realty Pros Assured. DBAMLS
- $204,9002 bd2 ba1.1k sqft702 State Ave, Holly Hill, FL 32117For SaleMLS ID #1222119, Jacqueline Balaban, RE/MAX Signature. DBAMLS
- $194,9002 bd2 ba1.2k sqft925 HALIFAX Avenue #0103, Daytona Beach, FL 32118For SaleMLS ID #2136405, CLARISSA SWARTZLANDER. realMLS
- $274,0003 bd2 ba1k sqft1962 CYPRESS Avenue, Daytona Beach, FL 32119For SaleMLS ID #2158408, TIFFANY PARKER. realMLS
- $175,0003 bd2 ba1.1k sqft1401 S Palmetto Ave APT 813, Daytona Beach, FL 32114For SaleMLS ID #1216421, Ashley Fountain, Life Real Estate. DBAMLS
- $220,0002 bd2 ba1k sqft715 S Beach St APT 114D, Daytona Beach, FL 32114For SaleMLS ID #1213758, Niki Eaton, Southern States Realty Services. DBAMLS
