This charming one-story home sits on a corner lot and features a spacious, fully fenced backyard with a gated rear driveway that fits two vehicles, plus a front driveway that accommodates two to three more. Inside, the home offers three bedrooms, two fully updated bathrooms, and an updated kitchen. Large windows throughout fill the home with abundant natural light. With no neighbors directly in front or to the right, the property provides added privacy and extra parking—perfect for hosting friends and family. Centrally located with quick access to major highways, this home is just 13 minutes to Downtown Fort Worth, 30 minutes to Downtown Dallas, and 10 minutes to North East Mall. You’ll also enjoy close proximity to Sam's Club, Walmart, Target, Home Depot, Lowe’s, and numerous restaurants and shops along Eastchase Pkwy and Brentwood Stair Rd. Additional nearby attractions include:
• 7 minutes to Lake Arlington
A $5,000 buyer credit is available when using the seller’s preferred lender, helping reduce closing costs or buy down your rate.
• 12 minutes to Texas Wesleyan University
• 15 minutes to AT&T Stadium & Globe Life Field (Arlington entertainment district)
• 5 minutes to I-30 and Loop 820
• Close to Meadowbrook Golf Course
• Nearby parks: Quanah Parker Park, Handley Park, and Village Creek Trail
• Fast access to DFW Airport (approx. 22 minutes) This location offers convenience, comfort, and easy access to everything the Arlington–Fort Worth corridor has to offer.
For sale
$249,900
6301 Greenlee St, Fort Worth, TX 76112
3beds
1,234sqft
Single Family Residence
Built in 1955
6,403 Square Feet Lot
$245,300 Zestimate®
$203/sqft
$-- HOA
What's special
Two fully updated bathroomsSpacious fully fenced backyardThree bedroomsCorner lotUpdated kitchen
- 25 days
- 368
- 40
Zillow last checked:
Listing updated:
Listed by:
Elias Castro-Caballero 0803411 702-589-1943,
Rendon Realty, LLC 817-592-3008
Source: NTREIS,MLS#: 21396800
Facts & features
Interior
Bedrooms & bathrooms
- Bedrooms: 3
- Bathrooms: 2
- Full bathrooms: 2
Primary bedroom
- Features: Ceiling Fan(s), En Suite Bathroom
- Level: First
- Dimensions: 0 x 0
Bedroom
- Features: Ceiling Fan(s)
- Level: First
- Dimensions: 0 x 0
Bedroom
- Features: Ceiling Fan(s)
- Level: First
- Dimensions: 0 x 0
Bedroom
- Features: Ceiling Fan(s)
- Level: First
- Dimensions: 0 x 0
Primary bathroom
- Features: Built-in Features
- Level: First
- Dimensions: 0 x 0
Dining room
- Features: Ceiling Fan(s)
- Level: First
- Dimensions: 0 x 0
Other
- Features: Built-in Features
- Level: First
- Dimensions: 0 x 0
Living room
- Features: Ceiling Fan(s)
- Level: First
- Dimensions: 0 x 0
Heating
- Central, Electric
Cooling
- Central Air, Ceiling Fan(s), Electric
Appliances
- Included: Some Gas Appliances, Dryer, Gas Cooktop, Gas Oven, Gas Range, Microwave, Plumbed For Gas, Refrigerator, Washer
- Laundry: Washer Hookup, Dryer Hookup, ElectricDryer Hookup, In Garage
Features
- High Speed Internet, Smart Home, Cable TV, Wired for Sound
- Flooring: Ceramic Tile, Hardwood, Laminate
- Has basement: No
- Has fireplace: No
- Fireplace features: None
Interior area
- Total interior livable area: 1,234 sqft
Video & virtual tour
Property
Parking
- Total spaces: 1
- Parking features: Concrete, Door-Single, Driveway, Garage Faces Front, Garage, Garage Door Opener, Inside Entrance
- Attached garage spaces: 1
Accessibility
- Accessibility features: Smart Technology
Features
- Levels: One
- Stories: 1
- Patio & porch: Rear Porch, Patio, Covered
- Exterior features: Lighting, Private Yard
- Pool features: None
- Fencing: Fenced,Gate,Privacy,Wood
- Has view: Yes
- View description: Park/Greenbelt
Lot
- Size: 6,403 Square Feet
- Features: Back Yard, Lawn, Landscaped, Level, Many Trees
- Residential vegetation: Cleared
Details
- Additional structures: Shed(s)
- Parcel number: 03581489
- Other equipment: Call Listing Agent, Negotiable
Construction
Type & style
- Home type: SingleFamily
- Architectural style: Ranch,Detached
- Property subtype: Single Family Residence
Materials
- Brick
- Foundation: Pillar/Post/Pier
- Roof: Shingle
Condition
- Resale
- Year built: 1955
Utilities & green energy
- Sewer: Public Sewer
- Water: Public
- Utilities for property: Electricity Available, Electricity Connected, Natural Gas Available, Phone Available, Sewer Available, Separate Meters, Water Available, Cable Available
Green energy
- Energy efficient items: Insulation, Thermostat, Windows
Community & HOA
Community
- Features: Other, Playground
- Security: Security System Leased, Security System, Carbon Monoxide Detector(s), Fire Alarm, Security Lights, Security Service
- Subdivision: Wolfe F E & Mamie Add
HOA
- Has HOA: No
Location
- Region: Fort Worth
Financial & listing details
- Price per square foot: $203/sqft
- Tax assessed value: $197,000
- Annual tax amount: $4,312
- Date on market: 9/26/2026
- Listing terms: Cash,Conventional,FHA,VA Loan
- Road surface type: Asphalt, Concrete
Estimated market value
$245,300
$233,000 - $258,000
$1,805/mo
Price history
| Date | Event | Price |
|---|---|---|
| 9/26/2026 | Listed for sale | $249,900+11.1%$203/sqft |
Source: NTREIS #21396800 Report a problem | ||
| 1/12/2023 | Sold | -- |
Source: NTREIS #20187318 Report a problem | ||
| 12/29/2022 | Pending sale | $224,900$182/sqft |
Source: NTREIS #20187318 Report a problem | ||
| 12/15/2022 | Contingent | $224,900$182/sqft |
Source: NTREIS #20187318 Report a problem | ||
| 12/5/2022 | Price change | $224,900-2.2%$182/sqft |
Source: NTREIS #20187318 Report a problem | ||
| 12/1/2022 | Price change | $229,900-4.2%$186/sqft |
Source: NTREIS #20187318 Report a problem | ||
| 11/22/2022 | Price change | $239,9000%$194/sqft |
Source: NTREIS #20187318 Report a problem | ||
| 11/1/2022 | Price change | $240,000-4%$194/sqft |
Source: NTREIS #20187318 Report a problem | ||
| 10/18/2022 | Listed for sale | $250,000+35.1%$203/sqft |
Source: NTREIS #20187318 Report a problem | ||
| 1/21/2022 | Listing removed | $185,000$150/sqft |
Source: NTREIS #14723136 Report a problem | ||
| 12/27/2021 | Listed for sale | $185,000$150/sqft |
Source: NTREIS #14723136 Report a problem | ||
| 12/17/2021 | Contingent | $185,000$150/sqft |
Source: NTREIS #14723136 Report a problem | ||
| 12/9/2021 | Listed for sale | $185,000$150/sqft |
Source: NTREIS #14723136 Report a problem | ||
Public tax history
| Year | Property taxes | Tax assessment |
|---|---|---|
| 2025 | $2,464 -16.2% | $197,000 |
| 2024 | $2,942 -34.2% | $197,000 -0.3% |
| 2023 | $4,473 +6.4% | $197,661 +22.2% |
| 2022 | $4,205 +77.8% | $161,761 +83.8% |
| 2021 | $2,365 -2% | $88,000 |
| 2020 | $2,414 +3.6% | $88,000 |
| 2019 | $2,329 -14.5% | $88,000 -11.1% |
| 2018 | $2,723 +27% | $99,000 +28.6% |
| 2017 | $2,144 +8.1% | $77,000 +10% |
| 2016 | $1,983 +20.7% | $70,000 +2.3% |
| 2015 | $1,643 | $68,400 +18.1% |
| 2014 | $1,643 | $57,900 |
| 2013 | -- | $57,900 +0.2% |
| 2012 | -- | $57,800 |
| 2011 | -- | $57,800 -0.7% |
| 2010 | -- | $58,200 -6.6% |
| 2009 | -- | $62,300 -8.2% |
| 2008 | -- | $67,900 -14.4% |
| 2007 | -- | $79,300 |
| 2006 | -- | $79,300 |
| 2005 | -- | $79,300 |
| 2004 | -- | $79,300 +22% |
| 2003 | -- | $65,000 +3.3% |
| 2002 | -- | $62,900 +2.3% |
| 2001 | -- | $61,500 +40.4% |
| 2000 | -- | $43,800 |
Find assessor info on the county website
Monthly payment
Est. payment
Payment breakdown
Explore the cost of this home by adjusting the details. Changes won't be saved.Climate risks
Neighborhood: Handley
Nearby schools
Schools provided by the listing agent
- Elementary: Eastern Hills,MG Ellis
- Middle: Jean Mcclung,Mclean 6Th
- High: Eastern Hills
- District: Fort Worth ISD
Source: NTREIS. This data may not be complete. We recommend contacting the local school district to confirm school assignments for this home.


Similar homes
- $249,9003 bd3 ba1.5k sqft2826 McGee St, Fort Worth, TX 76112For Sale
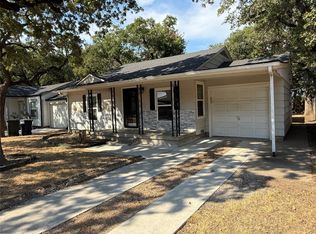 MLS ID #21394386, Reggie McMullin. NTREIS
- $--3 bd2 ba1.5k sqft6829 Robinhood Ln, Fort Worth, TX 76112Auction
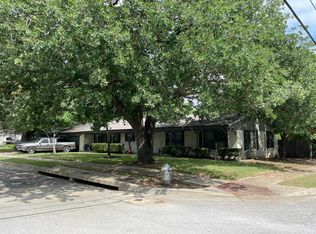 Auction.com 2
- $250,0004 bd2 ba1.5k sqft6829 Hightower St, Fort Worth, TX 76112For Sale
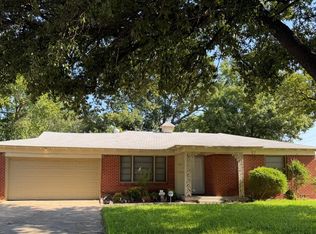 MLS ID #21380766, Vickie Gladney. NTREIS
- $220,0003 bd2 ba1.2k sqft2201 Carruthers Dr, Fort Worth, TX 76112For Sale
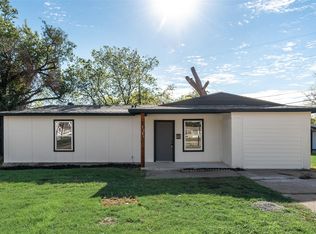 MLS ID #21416445, Erika Butler. NTREIS
