Welcome to 6304 Looxahoma Tyro Rd, Senatobia, where space, character and beautiful country surroundings come together on approximately 10+- acres. This 3 bedroom, 2 bath (with a 4th bedroom or bonus room upstairs) home offers approximately 2,700 heated and cooled square feet with a spacious great room featuring a vaulted ceiling and brick fireplace, a formal dining room, roomy kitchen with an island, abundant cabinetry, breakfast area and plenty of workspace. The oversized primary suite offers a tray ceiling and a private bath with a jetted tub, separate shower and generous vanity area. Upstairs, you will find a large bonus space that gives you even more flexibility for a game room, hobby room, office or additional living space. Outside may be the best part of all! Enjoy peaceful mornings and evenings from the large covered back porch overlooking the beautiful backyard and abundant wildlife that frequent the property. The yard offers fenced areas, multiple outdoor structures, plenty of open space, mature trees and a picturesque pond that adds to the peaceful country setting. A 2 car garage and additional storage provide even more functionality. If you have been looking for a home with room to spread out, outdoor space to enjoy and the kind of setting that is getting harder to find, this one deserves a look! The property also has access to high-speed fiber internet through TVI Fiber. This one really is amazing in person!
Active
$475,000
6304 Looxahoma Tyro Rd, Senatobia, MS 38668
3beds
2,712sqft
Residential, Single Family Residence
Built in 1990
9 Acres Lot
$455,500 Zestimate®
$175/sqft
$-- HOA
What's special
Picturesque pondSeparate showerMature treesAdditional storageAbundant wildlifeLarge covered back porchBeautiful backyard
- 31 days
- 360
- 27
Zillow last checked:
Listing updated:
Listed by:
Clint Bolton 662-934-9376,
RE/MAX Realty Group 662-403-4200
Source: MLS United,MLS#: 4161517
Facts & features
Interior
Bedrooms & bathrooms
- Bedrooms: 3
- Bathrooms: 3
- Full bathrooms: 2
- 1/2 bathrooms: 1
Heating
- Central, Propane
Cooling
- Ceiling Fan(s), Central Air, Electric
Appliances
- Included: Built-In Electric Range, Cooktop, Dishwasher
- Laundry: Laundry Room, Main Level
Features
- Bookcases, Built-in Features, Cathedral Ceiling(s), Ceiling Fan(s), Eat-in Kitchen, Entrance Foyer, High Speed Internet, Pantry, Primary Downstairs, Recessed Lighting, Soaking Tub, Walk-In Closet(s), Kitchen Island
- Flooring: Carpet, Combination, Tile
- Doors: Dead Bolt Lock(s)
- Has fireplace: Yes
- Fireplace features: Electric, Great Room, Masonry
Interior area
- Total structure area: 2,712
- Total interior livable area: 2,712 sqft
Video & virtual tour
Property
Parking
- Total spaces: 2
- Parking features: Attached, Driveway, Garage Faces Side, Gravel
- Attached garage spaces: 2
- Has uncovered spaces: Yes
Features
- Levels: One and One Half
- Stories: 1
- Patio & porch: Front Porch, Rear Porch
- Exterior features: Private Yard, Rain Gutters
- Fencing: Back Yard
- On waterfront: Yes
- Waterfront features: Pond
Lot
- Size: 9 Acres
- Features: Few Trees, Front Yard, Landscaped
Details
- Additional structures: Poultry Coop, Shed(s)
- Parcel number: 132 09 0000502
Construction
Type & style
- Home type: SingleFamily
- Architectural style: Traditional
- Property subtype: Residential, Single Family Residence
Materials
- Brick
- Foundation: Slab
- Roof: Architectural Shingles
Condition
- Move In Ready
- New construction: No
- Year built: 1990
Utilities & green energy
- Sewer: Septic Tank
- Water: Well
- Utilities for property: Electricity Connected, Propane Connected
Community & HOA
Community
- Security: Smoke Detector(s)
- Subdivision: None
HOA
- Has HOA: No
Location
- Region: Senatobia
Financial & listing details
- Price per square foot: $175/sqft
- Tax assessed value: $158,137
- Annual tax amount: $1,017
- Date on market: 9/4/2026
- Electric utility on property: Yes
Estimated market value
$455,500
$433,000 - $478,000
$2,417/mo
Price history
| Date | Event | Price |
|---|---|---|
| 9/4/2026 | Listed for sale | $475,000$175/sqft |
Source: MLS United #4161517 Report a problem | ||
Public tax history
| Year | Property taxes | Tax assessment |
|---|---|---|
| 2024 | $1,120 +1.6% | $15,814 |
| 2023 | $1,103 +0.5% | $15,814 |
| 2022 | $1,097 +8.3% | $15,814 +6.1% |
| 2021 | $1,013 -55% | $14,904 |
| 2020 | $2,253 +99.6% | $14,904 |
| 2018 | $1,129 | $14,904 |
| 2017 | $1,129 | $14,904 +2.3% |
| 2016 | -- | $14,563 |
| 2015 | -- | $14,563 |
| 2014 | -- | $14,563 |
| 2013 | -- | $14,563 -1.6% |
| 2012 | -- | $14,796 |
| 2011 | -- | $14,796 -0.1% |
| 2010 | -- | $14,807 |
Find assessor info on the county website
Monthly payment
Est. payment
Payment breakdown
Explore the cost of this home by adjusting the details. Changes won't be saved.Climate risks
Neighborhood: 38668
Nearby schools
Schools provided by the listing agent
- Elementary: Tate
- Middle: Tate County
- High: Tate
Source: MLS United. This data may not be complete. We recommend contacting the local school district to confirm school assignments for this home.
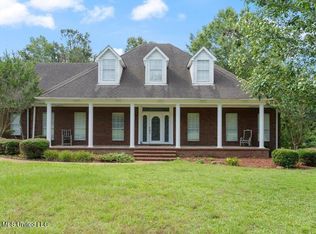


Similar homes
- $465,5003 bd3 ba3.4k sqft906 Old Highway 4 W, Holly Springs, MS 38635For Sale
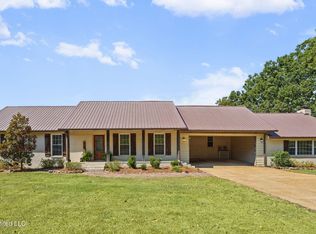 MLS ID #4164401, Donnie R Chambliss, Crye-Leike Of MS-SH. MLS United
 - $345,0004 bd2 ba2.2k sqft117 Fairway Dr, Senatobia, MS 38668For Sale
 MLS ID #4164320, Suzanne E Watkins, Entrusted Home & Land Group. MLS United
 - $510,0004 bd4 ba2.7k sqft779 Strickland Rd, Coldwater, MS 38618For Sale
 MLS ID #4160412, Daniel D Ray, RE/MAX Realty Group. MLS United
 - $292,0004 bd3 ba1.9k sqft4350 Thyatira Tyro Rd, Senatobia, MS 38668For Sale
 MLS ID #4161938, Chad Barnette, Dream Maker Realty. MLS United
