Under contract-accepting backup offers. Welcome to this move-in-ready home 3 Bedroms, 2 Bathrooms. This beautifully maintained residence offers a spacious and functional floor plan, featuring modern finishes and an abundance of natural light throughout. The heart of the home boasts a contemporary kitchen with ample cabinetry and sleek appliances, overlooking an expansive living area perfect for entertaining. Retreat to the generous primary suite, complete with a private en-suite bath and walk-in closet. Step outside to find a sizable backyard, offering endless possibilities for outdoor living and relaxation in the Florida sun. Situated in the growing city of Winter Haven, you are just minutes away from world-class attractions like LEGOLAND, premier golf courses, and the famous Chain of Lakes. This home combines comfort, style, and a prime location—schedule your private showing today and discover your Florida dream!
Accepting backups
Price cut: $10K (6/9)
$235,000
6304 RED HERRING DRIVE, WINTER HAVEN, FL 33881
3beds
1,592sqft
Single Family Residence
Built in 2016
6,900 Square Feet Lot
$233,900 Zestimate®
$148/sqft
$15/mo HOA
What's special
Modern finishesSizable backyardGenerous primary suiteContemporary kitchenPrivate en-suite bathSleek appliancesWalk-in closet
- 90 days |
- 42 |
- 0 |
Likely to sell faster than
Zillow last checked:
Listing updated:
Listed by:
Maria Gomez Arevalo, PA 407-705-7203,
MY REALTY GROUP, LLC. 786-847-7421
Source: Stellar MLS,MLS#: S5149412 Originating MLS: Osceola
Originating MLS: Osceola
Facts & features
Interior
Bedrooms & bathrooms
- Bedrooms: 3
- Bathrooms: 2
- Full bathrooms: 2
Primary bedroom
- Features: Walk-In Closet(s)
- Level: First
- Area: 168 Square Feet
- Dimensions: 14x12
Primary bathroom
- Features: Dual Sinks, Walk-In Closet(s)
- Level: First
- Area: 96 Square Feet
- Dimensions: 8x12
Kitchen
- Features: Pantry, No Closet
- Level: First
- Area: 192 Square Feet
- Dimensions: 16x12
Living room
- Features: No Closet
- Level: First
- Area: 180 Square Feet
- Dimensions: 15x12
Heating
- Central
Cooling
- Central Air
Appliances
- Included: Convection Oven, Dishwasher, Dryer, Microwave, Range Hood, Refrigerator, Washer
- Laundry: Laundry Room
Features
- Kitchen/Family Room Combo, Open Floorplan, Primary Bedroom Main Floor, Thermostat
- Flooring: Carpet, Ceramic Tile
- Has fireplace: No
Interior area
- Total structure area: 1,969
- Total interior livable area: 1,592 sqft
Video & virtual tour
Property
Parking
- Total spaces: 2
- Parking features: Driveway
- Attached garage spaces: 2
- Has uncovered spaces: Yes
Features
- Levels: One
- Stories: 1
- Exterior features: Sidewalk
Lot
- Size: 6,900 Square Feet
- Residential vegetation: Trees/Landscaped
Details
- Parcel number: 262811531001003030
- Special conditions: None
Construction
Type & style
- Home type: SingleFamily
- Architectural style: Other
- Property subtype: Single Family Residence
Materials
- Block, Stucco
- Foundation: Slab
- Roof: Shingle
Condition
- Fixer
- New construction: No
- Year built: 2016
Utilities & green energy
- Sewer: Public Sewer
- Water: Public
- Utilities for property: Cable Available, Electricity Available, Sewer Available, Street Lights, Water Available
Community & HOA
Community
- Pet fee: $0 monthly
- Subdivision: LAKESIDE LANDINGS PH 01
HOA
- Has HOA: Yes
- Services included: None
- HOA fee: $15 monthly
- HOA name: Artemis Lifestyles/ Tasha Torres
- HOA phone: 407-705-2190
Location
- Region: Winter Haven
Financial & listing details
- Price per square foot: $148/sqft
- Tax assessed value: $211,619
- Annual tax amount: $3,864
- Date on market: 5/18/2026
- Cumulative days on market: 179 days
- Listing terms: Cash,Conventional,FHA,VA Loan
- Ownership: Fee Simple
- Total actual rent: 0
- Electric utility on property: Yes
- Road surface type: Concrete
Estimated market value
$233,900
$222,000 - $246,000
$1,991/mo
Price history
| Date | Event | Price |
|---|---|---|
| 8/11/2026 | Listed for sale | $235,000$148/sqft |
Source:  Stellar MLS #S5149412 Report a problem Stellar MLS #S5149412 Report a problem | ||
| 7/8/2026 | Contingent | $235,000$148/sqft |
Source: Stellar MLS #S5149412 Report a problem | ||
| 6/11/2026 | Pending sale | $235,000$148/sqft |
Source: Stellar MLS #S5149412 Report a problem | ||
| 6/9/2026 | Price change | $235,000-4.1%$148/sqft |
Source: Stellar MLS #S5149412 Report a problem | ||
| 5/19/2026 | Listed for sale | $245,000-2%$154/sqft |
Source: Stellar MLS #S5149412 Report a problem | ||
| 4/27/2026 | Listing removed | $250,000$157/sqft |
Source: Stellar MLS #O6394150 Report a problem | ||
| 3/27/2026 | Listed for sale | $250,000+25%$157/sqft |
Source: Stellar MLS #O6394150 Report a problem | ||
| 2/3/2026 | Listing removed | $200,000$126/sqft |
Source: Stellar MLS #O6349084 Report a problem | ||
| 1/29/2026 | Price change | $200,000-13%$126/sqft |
Source: Stellar MLS #O6349084 Report a problem | ||
| 11/7/2025 | Price change | $230,000-4.2%$144/sqft |
Source: Stellar MLS #O6349084 Report a problem | ||
| 10/6/2025 | Listed for sale | $240,000-12.7%$151/sqft |
Source: Stellar MLS #O6349084 Report a problem | ||
| 5/1/2025 | Listing removed | $1,850$1/sqft |
Source: Stellar MLS #O6290970 Report a problem | ||
| 4/12/2025 | Price change | $1,850-2.6%$1/sqft |
Source: Stellar MLS #O6290970 Report a problem | ||
| 3/19/2025 | Listing removed | $275,000$173/sqft |
Source: Stellar MLS #TB8307326 Report a problem | ||
| 3/18/2025 | Listed for rent | $1,900+31%$1/sqft |
Source: Stellar MLS #O6290970 Report a problem | ||
| 2/20/2025 | Price change | $275,000-1.8%$173/sqft |
Source: Stellar MLS #TB8307326 Report a problem | ||
| 1/29/2025 | Price change | $279,900-3.4%$176/sqft |
Source: Stellar MLS #TB8307326 Report a problem | ||
| 1/3/2025 | Price change | $289,900-1.7%$182/sqft |
Source: Stellar MLS #TB8307326 Report a problem | ||
| 11/6/2024 | Price change | $295,000-4.8%$185/sqft |
Source: Stellar MLS #TB8307326 Report a problem | ||
| 9/27/2024 | Listed for sale | $310,000+85.6%$195/sqft |
Source: Stellar MLS #TB8307326 Report a problem | ||
| 7/11/2019 | Listing removed | $1,450$1/sqft |
Source: STAR REALTY OF WINTER HAVEN, I #P4906267 Report a problem | ||
| 6/17/2019 | Price change | $1,450-3.3%$1/sqft |
Source: STAR REALTY OF WINTER HAVEN, I #P4906267 Report a problem | ||
| 6/8/2019 | Listed for rent | $1,500$1/sqft |
Source: STAR REALTY OF WINTER HAVEN, I #P4906267 Report a problem | ||
| 2/6/2017 | Sold | $167,000-1.8%$105/sqft |
Source: Public Record Report a problem | ||
| 12/13/2016 | Pending sale | $169,990$107/sqft |
Source: EXPRESS REALTY OF CENTRAL FL #O5467396 Report a problem | ||
Public tax history
| Year | Property taxes | Tax assessment |
|---|---|---|
| 2025 | $4,026 -3.6% | $211,619 -3.4% |
| 2024 | $4,176 -6.6% | $219,075 -5% |
| 2023 | $4,472 +9.8% | $230,547 +10% |
| 2022 | $4,074 +82.8% | $209,588 +36.8% |
| 2021 | $2,229 +1.3% | $153,216 +1.4% |
| 2020 | $2,201 +1.1% | $151,101 +2.3% |
| 2019 | $2,178 -30.5% | $147,704 +11.2% |
| 2018 | $3,134 -16.1% | $132,833 +4.6% |
| 2017 | $3,734 +1680% | $127,039 +1121.5% |
| 2016 | $210 +3.2% | $10,400 +5.1% |
| 2015 | $203 +13.6% | $9,900 +10% |
| 2014 | $179 -5.6% | $9,000 |
| 2013 | $190 +0.2% | $9,000 |
| 2012 | $189 -6% | $9,000 -5.3% |
| 2011 | $201 -6.2% | $9,500 -5% |
| 2010 | $215 -19.8% | $10,000 -16.7% |
| 2009 | $268 -24.1% | $12,000 -27.9% |
| 2008 | $353 | $16,650 |
Find assessor info on the county website
Monthly payment
Est. payment
Payment breakdown
Explore the cost of this home by adjusting the details. Changes won't be saved.Climate risks
Neighborhood: 33881
Nearby schools
GreatSchools rating
- 4/10Fred G. Garner Elementary SchoolGrades: PK-5Distance: 5 mi
- 3/10Denison Middle SchoolGrades: 6-8Distance: 3.7 mi
- 3/10Winter Haven Senior High SchoolGrades: 9-12Distance: 3.9 mi
Schools provided by the listing agent
- Elementary: Fred G. Garnier Elem
- Middle: Denison Middle
- High: Winter Haven Senior
Source: Stellar MLS. This data may not be complete. We recommend contacting the local school district to confirm school assignments for this home.
- $280,4004 bd2 ba1.7k sqft6296 Red Herring Dr, Winter Haven, FL 33881Off Market
- $277,1004 bd2 ba1.7k sqft5859 Grey Heron Dr, Winter Haven, FL 33881Off Market
- $267,1004 bd2 ba1.8k sqft5855 Grey Heron Dr, Winter Haven, FL 33881Off Market
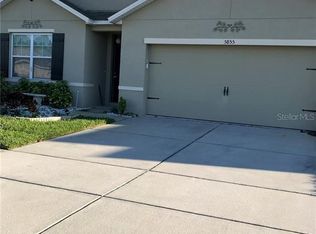
- $284,5004 bd2 ba1.8k sqft6288 Red Herring Dr, Winter Haven, FL 33881Off Market
- $266,0004 bd2 ba1.7k sqft5851 Grey Heron Dr, Winter Haven, FL 33881Off Market
- $267,6004 bd2 ba1.8k sqft6303 Red Herring Dr, Winter Haven, FL 33881Off Market
- $311,7003 bd2 ba2.6k sqft6307 Red Herring Dr, Winter Haven, FL 33881Off Market
- $337,9004 bd3 ba2.5k sqft6268 Water Lily Ct, Winter Haven, FL 33881Off Market
A local agent can set up tours, give advice and negotiate with sellers.
Similar homes
- $239,9003 bd2 ba1.3k sqft622 CRYSTALS BOULEVARD, WINTER HAVEN, FL 33884For Sale

 MLS ID #S5152271, Harrison Perez Collazo, CAISSA REALTY INVESTMENT INC. Stellar MLS
 - $245,0003 bd2 ba1.3k sqft3430 FOX RIDGE STREET, WINTER HAVEN, FL 33884For Sale
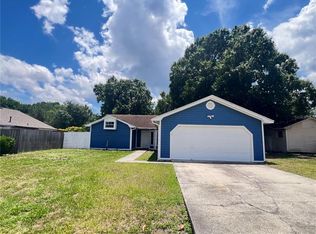 MLS ID #S5151981, Blanca Armada, REMAX PREMIER PROPERTIES. Stellar MLS
 - $314,9004 bd2 ba1.8k sqft3132 COUNTRY CLUB CIRCLE, WINTER HAVEN, FL 33881For Sale
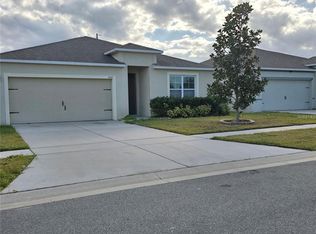 MLS ID #S5130231, Irma Cruz, FLORIDA REALTY MARKETPLACE. Stellar MLS
 - $225,0002 bd2 ba1.2k sqft1561 VIENNA SQUARE DRIVE, WINTER HAVEN, FL 33884For Sale
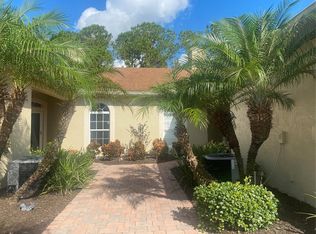 MLS ID #P4932767, Glenda Pruitt, FLORIDA HOME CHOICE REALTY. Stellar MLS
 - $244,9003 bd2 ba1.6k sqft357 SQUIRES GROVE DRIVE, WINTER HAVEN, FL 33880For SaleMLS ID #O6392892, Lesley Guarino, CITRAVEST MANAGEMENT LLC. Stellar MLS
- $250,0003 bd2 ba1.3k sqft123 OSPREY HEIGHTS DRIVE, WINTER HAVEN, FL 33880For SaleMLS ID #P4932769, Othner St. Fleurose, OSF REAL ESTATE SERVICE. Stellar MLS
- $239,9003 bd2 ba1.2k sqft350 W ASTER COURT, POINCIANA, FL 34759For SaleMLS ID #P4939440, Lesley Guarino, CITRAVEST MANAGEMENT LLC. Stellar MLS
- $219,9003 bd2 ba1.2k sqft513 LEMON STREET, AUBURNDALE, FL 33823For SaleMLS ID #O6387447, Connie Schmitt, EXP REALTY LLC. Stellar MLS
- $239,9903 bd2 ba1.5k sqft3349 COSTELLO CIRCLE, WINTER HAVEN, FL 33884For SaleMLS ID #O6364268, Marian Benson, VALOR REALTY SERVICES LLC. Stellar MLS
- $238,0003 bd2 ba1.3k sqft1914 MANATEE COURT, KISSIMMEE, FL 34759For SaleMLS ID #O6388972, Vivian Ortiz, OAK AVENUE REAL ESTATE LLC. Stellar MLS
- $305,0003 bd2 ba1.7k sqft3041 CASSIDY LANE, HAINES CITY, FL 33844For SaleMLS ID #S5155739, Gina Romero, LPT REALTY, LLC. Stellar MLS
- $259,9003 bd2 ba1.3k sqft1552 SWAN LAKE CIRCLE, DUNDEE, FL 33838For SaleMLS ID #S5136240, Irene Santiago Colon, SANTIAGO & VAZQUEZ REAL ESTATE LLC. Stellar MLS
- $229,9003 bd2 ba1.1k sqft202 OWENS ROAD, LAKE WALES, FL 33859For SaleMLS ID #R4911566, Said Elmatemour, EASY REALTY. Stellar MLS
- $230,0003 bd2 ba1.3k sqft1617 PERDIDO COURT, KISSIMMEE, FL 34759For SaleMLS ID #S5141529, William Miranda, LA ROSA REALTY LLC. Stellar MLS
- $270,0003 bd2 ba1.4k sqft233 KENSINGTON VIEW BOULEVARD, WINTER HAVEN, FL 33880For SaleMLS ID #O6422206, Christopher Gallon, PA, EXP REALTY LLC. Stellar MLS
- $240,0003 bd2 ba1.5k sqft782 MINK COURT, KISSIMMEE, FL 34759For SaleMLS ID #S5147700, Delaindse Leon, FLORIDA REALTY INVESTMENTS. Stellar MLS
- $238,0003 bd2 ba1.1k sqft103 DULVERTON WAY, KISSIMMEE, FL 34758For SaleMLS ID #O6423715, Karen Albright, OPENDOOR BROKERAGE LLC. Stellar MLS
- $259,0003 bd2 ba1.8k sqft1038 HIGHLAND CREST CIRCLE, LAKE WALES, FL 33853For SaleMLS ID #O6429355, Karen Albright, OPENDOOR BROKERAGE LLC. Stellar MLS
- $240,0003 bd2 ba1.3k sqft336 MONTGOMERY COURT, KISSIMMEE, FL 34758For SaleMLS ID #O6413724, Stephanie Pelaez, NATIONAL REAL ESTATE. Stellar MLS
- $265,0003 bd2 ba1.2k sqft326 DINNER LAKE COURT, LAKE WALES, FL 33859For SaleMLS ID #P4937772, Anthony Medina, KELLER WILLIAMS REALTY SMART 1. Stellar MLS
