Fish in your pond, swim in your 44' x 15' gunite pool with water fountains, LED lighting and travertine deck or just enjoy the view from either your enclosed screened in porch or open elevated back deck on this ~1.92 acre private wooded lot on a quiet cul-de-sac. Home backs up to 12 mile creek with no neighbors behind or in front yet nested in the small Weddington Oaks development with no HOA.
Cook for friends and family in your fully remodeled (2024) chefs kitchen with built in Wolf range w/griddle, Zephyr hood, and custom paneled Cove dishwasher, and designer Jenn Air refrigerator and freezer combination with a large 4 seat island. All new custom cabinetry throughout with built-ins, soft close hardware and large pantry and spice cabinet.
All first floor hardwoods refinished and new stairway rails and balusters installed in 2024.
Fully renovated and finished 3rd floor (now serving as a gym) in 2025 with new HVAC system and expanded and remodeled second floor bathroom.
2 full Owner's Suites one up and one down. 4 of the 5 bedrooms have ensuites.
Every surface in the home has been upgraded to granite and all bathrooms feature custom tile work.
Media room with bar, large vaulted ceiling family room with gas fireplace.
Fenced in section of back yard.
New double pane insulated, vinyl low e double hung windows throughout in 2021.
Jellyfish custom permanent LED lighting with millions of color combinations for any occasion and LED landscape lighting with hundreds of color options installed on the front of home in July 2024.
Crawlspace fully encapsulated with dehumidifier and Atmox fresh air system.
Hardscape path to pond and lower deck for sitting by the pond installed in 2015.
Whole house water filtration system installed in 2025.
3 car garage with new garage doors and openers installed Sept 2017.
New roof and 6" gutters in 2014.
Front and back irrigation systems.
No water bills since it has a well and septic system.
CPI Security system and Ring cameras front and back.
Every improvement was permitted.
For sale by owner
$1,800,000
6307 Antioch Ct, Matthews, NC 28104
5beds
4,100sqft
SingleFamily
Built in 1998
1.92 Acres Lot
$1,095,800 Zestimate®
$439/sqft
$-- HOA
What's special
First floor hardwoods refinishedOpen elevated back deckMedia room with barEnclosed screened in porch
- 1 day
- 241
- 21
Listed by:
Property Owner (440) 503-5888
Facts & features
Interior
Bedrooms & bathrooms
- Bedrooms: 5
- Bathrooms: 5
- Full bathrooms: 4
- 1/2 bathrooms: 1
Heating
- Forced air, Electric, Gas
Cooling
- Central
Appliances
- Included: Dishwasher, Dryer, Freezer, Garbage disposal, Microwave, Range / Oven, Refrigerator, Washer
Features
- Flooring: Tile, Carpet, Hardwood
- Basement: None
- Has fireplace: Yes
Interior area
- Total interior livable area: 4,100 sqft
Property
Parking
- Total spaces: 3
- Parking features: Garage - Attached
Features
- Exterior features: Brick
- Has view: Yes
- View description: Water
- Has water view: Yes
- Water view: Water
Lot
- Size: 1.92 Acres
Details
- Parcel number: 06066224
Construction
Type & style
- Home type: SingleFamily
- Architectural style: Conventional
Materials
- Roof: Shake / Shingle
Condition
- New construction: No
- Year built: 1998
Community & HOA
Location
- Region: Matthews
Financial & listing details
- Price per square foot: $439/sqft
- Tax assessed value: $917,200
- Annual tax amount: $4,582
- Date on market: 10/24/2026
Estimated market value
$1,095,800
$1.01M - $1.19M
$5,531/mo
Price history
| Date | Event | Price |
|---|---|---|
| 10/24/2026 | Listed for sale | $1,800,000+236.5%$439/sqft |
Source: Owner Report a problem | ||
| 5/13/2010 | Listing removed | $534,900+4.9%$130/sqft |
Source: Sabra Romeo #896948 Report a problem | ||
| 5/7/2010 | Sold | $510,000+20300%$124/sqft |
Source: Public Record Report a problem | ||
| 11/1/2009 | Price change | $2,500-99.5%$1/sqft |
Source: Sabra Romeo #896948 Report a problem | ||
| 10/17/2009 | Price change | $534,900-6%$130/sqft |
Source: Sabra Romeo #896948 Report a problem | ||
| 6/11/2009 | Listed for sale | $568,900-4.4%$139/sqft |
Source: Sabra Romeo #896948 Report a problem | ||
| 7/31/2008 | Price change | $595,000-3.3%$145/sqft |
Source: Listhub #816418 Report a problem | ||
| 7/15/2008 | Listed for sale | $615,000+29.5%$150/sqft |
Source: Listhub #816418 Report a problem | ||
| 11/17/2000 | Sold | $475,000+225.3%$116/sqft |
Source: Public Record Report a problem | ||
| 1/14/2000 | Sold | $146,000$36/sqft |
Source: Public Record Report a problem | ||
Public tax history
| Year | Property taxes | Tax assessment |
|---|---|---|
| 2025 | $4,582 +1.3% | $917,200 +40.6% |
| 2024 | $4,523 +9.5% | $652,400 |
| 2023 | $4,130 -0.5% | $652,400 |
| 2022 | $4,149 | $652,400 |
| 2021 | $4,149 -15.2% | $652,400 +4.4% |
| 2020 | $4,894 | $625,100 |
| 2019 | $4,894 +7.1% | $625,100 0% |
| 2018 | $4,569 | $625,120 +0% |
| 2017 | $4,569 -4.6% | $625,100 0% |
| 2016 | $4,791 | $625,120 |
| 2015 | $4,791 +2.8% | $625,120 +7.9% |
| 2014 | $4,660 | $579,160 |
| 2013 | -- | $579,160 |
| 2012 | -- | $579,160 |
| 2011 | -- | $579,160 -14.6% |
| 2010 | -- | $678,310 |
| 2009 | $4,640 | $678,310 |
| 2008 | $4,640 +31.9% | $678,310 +40.3% |
| 2007 | $3,519 +11.6% | $483,550 |
| 2006 | $3,152 | $483,550 |
| 2005 | -- | $483,550 |
| 2004 | -- | $483,550 +43.2% |
| 2003 | -- | $337,760 |
| 2002 | -- | $337,760 +2.2% |
| 2001 | -- | $330,570 +6.4% |
| 2000 | -- | $310,730 |
Find assessor info on the county website
Monthly payment
Est. payment
Payment breakdown
Explore the cost of this home by adjusting the details. Changes won't be saved.Climate risks
Neighborhood: 28104
Nearby schools
Schools provided by the listing agent
- Elementary: Weddington
- Middle: Weddington
- High: Weddington
- District: Weddington
Source: The MLS. This data may not be complete. We recommend contacting the local school district to confirm school assignments for this home.

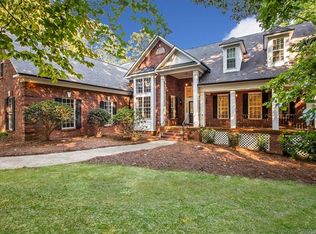
Similar homes
- $1,650,0004 bd5 ba4.2k sqft6031 Greystone Dr, Matthews, NC 28104For Sale
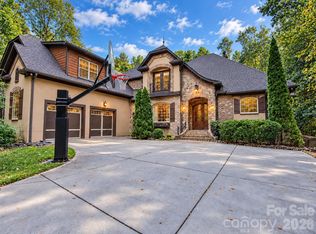
 MLS ID #4428861, Alex Harrison, Berkshire Hathaway HomeServices Elite Properties. Canopy MLS as distributed by MLS GRID
- from $1,859,9004 bd4 ba4.3k sqftSolana Plan, Weddington Grove, Weddington, NC 28104New Construction
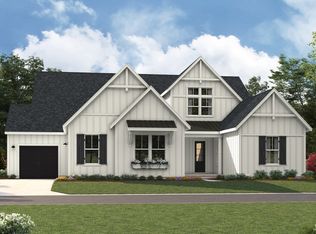 Classica Homes
- $1,995,0004 bd5 ba4.1k sqft1064 Greylyn Dr, Matthews, NC 28104For Sale
 MLS ID #4399475, Mitch Boraski, EXP Realty LLC Ballantyne. Canopy MLS as distributed by MLS GRID
- $989,0004 bd4 ba3.3k sqft3008 Scottsdale Ln, Matthews, NC 28104For Sale
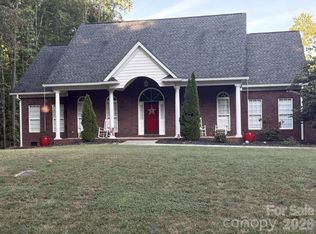 MLS ID #4428811, Monica Terpenning, Terpenning, Inc.. Canopy MLS as distributed by MLS GRID
- $1,499,0005 bd7 ba5.5k sqft1504 Waybridge Way, Matthews, NC 28104For SaleMLS ID #4411452, Jesse Samples, Howard Hanna Allen Tate Charlotte South. Canopy MLS as distributed by MLS GRID
- $1,950,0005 bd6 ba4.5k sqft706 Deodar Cedar Dr, Matthews, NC 28104New ConstructionMLS ID #4430874, Mackenzie Moser, The Moser Group Residential Inc. Canopy MLS as distributed by MLS GRID
- $1,910,0005 bd5 ba4.2k sqft422 Deodar Cedar Dr, Matthews, NC 28104New ConstructionMLS ID #4431065, Trevor Taefi, RE/MAX Executive. Canopy MLS as distributed by MLS GRID
- $1,125,0004 bd4 ba3.7k sqft232 Pebble Stone Ln, Matthews, NC 28104For SaleMLS ID #4428482, Deanna Barbee, Barbee Realty. Canopy MLS as distributed by MLS GRID
- $1,600,0004 bd4 ba5.1k sqft1206 Delaney Dr, Weddington, NC 28104For SaleMLS ID #4421166, David Wishon, Keller Williams Premier. Canopy MLS as distributed by MLS GRID
- $1,950,0004 bd4 ba4.5k sqft2507 Forest Lawn Dr, Matthews, NC 28104For SaleMLS ID #4429728, Josh Finigan, EXP Realty LLC Ballantyne. Canopy MLS as distributed by MLS GRID
- $979,9994 bd4 ba3.8k sqft2633 Beulah Church Road, Matthews, NC 28104For Sale
 MLS ID #100604532, Nicholas Huscroft, Chosen Realty of NC. Hive MLS
- $1,873,9906 bd6 ba4.7k sqft2804 Forest Lawn Dr, Weddington, NC 28104New ConstructionMLS ID #4409157, Jessica Lundgren, Classica Homes Realty LLC. Canopy MLS as distributed by MLS GRID
- $1,969,0005 bd6 ba4.5k sqft508 Deodar Cedar Dr, Matthews, NC 28104New ConstructionMLS ID #4413960, Trevor Taefi, RE/MAX Executive. Canopy MLS as distributed by MLS GRID
- $1,712,2505 bd4 ba3.5k sqft2013 Garden View Ln, Weddington, NC 28104New ConstructionMLS ID #4377174, Jessica Lundgren, Classica Homes Realty LLC. Canopy MLS as distributed by MLS GRID
- $1,549,0005 bd7 ba5.6k sqft1104 Longwood Ct, Matthews, NC 28104For SaleMLS ID #4424764, Ashley Nearby, Keller Williams Ballantyne Area. Canopy MLS as distributed by MLS GRID
- $1,890,0004 bd6 ba5.8k sqft935 Woods Loop, Waxhaw, NC 28173For SaleMLS ID #4429196, Ben Bowen, Premier Sotheby's International Realty. Canopy MLS as distributed by MLS GRID
- $1,199,0005 bd4 ba4.4k sqft101 Enclave Blvd, Matthews, NC 28104For SaleMLS ID #4434349, Natalie Jinks, COMPASS. Canopy MLS as distributed by MLS GRID
- $1,350,0005 bd6 ba4.8k sqft809 Brown Creek Dr, Matthews, NC 28104For SaleMLS ID #4399736, August Maier, Ivester Jackson Christie's. Canopy MLS as distributed by MLS GRID
