Under contract-accepting backup offers. Enjoy easy living with beautiful golf course views in the highly desirable gated community of Villas Del Verde. Overlooking the fairways of Pasadena Yacht & Country Club, this spacious corner townhome offers over 2,600 square feet of living space, combining comfort, privacy, and an incredible location. Step inside and you'll immediately notice the open, light and bright floor plan featuring rich cherry wood flooring, crown molding, and expansive windows that showcase peaceful views of the golf course. The layout is perfect for both entertaining and everyday living, with generous living and dining spaces that flow effortlessly together. The kitchen offers wood cabinetry, Corian countertops, and a cozy breakfast nook, where French doors open to a private lanai overlooking the pond and the 9th tee. It's the perfect spot to enjoy your morning coffee or relax at the end of the day while taking in the scenery. One of the standout features of this home is the private elevator, providing convenient access between floors in addition to the traditional staircase. Upstairs, the spacious primary suite feels like a retreat of its own, complete with two walk-in closets, a private balcony with golf course views, and a large ensuite bath featuring a garden tub, separate shower area, bidet, and private water closet. Two additional bedrooms and a large laundry room provide plenty of space for family, guests, or a home office. Residents of Villas Del Verde enjoy access to a heated 60-foot pool, spa, fitness center, and clubhouse, all within a beautifully maintained gated community. This wonderful waterfront golf community has it all, plus seller's lender does not require flood insurance. Just minutes from the Gulf beaches, downtown St. Petersburg, shopping, dining, and everything the Florida lifestyle has to offer, check it out today.
Accepting backups
Price cut: $24K (7/13)
$575,000
6308 VISTA VERDE DRIVE, GULFPORT, FL 33707
3beds
2,626sqft
Townhouse
Built in 2003
2,422 Square Feet Lot
$-- Zestimate®
$219/sqft
$736/mo HOA
What's special
- 86 days
- 15
- 2
Zillow last checked:
Listing updated:
Listed by:
Chase Walseth 727-755-3830,
KELLER WILLIAMS REALTY PORTFOLIO COLLECTION 727-489-0800
Source: Stellar MLS,MLS#: TB8514303 Originating MLS: Suncoast Tampa
Originating MLS: Suncoast Tampa
Facts & features
Interior
Bedrooms & bathrooms
- Bedrooms: 3
- Bathrooms: 3
- Full bathrooms: 2
- 1/2 bathrooms: 1
Primary bedroom
- Features: En Suite Bathroom, Walk-In Closet(s)
- Level: Second
- Area: 304 Square Feet
- Dimensions: 19x16
Primary bathroom
- Features: Garden Bath, Makeup/Vanity Space, Split Vanities, Tub with Separate Shower Stall, Water Closet/Priv Toilet, Window/Skylight in Bath
- Level: Second
Dining room
- Level: First
- Area: 288 Square Feet
- Dimensions: 16x18
Kitchen
- Features: Breakfast Bar, Ceiling Fan(s), Pantry
- Level: First
- Area: 168 Square Feet
- Dimensions: 14x12
Living room
- Features: Ceiling Fan(s)
- Level: First
- Area: 324 Square Feet
- Dimensions: 18x18
Heating
- Central, Electric
Cooling
- Central Air
Appliances
- Included: Oven, Cooktop, Dishwasher, Disposal, Dryer, Electric Water Heater, Exhaust Fan, Microwave, Range Hood, Refrigerator, Washer
- Laundry: Inside, Laundry Room
Features
- Cathedral Ceiling(s), Ceiling Fan(s), Crown Molding, Eating Space In Kitchen, Elevator, Living Room/Dining Room Combo, Open Floorplan, PrimaryBedroom Upstairs, Solid Surface Counters, Solid Wood Cabinets, Split Bedroom, Thermostat, Vaulted Ceiling(s), Walk-In Closet(s)
- Flooring: Ceramic Tile, Hardwood
- Doors: French Doors, Outdoor Shower
- Windows: Window Treatments
- Has fireplace: No
- Common walls with other units/homes: Corner Unit
Interior area
- Total structure area: 2,626
- Total interior livable area: 2,626 sqft
Video & virtual tour
Property
Parking
- Total spaces: 2
- Parking features: Assigned, Guest
- Attached garage spaces: 2
Features
- Levels: Two
- Stories: 2
- Patio & porch: Covered, Rear Porch
- Exterior features: Balcony, Outdoor Shower, Rain Gutters, Sprinkler Metered, Storage
- Has private pool: Yes
- Pool features: Gunite, In Ground, Lighting, Outside Bath Access
- Has spa: Yes
- Spa features: In Ground
- Has view: Yes
- View description: Golf Course, Water
- Water view: Water
Lot
- Size: 2,422 Square Feet
- Features: Corner Lot, City Lot, Landscaped, Near Marina, Near Public Transit, On Golf Course, Private
Details
- Parcel number: 293116941630000560
- Special conditions: None
Construction
Type & style
- Home type: Townhouse
- Property subtype: Townhouse
Materials
- Block, Stucco
- Foundation: Slab
- Roof: Tile
Condition
- New construction: No
- Year built: 2003
Utilities & green energy
- Sewer: Public Sewer
- Water: Public
- Utilities for property: BB/HS Internet Available, Cable Connected, Fire Hydrant, Public, Sprinkler Meter
Community & HOA
Community
- Features: Association Recreation - Owned, Buyer Approval Required, Deed Restrictions, Fitness Center, Gated Community - No Guard, Pool
- Pet fee: $0 monthly
- Subdivision: VILLAS DEL VERDE
HOA
- Has HOA: Yes
- Services included: Community Pool, Reserve Fund, Maintenance Structure, Maintenance Grounds, Maintenance Repairs, Manager, Private Road, Recreational Facilities
- HOA fee: $736 monthly
- HOA name: Riley Harding
- HOA phone: 727-573-9300
Location
- Region: Saint Petersburg
Financial & listing details
- Price per square foot: $219/sqft
- Annual tax amount: $10,433
- Date on market: 6/3/2026
- Cumulative days on market: 80 days
- Listing terms: Cash,Conventional,FHA,VA Loan
- Ownership: Fee Simple
- Total actual rent: 0
- Road surface type: Paved, Asphalt
Estimated market value
Not available
Estimated sales range
Not available
Not available
Price history
| Date | Event | Price |
|---|---|---|
| 8/11/2026 | Listed for sale | $575,000$219/sqft |
Source:  Stellar MLS #TB8514303 Report a problem Stellar MLS #TB8514303 Report a problem | ||
| 8/5/2026 | Contingent | $575,000$219/sqft |
Source: Stellar MLS #TB8514303 Report a problem | ||
| 7/13/2026 | Price change | $575,000-4%$219/sqft |
Source: Stellar MLS #TB8514303 Report a problem | ||
| 6/23/2026 | Price change | $599,000-3.4%$228/sqft |
Source: Stellar MLS #TB8514303 Report a problem | ||
| 6/3/2026 | Listed for sale | $620,000$236/sqft |
Source: Stellar MLS #TB8514303 Report a problem | ||
Public tax history
Tax history is unavailable.
Monthly payment
Est. payment
Payment breakdown
Explore the cost of this home by adjusting the details. Changes won't be saved.Climate risks
Neighborhood: 33707
- $---- bd-- ba-- sqft6308 Vista Verde Dr E, Saint Petersburg, FL 33707Off Market
- $---- bd-- ba-- sqft6306 Vista Verde Dr E, Saint Petersburg, FL 33707Off Market
- $548,4003 bd3 ba2.3k sqft6304 Vista Verde Dr E, Saint Petersburg, FL 33707Off Market
- $654,2003 bd3 ba2.6k sqft6302 Vista Verde Dr E, Gulfport, FL 33707Off Market
Similar homes
- $720,0003 bd3 ba2k sqft7010 GREVILLA AVENUE S, SOUTH PASADENA, FL 33707For Sale

 MLS ID #TB8530895, Carter Clarke, IV, REALTY EXPERTS. Stellar MLS
 - $605,0004 bd4 ba2.3k sqft217 49TH AVENUE N, ST PETERSBURG, FL 33703For Sale
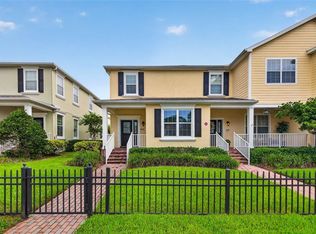 MLS ID #TB8537869, Kyle Hickey, CORCORAN DWELLINGS. Stellar MLS
 - $625,0003 bd3 ba1.9k sqft6043 ANCHORAGE WAY S, ST PETERSBURG, FL 33712For Sale
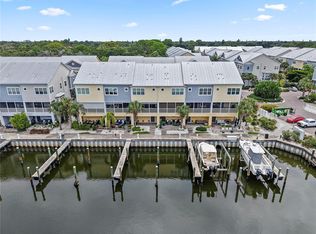 MLS ID #TB8525451, Jennifer Spinelli, THE AGENCY FL. Stellar MLS
 - $679,5003 bd3 ba1.8k sqft12334 CAPRI CIRCLE N, TREASURE ISLAND, FL 33706For Sale
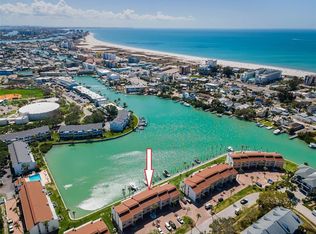 MLS ID #TB8484254, Kevin Gallagher, COLDWELL BANKER REALTY. Stellar MLS
 - $584,9993 bd2 ba1.8k sqft5091 35TH TERRACE N, ST PETERSBURG, FL 33710For SaleMLS ID #TB8464723, Steven Sroufe, YOUR NEIGHBORHOOD REALTY ASSOC. Stellar MLS
- $414,9004 bd2 ba1.5k sqft6210 4TH AVENUE S, ST PETERSBURG, FL 33707For SaleMLS ID #TB8536623, Bozena Pniewski, BULLARD REALTY. Stellar MLS
- $659,5003 bd3 ba2.1k sqft190 BANYAN BAY DRIVE, ST PETERSBURG, FL 33705For SaleMLS ID #TB8524673, Brad Bess, COLDWELL BANKER REALTY. Stellar MLS
- $659,9003 bd3 ba2k sqft533 SANDY HOOK ROAD, TREASURE ISLAND, FL 33706For SaleMLS ID #TB8466418, Justin Johnson, FRANK ALBERT REALTY. Stellar MLS
- $560,0003 bd3 ba1.7k sqft1092 SANABEL COURT NE, ST PETERSBURG, FL 33702For SaleMLS ID #TB8497355, J. David Vann, RE/MAX ACTION FIRST OF FLORIDA. Stellar MLS
- $587,0003 bd3 ba1.7k sqft812 AMELIA COURT NE, ST PETERSBURG, FL 33702For SaleMLS ID #TB8481073, J. David Vann, RE/MAX ACTION FIRST OF FLORIDA. Stellar MLS
- $569,0003 bd2 ba1.7k sqft1744 HARBOR CIRCLE E, LARGO, FL 33770For SaleMLS ID #TB8541926, Stephanie Slavick, RE/MAX ACTION FIRST OF FLORIDA. Stellar MLS
- $449,0003 bd3 ba1.4k sqft5118 5TH WAY N, ST PETERSBURG, FL 33703For SaleMLS ID #TB8538231, Alex Plotkin, COMPASS FLORIDA LLC. Stellar MLS
- $649,9004 bd3 ba2.8k sqft10813 BOCA CLUB COURT, SEMINOLE, FL 33772For SaleMLS ID #TB8413511, Torrie Tiernan Jasuwan, LUXE PROPERTIES INTL, LLC. Stellar MLS
- $479,0003 bd3 ba1.8k sqft903 PINELLAS BAYWAY S #308, TIERRA VERDE, FL 33715For SaleMLS ID #TB8472636, Michael Thompson, KELLER WILLIAMS ST PETE REALTY. Stellar MLS
- $675,0004 bd3 ba2.4k sqft9121 65TH STREET N, PINELLAS PARK, FL 33782For SaleMLS ID #TB8534602, Josh Ross, REALTY EXPERTS. Stellar MLS
- $495,0004 bd3 ba2.3k sqft7999 RIDGE ROAD, SEMINOLE, FL 33772For SaleMLS ID #TB8542098, Janine Leone, RE/MAX ALLIANCE GROUP. Stellar MLS
- $788,8003 bd3 ba2.2k sqft116 131ST AVENUE E #F, MADEIRA BEACH, FL 33708For SaleMLS ID #TB8531358, Travis Pettengil, PLL, THE C SMITH REAL ESTATE GROUP LLC. Stellar MLS
- $589,9003 bd3 ba2.1k sqft2001 MAGNOLIA DRIVE, CLEARWATER, FL 33764For SaleMLS ID #S5154860, Jayssa Roman, AXEN REALTY, LLC. Stellar MLS
- $599,9994 bd4 ba2.2k sqft1934 LAKE RIDGE BOULEVARD, CLEARWATER, FL 33763For SaleMLS ID #TB8531186, Dante Miller, AGILE GROUP REALTY. Stellar MLS
- $630,0004 bd2 ba1.9k sqft2310 29TH STREET N, ST PETERSBURG, FL 33713For SaleMLS ID #TB8523900, Amber Bennett, KELLER WILLIAMS ST PETE REALTY. Stellar MLS
