RENTAL AVAILABLE.
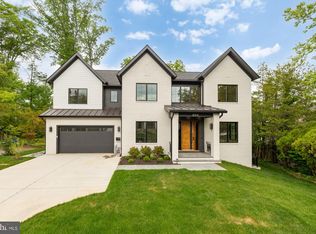
Striking modern architecture and refined luxury come together in this exceptional contemporary residence, set on over ONE ACRE of rare, private land just moments from downtown Bethesda, an extraordinarily hard-to-find combination of scale, privacy, and proximity.
Defined by clean lines, expansive windows, and warm architectural materials, the home blends modern design with its natural surroundings, creating a private retreat that feels both sophisticated and serene. Recently reimagined with a thoughtfully updated layout and beautifully renovated baths, the residence spans over 5,400 square feet of light-filled living space designed for effortless everyday living and elevated entertaining.
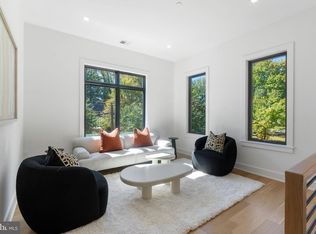
Inside, the home showcases rich hardwood flooring throughout the upper level and sleek modern tile on the main level, reinforcing a thoughtful balance of warmth and contemporary style. Soaring ceilings and oversized windows bring in abundant natural light while maintaining privacy throughout. Designer finishes, motorized shades, and a Savant smart-home system enhance the home’s modern functionality without sacrificing comfort.
The gourmet kitchen anchors the main living level, offering generous prep space, high-end finishes, and exceptional pantry and storage capacity—an uncommon luxury in modern homes—featuring Sub-Zero and Wolf appliances designed for both serious cooking and seamless entertaining. Open living and dining areas flow effortlessly to the outdoors, creating a layout equally suited for intimate evenings or large-scale gatherings.
The upper level features four spacious bedrooms and four beautifully updated full baths, including a luxurious primary suite designed as a true private retreat. The primary suite opens to a private balcony and features a spa-inspired bath with a soaking tub, steam shower, double vanities, a private water closet, and thoughtfully designed architectural and ambient lighting that elevates the experience from day to night. Secondary bathrooms are all well-appointed and recently redone, featuring a soaking tub and sleek tiled showers with modern finishes throughout.
The main level includes an additional bedroom and full bath, ideal for guests, an office suite, or flexible living arrangements.
Outdoors, the property unfolds into a true resort-style sanctuary. A dramatic front-entry fountain sets the tone on arrival, while the expansive rear patio, lush privacy, and stunning pool with an electronic cover create an outdoor oasis rarely found so close to downtown Bethesda. Whether hosting poolside gatherings, enjoying quiet mornings surrounded by nature, or unwinding at the end of the day, the setting offers a level of space and tranquility that is nearly impossible to replicate.
Additional highlights include a garage with a striking glass-panel door, abundant storage throughout, and a location that delivers the best of both worlds: over an acre of land with immediate access to Bethesda Row, dining, shopping, and Metro.
Why go to a hotel when you can go home.
Zillow Preview
$3,500,000
6309 Bradley Blvd, Bethesda, MD 20817
5beds
5,400sqft
:
Get pre-qualified$22,086/mo
Single Family Residence
Built in 1954
1.06 Acres Lot
$-- Zestimate®
$648/sqft
$-- HOA
What's special
Clean linesDesigner finishesHigh-end finishesStriking modern architectureBeautifully renovated bathsThoughtfully updated layoutOutdoor oasis
- 1,155
- views |
- 53
- saves |
Zillow last checked:

Listed by:
Anna Mackler SP98377209 202-946-8300,
SERHANT. 202-207-5003
Source: Zillow
Facts & features
Interior
Bedrooms & bathrooms
- Bedrooms: 5
- Bathrooms: 6
- Full bathrooms: 5
- 1/2 bathrooms: 1
Heating
- Central
Cooling
- Central Air
Appliances
- Included: Washer/Dryer, Washer, Refrigerator, Oven, Microwave, Ice Maker, Dryer, Dishwasher, Disposal, Cooktop
- Laundry: See Remarks, In Unit, Inside, Laundry Room
Features
- Bar, Wet Bar, Walk-In Closet(s), Breakfast Bar, High Ceilings, Kitchen Island, Open Floorplan, Pantry, See Remarks, Soaking Tub, Crown Molding, Entrance Foyer
- Has basement: No
- Number of fireplaces: 1
Interior area
- Total interior livable area: 5,400 sqft
Property
Parking
- Total spaces: 6
- Parking features: Attached, Driveway, Garage
- Garage spaces: 2
Features
- Stories: 2
- Has private pool: Yes
- Pool features: Heated, In Ground
Lot
- Size: 1.06 Acres
Details
- Parcel number: 0700595078
Construction
Type & style
- Home type: SingleFamily
- Property subtype: Single Family Residence
Condition
- New construction: No
- Year built: 1954
Community & HOA
Location
- Region: Bethesda
Financial & listing details
- Price per square foot: $648/sqft
- Tax assessed value: $2,249,700
- Annual tax amount: $18,712
By pressing Contact Agent, you agree that the real estate professional identified above may call/text you about your search, which may involve use of automated means and pre-recorded/artificial voices. You don't need to consent as a condition of buying any property, goods, or services. Message/data rates may apply. You also agree to our Terms of Use. Zillow does not endorse any real estate professionals. We may share information about your recent and future site activity with your agent to help them understand what you're looking for in a home.
Estimated market value
Not available
Estimated sales range
Not available
Not available
Price history
| Date | Event | Price |
|---|---|---|
| 7/22/2026 | Listing removed | $3,500,000$648/sqft |
Source:  Bright MLS Report a problem Bright MLS Report a problem | ||
| 7/15/2026 | Listed for rent | $22,000$4/sqft |
Source: Bright MLS Report a problem | ||
| 7/8/2026 | Listing removed | $22,000$4/sqft |
Source: Bright MLS Report a problem | ||
| 5/8/2026 | Price change | $3,500,000-2.8%$648/sqft |
Source: Bright MLS Report a problem | ||
| 2/9/2026 | Listed for rent | $22,000$4/sqft |
Source: Bright MLS Report a problem | ||
| 2/6/2026 | Listed for sale | $3,600,000+33.6%$667/sqft |
Source: Bright MLS Report a problem | ||
| 11/17/2021 | Listing removed | $2,695,000$499/sqft |
Source: Bright MLS Report a problem | ||
| 4/1/2021 | Listing removed | -- |
Source: Bright MLS Report a problem | ||
| 3/2/2021 | Listed for sale | $2,695,000$499/sqft |
Source: Bright MLS Report a problem | ||
| 2/8/2021 | Listing removed | -- |
Source: Bright MLS Report a problem | ||
| 12/11/2020 | Price change | $2,695,000-2%$499/sqft |
Source: Bright MLS Report a problem | ||
| 4/10/2020 | Price change | $2,750,000-8.3%$509/sqft |
Source: Compass Report a problem | ||
| 1/11/2020 | Listed for sale | $2,999,888+41.4%$556/sqft |
Source: Compass Report a problem | ||
| 11/22/2017 | Sold | $2,121,000-3.4%$393/sqft |
Source: Public Record Report a problem | ||
| 11/20/2017 | Pending sale | $2,195,000$406/sqft |
Source: TTR Sotheby's International Realty Report a problem | ||
| 7/3/2017 | Price change | $2,195,000-3.5%$406/sqft |
Source: TTR Sotheby's International Realty Report a problem | ||
| 9/9/2016 | Listed for sale | $2,275,000+250%$421/sqft |
Source: TTR Sotheby's International Realty Report a problem | ||
| 11/9/2012 | Sold | $650,000-18.2%$120/sqft |
Source: Public Record Report a problem | ||
| 8/5/2012 | Listing removed | $795,000$147/sqft |
Source: Long & Foster Real Estate Report a problem | ||
| 7/22/2012 | Price change | $795,000-5.9%$147/sqft |
Source: Long & Foster Real Estate Report a problem | ||
| 5/6/2012 | Listed for sale | $845,000$156/sqft |
Source: Long & Foster Real Estate Report a problem | ||
Public tax history
| Year | Property taxes | Tax assessment |
|---|---|---|
| 2025 | $26,792 +2% | $2,249,700 -1.4% |
| 2024 | $26,274 +3.6% | $2,282,300 +3.7% |
| 2023 | $25,356 +8.4% | $2,200,633 +3.9% |
| 2022 | $23,383 +4.1% | $2,118,967 +4% |
| 2021 | $22,461 +12.3% | $2,037,300 +12.4% |
| 2020 | $19,997 +33% | $1,812,600 +33% |
| 2019 | $15,032 -0.2% | $1,363,200 |
| 2018 | $15,059 +2.7% | $1,363,200 +5.1% |
| 2017 | $14,657 +57.2% | $1,297,600 +5.3% |
| 2016 | $9,322 | $1,232,000 +38.8% |
| 2015 | $9,322 | $887,400 +2.2% |
| 2014 | $9,322 | $867,933 +2.3% |
| 2013 | -- | $848,467 +2.3% |
| 2012 | -- | $829,000 |
| 2011 | -- | $829,000 |
| 2010 | -- | $829,000 -6.2% |
| 2009 | -- | $883,920 +3.7% |
| 2008 | -- | $852,356 +3.8% |
| 2007 | -- | $820,793 +4% |
| 2006 | -- | $789,230 +10% |
| 2005 | -- | $717,190 +11.2% |
| 2004 | -- | $645,150 +12.6% |
| 2003 | -- | $573,110 +7.5% |
| 2002 | -- | $532,940 |
| 2001 | -- | $532,940 |
Find assessor info on the county website
Monthly payment
Est. payment
Payment breakdown
Explore the cost of this home by adjusting the details. Changes won't be saved.Climate risks
Neighborhood: 20817
Nearby schools
GreatSchools rating
- 9/10Bradley Hills Elementary SchoolGrades: K-5Distance: 0.6 mi
- 10/10Thomas W. Pyle Middle SchoolGrades: 6-8Distance: 0.5 mi
- 9/10Walt Whitman High SchoolGrades: 9-12Distance: 1 mi
- $3,017,300-- bd4 ba6.6k sqft6317 Bradley Blvd, Bethesda, MD 20817Off Market
- $1,951,9004 bd4 ba5.1k sqft6301 Bradley Blvd, Bethesda, MD 20817Off Market
- $2,633,2006 bd6 ba7k sqft6110 Valley Rd, Bethesda, MD 20817Off Market
- $3,172,100-- bd7 ba6k sqft6200 Valley Rd, Bethesda, MD 20817Off Market
- $1,146,5005 bd3 ba2k sqft8606 Melwood Rd, Bethesda, MD 20817Off Market
- $1,246,5004 bd4 ba2.8k sqft8604 Melwood Rd, Bethesda, MD 20817Off Market
- $2,388,100-- bd6 ba4.3k sqft8608 Melwood Rd, Bethesda, MD 20817Off Market
- $1,612,0005 bd5 ba3.8k sqft6316 Bradley Blvd, Bethesda, MD 20817Off Market
A local agent can set up tours, give advice and negotiate with sellers.
Similar homes
- $3,475,0006 bd7 ba6.6k sqft8314 Thoreau Dr, Bethesda, MD 20817New Construction
 MLS ID #MDMC2233696, Barak Sky, Serhant. Bright MLS
 - $2,999,0005 bd7 ba6.3k sqft6411 Crane Ter, Bethesda, MD 20817New Construction
 MLS ID #MDMC2231012, Mandana Tavakoli, Coldwell Banker Realty. Bright MLS
 - $3,795,0005 bd7 ba6.1k sqft5828 Tanglewood Dr, Bethesda, MD 20817New Construction
 MLS ID #MDMC2222032, Carl Becker, Premier Properties, LLC. Bright MLS

 - from $3,416,5635 bd6 ba5.4k sqftThe Copley Wraps You in Glass and Stone Plan, PCI -20016, Bethesda, MD 20817New Construction
 Paramount Construction
 - $2,975,0006 bd8 ba6.2k sqft7502 Nevis Rd, Bethesda, MD 20817New ConstructionMLS ID #MDMC2240316, Ava Marvastian, Long & Foster Real Estate, Inc.. Bright MLS
- $2,199,0006 bd5 ba5.8k sqft8908 Mohawk Ln, Bethesda, MD 20817For SaleMLS ID #MDMC2226718, Michael Winn, Long & Foster Real Estate, Inc.. Bright MLS
- $3,199,9007 bd7 ba6.7k sqft7008 Amy Ln, Bethesda, MD 20817New ConstructionMLS ID #MDMC2243770, Barak Sky, Serhant. Bright MLS
- $3,797,0006 bd8 ba7.9k sqft6116 Eastview St, Bethesda, MD 20817New ConstructionMLS ID #MDMC2231730, Avi Galanti, Compass. Bright MLS
- from $3,153,9545 bd6 ba6.5k sqftLumen: Crisp Lines, No Garage in Sight Plan, PCI -20016, Bethesda, MD 20817New ConstructionParamount Construction
- from $2,716,5635 bd6 ba5.4k sqftCopley - Glass up. Stone down. Plan, PCI - 20815, Chevy Chase, MD 20815New ConstructionParamount Construction
- from $3,881,9955 bd5 ba5.4k sqftKlingle Plan, PCI -20016, Bethesda, MD 20817New ConstructionParamount Construction
- $4,450,0005 bd6 ba5.8k sqft7613 Glenbrook Rd, Bethesda, MD 20814For SaleMLS ID #MDMC2231976, Peter Locker, Compass. Bright MLS
- from $2,716,5635 bd6 ba5.4k sqftCopley - Glass up. Stone down. Plan, PCI - 20814, Bethesda, MD 20814New ConstructionParamount Construction
- from $2,012,1855 bd5 ba4.9k sqftKlingle Plan, PCI - 20817, Bethesda, MD 20817New ConstructionParamount Construction
- $3,150,0007 bd9 ba7k sqft6315 Tilden Ln, Rockville, MD 20852For SaleMLS ID #MDMC2230212, Boni Vinter, Samson Properties. Bright MLS
- $2,750,0005 bd4 ba4.3k sqft4708 Dorset Ave, Chevy Chase, MD 20815For SaleMLS ID #MDMC2237750, Marilyn Charity, Washington Fine Properties, LLC. Bright MLS
- from $2,616,5635 bd6 ba5.4k sqftCopley - Glass up. Stone down. Plan, PCI - 20817, Bethesda, MD 20817New ConstructionParamount Construction
- from $2,789,9955 bd5 ba5.4k sqftKlingle Plan, PCI - 20814, Bethesda, MD 20814New ConstructionParamount Construction
- $2,899,5006 bd8 ba7.6k sqft7545 Potomac Fall Rd, Mc Lean, VA 22102For SaleMLS ID #VAFX2324446, David Hu, Samson Properties. Bright MLS
- $1,999,9005 bd5 ba4.7k sqft8609 Woodbrook Ln, Chevy Chase, MD 20815For SaleMLS ID #MDMC2236238, Kevin Carlson, Compass. Bright MLS
