On Somerset’s premier street, on a quarter acre lot, sits Marilyn Stern’s architectural masterpiece of light and glass. Eighteen foot ceilings on the main level welcome you to an open floor plan, fireplace, new kitchen and new powder room, and sweeping floor to ceiling, wall to wall, glass overlooking the expansive rear grounds. Ascend the two story foyer to the primary suite which spans the length of the residence with its skylit new primary bath plus three additional bedrooms and new hall bath. The lower level features a walk out family room, den/office, bedroom and new full bath and abundant storage. A motor court for four cars, an oversized single bay garage with EV charger and two rear decks complete this oasis in Somerset Heights. There will be no public open houses. Showings by appointment. Financial screening required.
For sale
Price cut: $200K (7/7)
$2,750,000
4708 Dorset Ave, Chevy Chase, MD 20815
5beds
4,357sqft
Single Family Residence
Built in 1983
0.26 Acres Lot
$2,640,500 Zestimate®
$631/sqft
$-- HOA
What's special
Abundant storageQuarter acre lotNew kitchenNew hall bathTwo rear decksSkylit new primary bathThree additional bedrooms
- 49 days |
- 1,213 |
- 63 |
Likely to sell faster than
Zillow last checked:
Listing updated:
Listed by:
Marilyn Charity 202-427-7553,
Washington Fine Properties, LLC 202-944-5000
Source: Bright MLS,MLS#: MDMC2237750
Loading...
Facts & features
Interior
Bedrooms & bathrooms
- Bedrooms: 5
- Bathrooms: 4
- Full bathrooms: 3
- 1/2 bathrooms: 1
- Main level bathrooms: 1
Basement
- Area: 1999
Heating
- Forced Air, Natural Gas
Cooling
- Central Air, Electric
Appliances
- Included: Gas Water Heater
Features
- Basement: Sump Pump,Full,Improved,Rear Entrance,Walk-Out Access,Windows,Water Proofing System
- Number of fireplaces: 1
Interior area
- Total structure area: 5,724
- Total interior livable area: 4,357 sqft
- Finished area above ground: 3,725
- Finished area below ground: 632
Video & virtual tour
Property
Parking
- Total spaces: 5
- Parking features: Garage Faces Front, Garage Door Opener, Driveway, Attached
- Attached garage spaces: 1
- Uncovered spaces: 4
Accessibility
- Accessibility features: None
Features
- Levels: Three
- Stories: 3
- Pool features: None
Lot
- Size: 0.26 Acres
Details
- Additional structures: Above Grade, Below Grade
- Parcel number: 160700535543
- Zoning: R60
- Special conditions: Standard
Construction
Type & style
- Home type: SingleFamily
- Architectural style: Contemporary
- Property subtype: Single Family Residence
Materials
- Frame
- Foundation: Slab
Condition
- Excellent
- New construction: No
- Year built: 1983
Utilities & green energy
- Sewer: Public Sewer
- Water: Public
Community & HOA
Community
- Subdivision: Somerset Heights
HOA
- Has HOA: No
Location
- Region: Chevy Chase
- Municipality: Town of Somerset
Financial & listing details
- Price per square foot: $631/sqft
- Tax assessed value: $2,290,700
- Annual tax amount: $25,526
- Date on market: 5/30/2026
- Listing agreement: Exclusive Right To Sell
- Ownership: Fee Simple
Estimated market value
$2,640,500
$2.51M - $2.77M
$7,809/mo
Price history
| Date | Event | Price |
|---|---|---|
| 7/7/2026 | Price change | $2,750,000-6.8%$631/sqft |
Source:  Bright MLS #MDMC2237750 Report a problem Bright MLS #MDMC2237750 Report a problem | ||
| 5/30/2026 | Listed for sale | $2,950,000+67.1%$677/sqft |
Source: Bright MLS #MDMC2237750 Report a problem | ||
| 10/8/2020 | Sold | $1,765,000-4.6%$405/sqft |
Source: Public Record Report a problem | ||
| 7/22/2020 | Pending sale | $1,850,000$425/sqft |
Source: Long & Foster Real Estate, Inc. #MDMC698420 Report a problem | ||
| 6/30/2020 | Price change | $1,850,000-7.5%$425/sqft |
Source: Long & Foster Real Estate, Inc. #MDMC698420 Report a problem | ||
| 3/4/2020 | Listed for sale | $2,000,000$459/sqft |
Source: Long & Foster Real Estate, Inc. #MDMC698420 Report a problem | ||
Public tax history
| Year | Property taxes | Tax assessment |
|---|---|---|
| 2025 | $23,657 +7.9% | $2,021,400 +15.4% |
| 2024 | $21,922 -0.1% | $1,752,100 |
| 2023 | $21,940 | $1,752,100 |
| 2022 | -- | $1,752,100 -8.2% |
| 2021 | $22,958 -0.1% | $1,909,200 |
| 2020 | $22,971 -9.5% | $1,909,200 -9.5% |
| 2019 | $25,372 -0.2% | $2,109,600 |
| 2018 | $25,414 +5.9% | $2,109,600 +7.9% |
| 2017 | $23,999 +42.3% | $1,954,400 +8.6% |
| 2016 | $16,870 | $1,799,200 +9.4% |
| 2015 | $16,870 | $1,644,000 +2.7% |
| 2014 | $16,870 | $1,601,067 +2.8% |
| 2013 | -- | $1,558,133 +2.8% |
| 2012 | -- | $1,515,200 |
| 2011 | -- | $1,515,200 |
| 2010 | -- | $1,515,200 -24.9% |
| 2009 | -- | $2,016,630 +9.9% |
| 2008 | -- | $1,834,802 +11% |
| 2007 | -- | $1,652,976 +12.4% |
| 2006 | -- | $1,471,150 +14.3% |
| 2005 | -- | $1,287,396 +16.6% |
| 2004 | -- | $1,103,643 +20% |
| 2003 | -- | $919,890 +1% |
| 2002 | -- | $910,910 |
| 2001 | -- | $910,910 |
Find assessor info on the county website
Monthly payment
Est. payment
Payment breakdown
Explore the cost of this home by adjusting the details. Changes won't be saved.Climate risks
Neighborhood: Somerset
Nearby schools
GreatSchools rating
- 4/10Somerset Elementary SchoolGrades: K-5Distance: 0.1 mi
- 10/10Westland Middle SchoolGrades: 6-8Distance: 0.9 mi
- 8/10Bethesda-Chevy Chase High SchoolGrades: 9-12Distance: 1.4 mi
Schools provided by the listing agent
- District: Montgomery County Public Schools
Source: Bright MLS. This data may not be complete. We recommend contacting the local school district to confirm school assignments for this home.
- $1,971,100-- bd4 ba2.3k sqft4716 Dorset Ave, Chevy Chase, MD 20815Off Market
- $2,408,800-- bd4 ba3.6k sqft4702 Dorset Ave, Chevy Chase, MD 20815Off Market
- $3,109,800-- bd5 ba4.8k sqft4718 Dorset Ave, Chevy Chase, MD 20815Off Market
- $2,376,8004 bd4 ba4.4k sqft5712 Warwick Pl, Chevy Chase, MD 20815Off Market

- $1,160,0003 bd3 ba1.9k sqft5710 Warwick Pl, Chevy Chase, MD 20815Sold
- $1,550,3003 bd2 ba1.5k sqft5706 Warwick Pl, Chevy Chase, MD 20815Off Market
- $3,506,6005 bd5 ba5.3k sqft4711 Essex Ave, Chevy Chase, MD 20815Off Market
- $2,713,5004 bd5 ba5.7k sqft4713 Essex Ave, Chevy Chase, MD 20815Off Market
A local agent can set up tours, give advice and negotiate with sellers.
Similar homes
- $2,150,0005 bd5 ba3.7k sqft3701 Shepherd St, Chevy Chase, MD 20815For Sale

 MLS ID #MDMC2244460, Melinda Estridge, Long & Foster Real Estate, Inc.. Bright MLS
 - $2,275,0004 bd4 ba3.9k sqft115 Grafton St, Chevy Chase, MD 20815For Sale
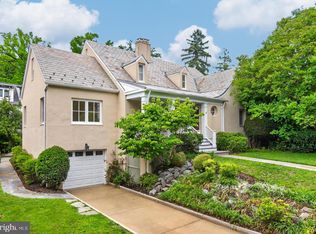 MLS ID #MDMC2224900, John Kirk, Real Broker, LLC. Bright MLS
 - $2,280,0005 bd5 ba3.1k sqft7605 Maple Ave, Chevy Chase, MD 20815For Sale
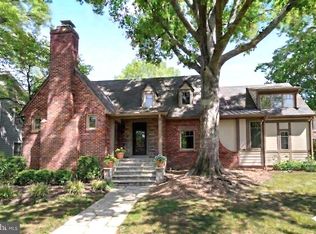 MLS ID #MDMC2230726, Eric Murtagh, Long & Foster Real Estate, Inc.. Bright MLS
 - $1,999,9005 bd5 ba4.7k sqft8609 Woodbrook Ln, Chevy Chase, MD 20815For Sale
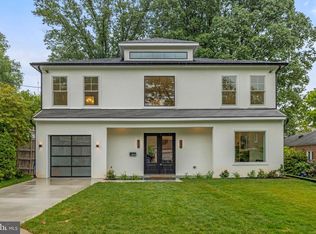 MLS ID #MDMC2236238, Kevin Carlson, Compass. Bright MLS
 - $1,395,0005 bd3 ba3.4k sqft7727 Rocton Ave, Chevy Chase, MD 20815For SaleMLS ID #MDMC2244764, Robert Crawford, TTR Sotheby's International Realty. Bright MLS
- from $2,881,9955 bd5 ba5.4k sqftKlingle Plan, PCI - 20815, Chevy Chase, MD 20815New ConstructionParamount Construction
- $2,550,0006 bd6 ba3.8k sqft2710 Brandywine St NW, Washington, DC 20008For SaleMLS ID #DCDC2266638, Erich Cabe, Compass. Bright MLS
- $2,750,0006 bd6 ba5.6k sqft3701 38th St N, Arlington, VA 22207For SaleMLS ID #VAAR2067860, Marshall Carey, Compass. Bright MLS
- $2,250,0006 bd6 ba5k sqft7601 Persimmon Tree Ln, Bethesda, MD 20817For SaleMLS ID #MDMC2243128, Courtney Cowan, Coldwell Banker Realty. Bright MLS
- $2,650,0006 bd5 ba5.7k sqft5921 Chesterbrook Rd, Mc Lean, VA 22101New ConstructionMLS ID #VAFX2319394, Zonia Garcia, Berkshire Hathaway HomeServices PenFed Realty. Bright MLS
- $1,495,0004 bd3 ba3.4k sqft8004 Park Overlook Dr, Bethesda, MD 20817For SaleMLS ID #MDMC2245230, Lex Lianos, Compass. Bright MLS
- $2,195,0005 bd4 ba4.5k sqft1723 Melbourne Dr, Mc Lean, VA 22101For SaleMLS ID #VAFX2314330, Theresa Valencic, Long & Foster Real Estate, Inc.. Bright MLS
- $3,250,0004 bd4 ba3.7k sqft5193 Watson St NW, Washington, DC 20016For SaleMLS ID #DCDC2272232, Anne Weir, Washington Fine Properties, LLC. Bright MLS
- $2,599,9995 bd4 ba4.5k sqft8355 Alvord St, Mc Lean, VA 22102For SaleMLS ID #VAFX2273190, Ms. Ulla Lifflander, Samson Properties. Bright MLS
- $2,450,0004 bd5 ba5.4k sqft4709 Foxhall Cres NW, Washington, DC 20007For SaleMLS ID #DCDC2250668, Gregg Zeiler, Compass. Bright MLS
- from $2,789,9955 bd5 ba5.4k sqftKlingle Plan, PCI - 20814, Bethesda, MD 20814New ConstructionParamount Construction
- $2,075,0005 bd5 ba3.4k sqft4416 Sangamore Rd, Bethesda, MD 20816For SaleMLS ID #MDMC2227810, Karim Rahmoune, CENTURY 21 New Millennium. Bright MLS
- $1,739,0005 bd5 ba3k sqft6312 Massachusetts Ave, Bethesda, MD 20816For SaleMLS ID #MDMC2232152, Andre Margutti, Redfin Corp. Bright MLS
- $1,399,0005 bd4 ba3.4k sqft7614 Carteret Rd, Bethesda, MD 20817For SaleMLS ID #MDMC2243874, Amie Chilcoat, Long & Foster Real Estate, Inc.. Bright MLS
- $3,500,0005 bd6 ba5.4k sqft6309 Bradley Blvd, Bethesda, MD 20817For SaleMLS ID #MDMC2215900, Anna Mackler, Serhant. Bright MLS
