A beautifully renovated 4-bedroom, 1-bathroom ranch home. This home features stylish updates including stainless steel kitchen appliances, granite countertops, and updated flooring throughout. Situated on a large level lot. Conveniently located near shopping, dining, and more! Do not miss this great opportunity!
Active
Price cut: $11K (9/30)
$224,000
6309 Wellington Way, Austell, GA 30106
4beds
1,352sqft
Single Family Residence
Built in 1970
0.26 Acres Lot
$-- Zestimate®
$166/sqft
$-- HOA
What's special
Large level lotStainless steel kitchen appliancesBeautifully renovatedGranite countertopsUpdated flooring throughout
- 525 days
- 306
- 26
Zillow last checked:
Listing updated:
Listed by:
Chris Hurd 833-285-2583,
Blue Mountain Realty GA LLC
Source: GAMLS,MLS#: 10519401
Facts & features
Interior
Bedrooms & bathrooms
- Bedrooms: 4
- Bathrooms: 1
- Full bathrooms: 1
- Main level bathrooms: 1
- Main level bedrooms: 4
Rooms
- Room types: Family Room
Heating
- Natural Gas, Central
Cooling
- Electric, Central Air
Appliances
- Included: Dishwasher, Microwave, Oven/Range (Combo), Refrigerator
- Laundry: Other
Features
- Master On Main Level
- Flooring: Carpet, Other
- Basement: Crawl Space
- Has fireplace: No
Interior area
- Total structure area: 1,352
- Total interior livable area: 1,352 sqft
- Finished area above ground: 1,352
- Finished area below ground: 0
Property
Parking
- Parking features: Parking Pad
- Has uncovered spaces: Yes
Features
- Levels: One
- Stories: 1
Lot
- Size: 0.26 Acres
- Features: Level
- Residential vegetation: Wooded
Details
- Parcel number: 18013500110
Construction
Type & style
- Home type: SingleFamily
- Architectural style: Brick/Frame,Ranch
- Property subtype: Single Family Residence
Materials
- Brick
- Roof: Composition
Condition
- Resale
- New construction: No
- Year built: 1970
Utilities & green energy
- Sewer: Public Sewer
- Water: Public
- Utilities for property: Sewer Connected
Community & HOA
Community
- Features: None
- Subdivision: Sherwood Park
HOA
- Has HOA: No
- Services included: None
Location
- Region: Austell
Financial & listing details
- Price per square foot: $166/sqft
- Tax assessed value: $183,500
- Annual tax amount: $1,994
- Date on market: 5/9/2025
- Cumulative days on market: 525 days
- Listing agreement: Exclusive Right To Sell
Estimated market value
Not available
Estimated sales range
Not available
$1,834/mo
Price history
| Date | Event | Price |
|---|---|---|
| 9/30/2026 | Price change | $224,000-4.7%$166/sqft |
Source:  GAMLS #10519401 Report a problem GAMLS #10519401 Report a problem | ||
| 9/16/2026 | Listed for sale | $235,000-4.9%$174/sqft |
Source: GAMLS #10519401 Report a problem | ||
| 5/9/2025 | Listed for sale | $247,000+104.1%$183/sqft |
Source: GAMLS #10519401 Report a problem | ||
| 6/26/2020 | Listing removed | $1,375$1/sqft |
Source: Excalibur Homes, LLC. #6719047 Report a problem | ||
| 5/27/2020 | Price change | $1,375-1.4%$1/sqft |
Source: Excalibur Homes, LLC. #6719047 Report a problem | ||
| 5/5/2020 | Listed for rent | $1,395$1/sqft |
Source: Excalibur Homes, LLC. #6719047 Report a problem | ||
| 5/31/2019 | Sold | $121,000$89/sqft |
Source:  FMLS GA #6542892 Report a problem FMLS GA #6542892 Report a problem | ||
| 4/29/2019 | Pending sale | $121,000$89/sqft |
Source: John Suarez and Associates, LLC. #6542892 Report a problem | ||
| 4/27/2019 | Listed for sale | $121,000+476.2%$89/sqft |
Source: John Suarez and Associates, LLC. #6542892 Report a problem | ||
| 3/13/2013 | Sold | $21,001-79.2%$16/sqft |
Source: Public Record Report a problem | ||
| 10/3/2006 | Sold | $100,830$75/sqft |
Source: Public Record Report a problem | ||
Public tax history
| Year | Property taxes | Tax assessment |
|---|---|---|
| 2024 | $1,994 +9.3% | $73,400 +9.3% |
| 2023 | $1,823 +37.7% | $67,124 +38.7% |
| 2022 | $1,324 -0.5% | $48,400 |
| 2021 | $1,331 | $48,400 |
| 2020 | $1,331 +15.7% | $48,400 +15.7% |
| 2019 | $1,150 +28.6% | $41,848 +28.6% |
| 2018 | $895 | $32,544 |
| 2017 | $895 +313% | $32,544 +287.4% |
| 2016 | $217 -2.3% | $8,400 |
| 2015 | $222 -0.9% | $8,400 |
| 2014 | $224 -59.7% | $8,400 -59.3% |
| 2013 | $555 -0.9% | $20,632 |
| 2012 | $560 -0.2% | $20,632 |
| 2011 | $561 +3.9% | $20,632 |
| 2010 | $540 -50.5% | $20,632 -50.5% |
| 2009 | $1,092 -3.7% | $41,684 |
| 2006 | $1,133 -0.1% | $41,684 |
| 2005 | $1,135 | $41,684 |
| 2004 | $1,135 +46.5% | $41,684 +46.5% |
| 2003 | $774 +0% | $28,452 |
| 2002 | $774 +150.6% | $28,452 |
| 2001 | $309 +75.4% | $28,452 +45.6% |
| 2000 | $176 | $19,544 |
Find assessor info on the county website
Monthly payment
Est. payment
Payment breakdown
Explore the cost of this home by adjusting the details. Changes won't be saved.Climate risks
Neighborhood: 30106
Nearby schools
Schools provided by the listing agent
- Elementary: Hendricks
- Middle: Garrett
- High: South Cobb
Source: GAMLS. This data may not be complete. We recommend contacting the local school district to confirm school assignments for this home.

Similar homes
- $--3 bd2 ba1.5k sqft2280 Anderson Mill Rd, Marietta, GA 30106Auction
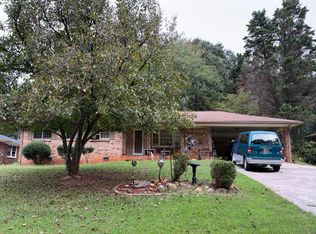 Auction.com 2
 - $299,0004 bd2 ba1.1k sqft3660 Goodwin Rd, Austell, GA 30106Active
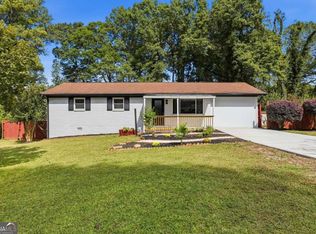
 MLS ID #10870404, Rodolfo Fajardo, Atlanta Communities. GAMLS
 - $227,9004 bd2 ba1.6k sqft6352 N Sweetwater Rd, Lithia Springs, GA 30122Active
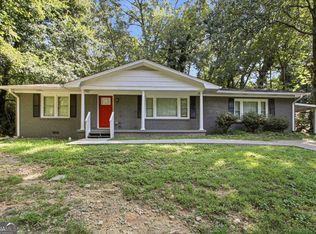 MLS ID #10845897, Dianna Wood, Mainstay Brokerage. GAMLS
 - $--3 bd2 ba1.5k sqft1830 Pine Creek Dr, Austell, GA 30168Auction
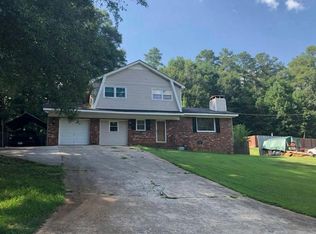 Auction.com 2
 - $271,0003 bd2 ba1.9k sqft4008 Jody Cir, Austell, GA 30106ActiveMLS ID #10839654, Doug Smith, Mainstay Brokerage. GAMLS
- $315,0004 bd2 ba1.3k sqft6405 Kensington Ct, Powder Springs, GA 30106ActiveMLS ID #10833758, Edgar Gonzalez, eXp Realty. GAMLS
- $229,5004 bd3 ba1.5k sqft1095 S Burnt Hickory Rd, Douglasville, GA 30134ActiveMLS ID #10873684, Samantha E Phillips, Atlas Real Estate Inc.. GAMLS
- $190,0003 bd1 ba1.2k sqft2972 Jefferson St, Austell, GA 30106ActiveMLS ID #10813229, Katrina M Drake, Atlanta Communities. GAMLS
- $259,9003 bd2 ba1.2k sqft6053 Bowden St, Austell, GA 30106ActiveMLS ID #10777105, Cheryl Talbot, Talbot Property Solutions. GAMLS
- $319,0003 bd2 ba1.2k sqft5336 Austell Powder Springs Rd, Austell, GA 30106ActiveMLS ID #10871327, Tiffany Farrell, The Atlanta Key Firm LLC. GAMLS
- $240,0003 bd2 ba1k sqft6489 N Sweetwater Rd, Lithia Springs, GA 30122ActiveMLS ID #10849485, Tanya Pickens, Opendoor Brokerage. GAMLS
- $200,0003 bd1 ba1k sqft2308 Clay Rd, Austell, GA 30106ActiveMLS ID #10849381, Rhonda Williams, Keller Williams Realty Cityside. GAMLS
- $335,0004 bd3 ba1.3k sqft5989 Bowden St, Austell, GA 30106ActiveMLS ID #10854803, Christina Parker, Trelora Realty, Inc.. GAMLS
- $209,9003 bd2 ba1.2k sqft6730 Old Beulah Rd, Lithia Springs, GA 30122ActiveMLS ID #10856116, Mona Carter, Lokation Real Estate LLC. GAMLS
- $295,0003 bd3 ba1.2k sqft3125 Brookfield Dr, Austell, GA 30106ActiveMLS ID #10789562, Mark Spain, Mark Spain Real Estate. GAMLS
- $179,0003 bd1 ba928 sqft3350 Center St, Austell, GA 30106ActiveMLS ID #10822043, Xochilt Villalobos, Keller Williams Realty Partners. GAMLS
