Incomequalified buyers can own a modern 2bed home minutes from downtown San Antonio, with down payment assistance available through the Affordable Communities of Texas program in partnership with the Texas State Affordable Housing Corporation (TSAHC). This 2bed, 1.5bath home offers an affordable entry point to city living for buyers near 80-120% of the area median income, with potential help toward your down payment and closing costs. Situated near Hemisfair and the Alamodome, the bright living area opens to a stylish kitchen with quartzite countertops, generous cabinetry, and included upscale LG appliances-microwave, dishwasher, washer and dryer, refrigerator, and electric range-for truly moveinready convenience. Upstairs, two spacious bedrooms and a full bath provide a comfortable retreat, making this gem a rare chance to enjoy urban living with comfort, convenience, and longterm value. This home is offered through the Affordable Communities of Texas program in partnership with TSAHC; program guidelines, eligibility requirements, and available assistance are outlined in the Homebuyer Qualification Criteria and Down Payment Assistance Application, and the property must be used as the buyer's primary residence.
New construction
Price cut: $10K (7/1)
$180,000
631 E Carolina #3, San Antonio, TX 78210
2beds
912sqft
Condominium
Built in 2024
-- sqft lot
$177,700 Zestimate®
$197/sqft
$120/mo HOA
What's special
- 216 days |
- 107 |
- 10 |
Zillow last checked:
Listing updated:
Listed by:
Craig Browning TREC #606186 (210) 316-7842,
Phyllis Browning Company
Source: LERA MLS,MLS#: 1935928
Facts & features
Interior
Bedrooms & bathrooms
- Bedrooms: 2
- Bathrooms: 2
- Full bathrooms: 1
- 1/2 bathrooms: 1
Primary bedroom
- Level: Upper
- Area: 132
- Dimensions: 12 x 11
Bedroom 2
- Area: 121
- Dimensions: 11 x 11
Primary bathroom
- Features: Single Vanity
- Area: 56
- Dimensions: 7 x 8
Dining room
- Area: 72
- Dimensions: 9 x 8
Kitchen
- Area: 132
- Dimensions: 11 x 12
Living room
- Area: 130
- Dimensions: 13 x 10
Heating
- Central, Electric
Cooling
- Central Air, Ceiling Fan(s)
Appliances
- Included: Washer/Dryer Stacked, Microwave, Range, Refrigerator, Disposal, Dishwasher, Plumbed For Ice Maker, Plumb for Water Softener, Electric Water Heater, ENERGY STAR Qualified Appliances
- Laundry: Laundry Closet, Lower Level, Washer Hookup, Dryer Connection
Features
- Living/Dining Combo, Utility Area Inside, All Bedrooms Upstairs, Open Floorplan, Walk-In Closet(s), Ceiling Fan(s), Programmable Thermostat
- Flooring: Carpet, Vinyl, Painted/Stained
- Windows: Double Pane Windows, Low Emissivity Windows
- Has basement: No
- Attic: 12"+ Attic Insulation,Partially Floored,Pull Down Stairs
- Has fireplace: No
- Fireplace features: None
Interior area
- Total interior livable area: 912 sqft
Property
Parking
- Parking features: Garage Faces Side
- Has garage: Yes
Features
- Levels: Two
- Stories: 2
Lot
- Residential vegetation: Mature Trees
Details
- Parcel number: 006710230300
Construction
Type & style
- Home type: Condo
- Property subtype: Condominium
- Attached to another structure: Yes
Materials
- Siding
- Foundation: Slab
- Roof: Composition
Condition
- New construction: Yes
- Year built: 2024
Details
- Builder name: GREENSBORO
Utilities & green energy
- Electric: CPS
- Sewer: SAWS
- Water: SAWS, City Water
Green energy
- Green verification: ENERGY STAR Certified Homes
Community & HOA
Community
- Features: None
- Security: Smoke Detector(s), Security System Owned, Prewired, Carbon Monoxide Detector(s), Panic Alarm, Pre-Wired
- Subdivision: Denver Heights
HOA
- Has HOA: Yes
- Services included: Insurance, Condo Mgmt, Common Area Liability, Common Maintenance
- HOA fee: $120 monthly
- HOA name: CAROLINA CORNER
Location
- Region: San Antonio
Financial & listing details
- Price per square foot: $197/sqft
- Annual tax amount: $4,228
- Price range: $180K - $180K
- Date on market: 1/22/2026
- Cumulative days on market: 217 days
- Listing terms: Conventional,FHA,VA Loan,Cash
Estimated market value
$177,700
$169,000 - $187,000
$1,644/mo
Price history
| Date | Event | Price |
|---|---|---|
| 7/1/2026 | Price change | $180,000-5.3%$197/sqft |
Source:  LERA MLS #1935928 Report a problem LERA MLS #1935928 Report a problem | ||
| 4/10/2026 | Price change | $190,000-2.6%$208/sqft |
Source: LERA MLS #1935928 Report a problem | ||
| 1/22/2026 | Listed for sale | $195,000-2.5%$214/sqft |
Source: LERA MLS #1935928 Report a problem | ||
| 8/2/2025 | Listing removed | $199,900$219/sqft |
Source: LERA MLS #1830705 Report a problem | ||
| 6/16/2025 | Price change | $199,900-7%$219/sqft |
Source: LERA MLS #1830705 Report a problem | ||
| 5/19/2025 | Price change | $215,000-4.4%$236/sqft |
Source: LERA MLS #1830705 Report a problem | ||
| 3/29/2025 | Price change | $225,000-2.2%$247/sqft |
Source: LERA MLS #1830705 Report a problem | ||
| 12/23/2024 | Listed for sale | $230,000$252/sqft |
Source: LERA MLS #1830705 Report a problem | ||
Public tax history
Tax history is unavailable.
Monthly payment
Est. payment
Payment breakdown
Explore the cost of this home by adjusting the details. Changes won't be saved.Climate risks
Neighborhood: 78210
Nearby schools
GreatSchools rating
- 2/10Herff Elementary SchoolGrades: PK-5Distance: 0.3 mi
- NAPoe Middle SchoolGrades: 8Distance: 0.9 mi
- 4/10Brackenridge High SchoolGrades: 9-12Distance: 0.8 mi
Schools provided by the listing agent
- Elementary: Herff
- Middle: Poe
- High: Brackenridge
- District: San Antonio I.S.D.
Source: LERA MLS. This data may not be complete. We recommend contacting the local school district to confirm school assignments for this home.
- $180,0002 bd2 ba912 sqft631 E Carolina St #1, San Antonio, TX 78210For Sale

- $180,0002 bd2 ba912 sqft631 E Carolina St #2, San Antonio, TX 78210New Construction

- $180,0002 bd2 ba912 sqft631 E Carolina St #4, San Antonio, TX 78210New Construction
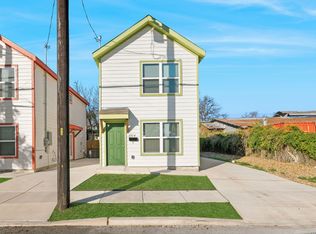
- $284,8002 bd1 ba912 sqft631 Carolina St APT 4, San Antonio, TX 78210Off Market
- $275,6004 bd4 ba2.3k sqft631 Carolina St, San Antonio, TX 78210Off Market
- $276,4002 bd1 ba912 sqft631 Carolina St APT 1, San Antonio, TX 78210Off Market
- $276,4002 bd1 ba912 sqft631 Carolina St APT 2, San Antonio, TX 78210Off Market
- $276,4002 bd1 ba912 sqft631 Carolina St APT 3, San Antonio, TX 78210Off Market
A local agent can set up tours, give advice and negotiate with sellers.
Similar homes
- $180,0002 bd2 ba912 sqft631 E Carolina #1, San Antonio, TX 78210For Sale
 MLS ID #1935929, Craig Browning TREC #606186, Phyllis Browning Company. LERA MLS
 - $180,0002 bd2 ba912 sqft631 E Carolina #2, San Antonio, TX 78210New ConstructionMLS ID #1935922, Craig Browning TREC #606186, Phyllis Browning Company. LERA MLS
- $180,0002 bd2 ba912 sqft631 E Carolina #4, San Antonio, TX 78210New ConstructionMLS ID #1935923, Craig Browning TREC #606186, Phyllis Browning Company. LERA MLS
- $215,0003 bd3 ba1.1k sqft1303 Essex St #202, San Antonio, TX 78210New Construction
 MLS ID #1993404, Polo Gutierrez TREC #766167, Phyllis Browning Company. LERA MLS
 - $210,0003 bd2 ba1k sqft2042 Hicks, San Antonio, TX 78210For SaleMLS ID #1942519, Cassandra Martinez TREC #775748, Real Broker, LLC. LERA MLS
- $219,9003 bd2 ba995 sqft131 Chicago, San Antonio, TX 78210For SaleMLS ID #1931839, Dayton Schrader TREC #312921, eXp Realty. LERA MLS
- $149,9003 bd2 ba1.2k sqft438 Vanderbilt, San Antonio, TX 78210For SaleMLS ID #1927328, Robert Saenz TREC #553208, Xsellence Realty. LERA MLS
- $189,0003 bd2 ba1.1k sqft2210 Crockett, San Antonio, TX 78202For SaleMLS ID #1923995, Collin Corrington TREC #706046, White Line Realty LLC. LERA MLS
- $229,9903 bd2 ba1.2k sqft726 E Highland Blvd, San Antonio, TX 78210For SaleMLS ID #1914414, Aaron Hines TREC #664808, All City San Antonio Registered Series. LERA MLS
- $241,4751 bd1 ba743 sqft400 E Guenther Street #1102, San Antonio, TX 78210For SaleMLS ID #1997439, Debbie Maltz TREC #259825, Kuper Sotheby's Int'l Realty. LERA MLS
- $200,0003 bd2 ba1.1k sqft3235 MISSION RIV, San Antonio, TX 78245For SaleMLS ID #1972941, Carolina Tirado TREC #713579, Real Broker, LLC. LERA MLS
- $255,0003 bd2 ba1.2k sqft206 CHICKERING AVE, San Antonio, TX 78210For SaleMLS ID #2006142, David Rutter TREC #662390, Keller Williams Heritage. LERA MLS
- $254,9003 bd2 ba1.3k sqft923 CHICAGO BLVD, San Antonio, TX 78210For SaleMLS ID #2004860, Ricardo Gonzalez TREC #663626, Keller Williams Heritage. LERA MLS
- $184,9003 bd2 ba1k sqft5507 ELM VALLEY DR, San Antonio, TX 78242For SaleMLS ID #2004035, David Garcia TREC #824721, Mainstay Brokerage LLC. LERA MLS
- $164,7003 bd1 ba1.1k sqft838 SW 39th, San Antonio, TX 78237For SaleMLS ID #1963701, Melanie Heath TREC #597098, MCH Realty Group. LERA MLS
- $147,0002 bd3 ba1.3k sqft829 W BITTERS RD APT 103, San Antonio, TX 78216For SaleMLS ID #2004881, Wayne Marinik TREC #442062, Garrett Wright Properties, LLC. LERA MLS
- $189,9903 bd1 ba1k sqft123 CHADWICK DR, San Antonio, TX 78227For SaleMLS ID #2008334, Antonio Flores TREC #766802, LPT Realty, LLC. LERA MLS
- $189,0002 bd3 ba1.1k sqft5907 Cinnabar Corner, San Antonio, TX 78222New ConstructionMLS ID #1944783, Christopher Marti TREC #628996, Keller Williams City-View. LERA MLS
- $199,9003 bd2 ba1.2k sqft258 Antrim Dr, San Antonio, TX 78218For SaleMLS ID #1966428, Imelda Luquin TREC #803299, Levi Rodgers Real Estate Group. LERA MLS
- $178,0003 bd1 ba1.2k sqft4419 Bright Sun St, San Antonio, TX 78217For SaleMLS ID #1964779, Christen Ramon TREC #747799, Exquisite Properties, LLC. LERA MLS
