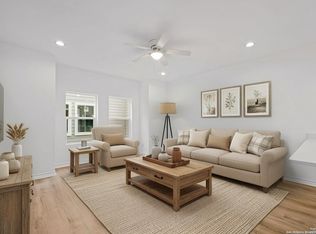
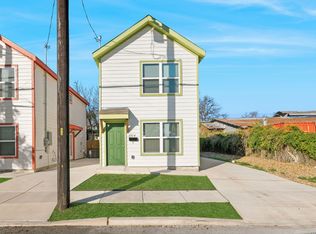
Presenting a rare opportunity to purchase a newly built 3-story condominium unit within a modern portfolio of duplex-style residences in the rapidly growing Denver Heights area-just minutes from downtown San Antonio. The flexible three-story layout is ideal for a variety of living arrangements, including roommate setups, multigenerational living, or work-from-home lifestyles. The first floor includes a private-entry bedroom with an ensuite half bath and dedicated mini-split system-perfect for added privacy. The second level showcases an open-concept living, dining, and kitchen area filled with natural light and enhanced by recessed lighting throughout. The kitchen is outfitted with bright countertops, modern cabinetry, and a full suite of stainless-steel appliances, including refrigerator, stove, microwave, and dishwasher. On the third floor, the spacious primary suite features its own ensuite bathroom, accompanied by a secondary bedroom for additional flexibility. Central HVAC services the second and third floors for year-round comfort. Washer and dryer connections for a stackable unit add convenience, while no carpet throughout ensures a clean, low-maintenance interior. Each unit includes a one-car garage and separate electric meters for streamlined utility management-an attractive feature for investors. Ideally located near downtown San Antonio with easy access to major highways, dining, and entertainment-including the Frost Bank Center and Freeman Coliseum-this property is well positioned. Multiple units are available-invite others to be your neighbor or co-investors in this stylish condo community! Whether you're looking for a modern place to live or a strategic lock and leave addition to your investment portfolio, this opportunity offers the perfect blend of location, design, and income potential.
New construction
$215,000
1303 Essex St #202, San Antonio, TX 78210
3beds
1,180sqft
Condominium
Built in 2025
-- sqft lot
$213,700 Zestimate®
$182/sqft
$106/mo HOA
What's special
One-car garageRecessed lighting throughoutDedicated mini-split systemModern cabinetry
- 76 days
- 116
- 14
Zillow last checked:
Listing updated:
Listed by:
Polo Gutierrez TREC #766167 (210) 464-4521,
Phyllis Browning Company
Source: LERA MLS,MLS#: 1993404
Facts & features
Interior
Bedrooms & bathrooms
- Bedrooms: 3
- Bathrooms: 3
- Full bathrooms: 2
- 1/2 bathrooms: 1
Primary bedroom
- Features: Full Bath
- Level: Upper
- Area: 120
- Dimensions: 12 x 10
Bedroom 2
- Area: 110
- Dimensions: 10 x 11
Bedroom 3
- Area: 117
- Dimensions: 13 x 9
Primary bathroom
- Features: Shower Only, Single Vanity
- Area: 40
- Dimensions: 8 x 5
Kitchen
- Area: 220
- Dimensions: 20 x 11
Living room
- Area: 210
- Dimensions: 15 x 14
Heating
- Central, Electric
Cooling
- Central Air, Other
Appliances
- Included: Microwave, Range, Refrigerator, Dishwasher, Electric Water Heater
- Laundry: Upper Level, Washer Hookup, Dryer Connection
Features
- One Living Area, Living/Dining Combo, Breakfast Bar, Open Floorplan, Ceiling Fan(s)
- Flooring: Other
- Has basement: No
- Has fireplace: No
- Fireplace features: None
Interior area
- Total interior livable area: 1,180 sqft
Property
Parking
- Total spaces: 1
- Parking features: One Car Garage
- Garage spaces: 1
Features
- Levels: Three Or More
- Stories: 3
Construction
Type & style
- Home type: Condo
- Property subtype: Condominium
- Attached to another structure: Yes
Materials
- Siding
- Foundation: Slab
- Roof: Composition
Condition
- New construction: Yes
- Year built: 2025
Details
- Builder name: Schurt Construction
Utilities & green energy
- Electric: CPS
- Water: City Water
Community & HOA
Community
- Features: None
- Security: Controlled Access
- Subdivision: Denver Heights
HOA
- Has HOA: Yes
- Services included: Pest Control, Other
- HOA fee: $106 monthly
- HOA name: 1502 S WALTERS CONDOMINIUM OWNER'S ASSOCIATION
Location
- Region: San Antonio
Financial & listing details
- Price per square foot: $182/sqft
- Annual tax amount: $3,558
- Price range: $215K - $215K
- Date on market: 6/19/2026
- Cumulative days on market: 76 days
- Listing terms: Conventional,FHA,VA Loan,Cash
Estimated market value
$213,700
$203,000 - $224,000
$1,455/mo
Price history
| Date | Event | Price |
|---|---|---|
| 6/19/2026 | Listed for sale | $215,000$182/sqft |
Source:  LERA MLS #1993404 Report a problem LERA MLS #1993404 Report a problem | ||
| 4/10/2026 | Listing removed | $1,500$1/sqft |
Source: LERA MLS #1933696 Report a problem | ||
| 3/4/2026 | Price change | $1,500-9.1%$1/sqft |
Source: LERA MLS #1933696 Report a problem | ||
| 2/12/2026 | Price change | $1,650-5.7%$1/sqft |
Source: LERA MLS #1933696 Report a problem | ||
| 1/13/2026 | Listed for rent | $1,750$1/sqft |
Source: LERA MLS #1933696 Report a problem | ||
Public tax history
Tax history is unavailable.
Monthly payment
Est. payment
Payment breakdown
Explore the cost of this home by adjusting the details. Changes won't be saved.Climate risks
Neighborhood: 78210
Nearby schools
Schools provided by the listing agent
- Elementary: Smith
- Middle: Poe
- High: Highlands
- District: San Antonio I.S.D.
Source: LERA MLS. This data may not be complete. We recommend contacting the local school district to confirm school assignments for this home.
Similar homes
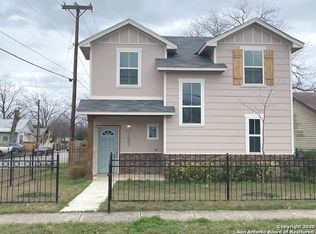
- $219,9003 bd2 ba995 sqft131 Chicago, San Antonio, TX 78210For Sale

 MLS ID #1931839, Dayton Schrader TREC #312921, eXp Realty. LERA MLS
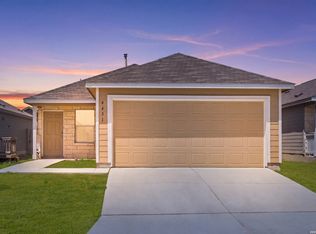
 - $210,0003 bd2 ba1.2k sqft4431 MARTIN WAY, San Antonio, TX 78222For Sale
 MLS ID #2011163, Charles Gafford TREC #691603, Keller Williams City-View. LERA MLS
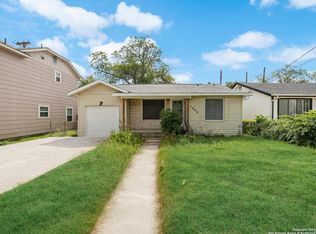
 - $250,0003 bd2 ba1.3k sqft923 CHICAGO BLVD, San Antonio, TX 78210For Sale
 MLS ID #2004860, Ricardo Gonzalez TREC #663626, Keller Williams Heritage. LERA MLS
 - $180,0002 bd2 ba912 sqft631 E Carolina #4, San Antonio, TX 78210New Construction
 MLS ID #1935923, Craig Browning TREC #606186, Phyllis Browning Company. LERA MLS
 - $180,0002 bd2 ba912 sqft631 E Carolina #3, San Antonio, TX 78210New ConstructionMLS ID #1935928, Craig Browning TREC #606186, Phyllis Browning Company. LERA MLS
- $180,0002 bd2 ba912 sqft631 E Carolina #1, San Antonio, TX 78210For SaleMLS ID #1935929, Craig Browning TREC #606186, Phyllis Browning Company. LERA MLS
- $180,0002 bd2 ba912 sqft631 E Carolina #2, San Antonio, TX 78210New ConstructionMLS ID #1935922, Craig Browning TREC #606186, Phyllis Browning Company. LERA MLS
- $285,0003 bd2 ba1.3k sqft1125 DELAWARE ST, San Antonio, TX 78210For SaleMLS ID #1967307, Bill Joiner TREC #450217, Realty Executives Coastal Bend. LERA MLS
- $269,9003 bd3 ba1.7k sqft212 Cooper St, San Antonio, TX 78210For SaleMLS ID #1929323, Brenna Anderson TREC #712160, Compass RE Texas, LLC.. LERA MLS
- $269,9003 bd3 ba1.7k sqft216 Cooper St, San Antonio, TX 78210For SaleMLS ID #1929869, Brenna Anderson TREC #712160, Compass RE Texas, LLC.. LERA MLS
- $269,9003 bd3 ba1.7k sqft214 Cooper St, San Antonio, TX 78210For SaleMLS ID #1929325, Brenna Anderson TREC #712160, Compass RE Texas, LLC.. LERA MLS
- $189,0003 bd2 ba1.1k sqft2210 Crockett, San Antonio, TX 78202For SaleMLS ID #1923995, Collin Corrington TREC #706046, White Line Realty LLC. LERA MLS
- $241,4751 bd1 ba743 sqft400 E Guenther Street #1102, San Antonio, TX 78210For SaleMLS ID #1997439, Debbie Maltz TREC #259825, Kuper Sotheby's Int'l Realty. LERA MLS
- $166,0003 bd2 ba945 sqft735 Gulf, San Antonio, TX 78202For SaleMLS ID #2011740, Jovan Garcia TREC #681840, Vortex Realty. LERA MLS
- $232,5003 bd2 ba1.6k sqft132 Stratford Ct, San Antonio, TX 78223For SaleMLS ID #2006131, Daira Vasquez TREC #675961, eXp Realty. LERA MLS
- $195,0003 bd2 ba1.2k sqft258 Antrim Dr, San Antonio, TX 78218For SaleMLS ID #1966428, Imelda Luquin TREC #803299, Levi Rodgers Real Estate Group. LERA MLS
- $278,0003 bd2 ba1.5k sqft2410 Saint Anthony Ave, San Antonio, TX 78210For SaleMLS ID #1953408, Juliana Cardona Salinas TREC #841252, Exquisite Properties, LLC. LERA MLS
- $164,7003 bd1 ba1.1k sqft838 SW 39TH ST, San Antonio, TX 78237For SaleMLS ID #2013222, Melanie Heath TREC #597098, MCH Realty Group. LERA MLS
- $149,9003 bd2 ba1.2k sqft438 Vanderbilt, San Antonio, TX 78210For SaleMLS ID #1927328, Robert Saenz TREC #553208, Xsellence Realty. LERA MLS
- $169,7003 bd1 ba1.5k sqft5119 VILLAGE CRST, San Antonio, TX 78218For SaleMLS ID #2013530, Melanie Heath TREC #597098, MCH Realty Group. LERA MLS
