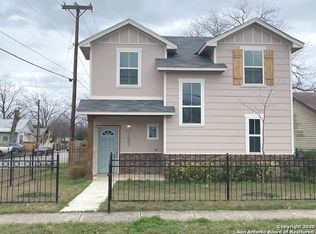
Presenting a rare opportunity to lease or purchase a newly built 3-story condominium unit within a modern portfolio of duplex-style residences in the rapidly growing Denver Heights area-just minutes from downtown San Antonio. Each unit offers approximately 1,180 square feet of thoughtfully designed living space, featuring 3 bedrooms, 2.5 bathrooms, and a single-car garage. The flexible three-story layout is ideal for a variety of living arrangements, including roommate setups, multigenerational living, or work-from-home lifestyles. The first floor includes a private-entry bedroom with an ensuite half bath and dedicated mini-split system-perfect for added privacy. The second level showcases an open-concept living, dining, and kitchen area filled with natural light and enhanced by recessed lighting throughout. The kitchen is outfitted with bright countertops, modern cabinetry, and a full suite of stainless-steel appliances, including refrigerator, stove, microwave, and dishwasher. On the third floor, the spacious primary suite features its own ensuite bathroom, accompanied by a secondary bedroom for additional flexibility. Central HVAC services the second and third floors for year-round comfort. Washer and dryer connections for a stackable unit add convenience, while no carpet throughout ensures a clean, low-maintenance interior. Each unit includes a one-car garage and separate electric meters for streamlined utility management-an attractive feature for investors. With no existing tenants, units are available for immediate lease-up, allowing for flexibility in rental pricing. Ideally located near downtown San Antonio with easy access to major highways, dining, and entertainment-including the Frost Bank Center and Freeman Coliseum-this property is well positioned. Multiple units are available-invite others to be your neighbor or co-investors in this stylish condo community! Whether you're looking for a modern place to live or a strategic lock and leave addition to your investment portfolio, this opportunity offers the perfect blend of location, design, and income potential.
New construction
$424,999
1303 S Essex St 101,102, San Antonio, TX 78210
6beds
2,700sqft
Multi Family
Built in 2025
-- sqft lot
$420,500 Zestimate®
$157/sqft
$-- HOA
What's special
- 230 days
- 111
- 6
Zillow last checked:
Listing updated:
Listed by:
Polo Gutierrez TREC #766167 (210) 464-4521,
Phyllis Browning Company
Source: LERA MLS,MLS#: 1933956
Facts & features
Interior
Bedrooms & bathrooms
- Bedrooms: 6
- Bathrooms: 6
- Full bathrooms: 4
- 1/2 bathrooms: 2
Heating
- Central, Electric
Cooling
- Unit Central
Appliances
- Included: Oven, Disposal, Dishwasher, Refrigerator, Oven/Stove
- Laundry: Stacked Wsh/Dry Connect, Washer Connection, Dryer Connection
Features
- Flooring: Vinyl
- Has basement: No
Interior area
- Total interior livable area: 2,700 sqft
Property
Parking
- Total spaces: 2
- Parking features: Attached
- Has attached garage: Yes
Features
- Levels: Three Or More
- Exterior features: Not Applicable/None
Lot
- Size: 0.91 Acres
Details
- Zoning description: RM-4
Construction
Type & style
- Home type: MultiFamily
- Property subtype: Multi Family
Materials
- Siding
- Foundation: Slab
- Roof: Composition
Condition
- New construction: Yes
- Year built: 2025
Details
- Builder name: Schurt Construction.
Utilities & green energy
- Electric: Separate Electric Meter(s)
- Gas: Separate Gas Meter(s)
- Water: Separate Water Meter(s)
Community & HOA
Community
- Subdivision: Denver Heights
HOA
- Has HOA: Yes
- HOA name: 0
Location
- Region: San Antonio
Financial & listing details
- Price per square foot: $157/sqft
- Annual tax amount: $21,964
- Price range: $425K - $425K
- Date on market: 1/15/2026
- Cumulative days on market: 232 days
- Listing terms: Conventional,FHA,VA Loan,Cash
- Total actual rent: 3000
Estimated market value
$420,500
$399,000 - $442,000
$1,918/mo
Price history
| Date | Event | Price |
|---|---|---|
| 4/27/2026 | Price change | $424,999-1.2%$157/sqft |
Source:  LERA MLS #1933956 Report a problem LERA MLS #1933956 Report a problem | ||
| 1/15/2026 | Listed for sale | $429,999$159/sqft |
Source: LERA MLS #1933956 Report a problem | ||
Public tax history
Tax history is unavailable.
Monthly payment
Est. payment
Payment breakdown
Explore the cost of this home by adjusting the details. Changes won't be saved.Climate risks
Neighborhood: 78210
Nearby schools
Schools provided by the listing agent
- Elementary: Smith
- Middle: Poe
- High: Highlands
- District: San Antonio I.S.D.
Source: LERA MLS. This data may not be complete. We recommend contacting the local school district to confirm school assignments for this home.

Similar homes
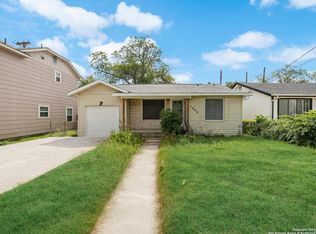
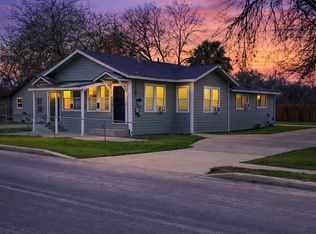
- $369,0004 bd2 ba1.5k sqft1306 mesquite, San Antonio, TX 78210For Sale
 MLS ID #1947076, Sylvia Sierra TREC #471539, Uriah Real Estate Organization. LERA MLS
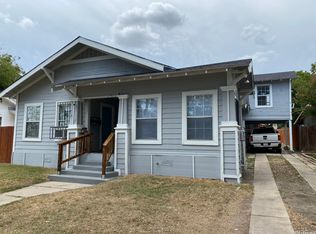
 - $350,0003 bd4 ba2.3k sqft809 Kayton, San Antonio, TX 78210For Sale
 MLS ID #1998936, Diane Menchaca TREC #688898, 3D Realty & Property Management. LERA MLS
 - $395,0006 bd7 ba2.4k sqft1021 CENTER ST, San Antonio, TX 78202For Sale
 MLS ID #1965304, Sarah Garcia TREC #710274, 1st Choice Realty Group. LERA MLS
 - $425,0003 bd3 ba1.4k sqft324 Hammond, San Antonio, TX 78210For Sale
 MLS ID #1936564, Maykin Hart TREC #477872, Properties By Maykin, Inc.. LERA MLS
 - $405,0004 bd3 ba2.4k sqft914 Halliday Ave, San Antonio, TX 78210For SaleMLS ID #1968792, Jorge Perez Chapa TREC #848434, Resi Realty, LLC. LERA MLS
- $419,0003 bd3 ba1.7k sqft518 Rigsby Ave, San Antonio, TX 78210Active
 MLS ID #9188238, Drew Nelson, Real Broker, LLC. Unlock MLS
 - $420,0004 bd4 ba2.6k sqft1225 WYOMING ST, San Antonio, TX 78203For SaleMLS ID #1769545, Matthew Hetrick TREC #682454, Keller Williams Heritage. LERA MLS
- $489,0005 bd4 ba2.8k sqft505 Rigsby, San Antonio, TX 78210For SaleMLS ID #1973359, Elisa Romero TREC #734790, Premier Realty Group Platinum. LERA MLS
- $380,0003 bd3 ba1.7k sqft754 Delmar St, San Antonio, TX 78210For SaleMLS ID #1955363, Makayla Gouge TREC #817860, Real Broker, LLC. LERA MLS
- $539,9005 bd3 ba3.2k sqft703 E Highland, San Antonio, TX 78210For SaleMLS ID #1943151, Emma Burney TREC #649055, Burney Properties. LERA MLS
- $299,0005 bd3 ba2.1k sqft102 BAILEY AVE, San Antonio, TX 78210For SaleMLS ID #2003854, Sean Parker TREC #677482, Sean Parker Realty Group. LERA MLS
- $249,0003 bd2 ba2.9k sqft2643 Waleetka St, San Antonio, TX 78210For SaleMLS ID #2013294, Zhongyi Li TREC #747471, Texas Premier Realty. LERA MLS
- $499,0006 bd6 ba2.7k sqft1414 Hicks #101 AND 102, San Antonio, TX 78210For SaleMLS ID #2009436, Anthony Candia TREC #761519, Keller Williams Heritage. LERA MLS
- $469,9993 bd3 ba1.6k sqft1339 SCHLEY AVE, San Antonio, TX 78210New ConstructionMLS ID #2009430, Ruben Cavazos TREC #594497, Cavazos Realty Group LLC. LERA MLS
- $280,0006 bd4 ba2.4k sqft434 Buckingham Ave, San Antonio, TX 78210For SaleMLS ID #1936218, Shane Neal TREC #608871, eXp Realty. LERA MLS
- $279,5003 bd3 ba1.5k sqft923 SAINT ANTHONY AVE, San Antonio, TX 78210For SaleMLS ID #2013047, Jean Curtis TREC #780102, BHHS PenFed Realty. LERA MLS
- $300,0004 bd2 ba1.5k sqft704 Cuney, San Antonio, TX 78210For SaleMLS ID #2013025, Mitchell Gonzalez TREC #718206, eXp Realty. LERA MLS
- $234,9004 bd2 ba1.6k sqft2815 S PINE ST, San Antonio, TX 78210For SaleMLS ID #2011024, Marcus Bledsoe TREC #554342, Vortex Realty. LERA MLS
- $455,0003 bd3 ba2k sqft1310 S MESQUITE ST, San Antonio, TX 78210New ConstructionMLS ID #2001277, Beto Sepulveda TREC #690050, Central Metro Realty. LERA MLS
- $385,0004 bd6 ba2.1k sqft627 S Olive St, #102, San Antonio, TX 78203For SaleMLS ID #1924548, Polo Gutierrez TREC #766167, Phyllis Browning Company. LERA MLS
