Be the First to Experience This Stunning Brand-New Modern 3-Story Home! Perfectly located just minutes from downtown San Antonio, The Pearl Brewery, and the city's top dining and entertainment spots, this 2,059-square-foot residence blends contemporary design with vintage charm for the ultimate in stylish urban living. The open-concept layout features a gourmet kitchen with a large island, built-in microwave-oven combo, and a sleek modern range hood that extends to the ceiling, ideal for both entertaining and everyday enjoyment. The third-floor loft, complete with a wet bar, opens to a spacious terrace with breathtaking views of the downtown skyline-perfect for hosting guests or unwinding in style. This home includes three generously sized bedrooms, with a luxurious primary suite offering a spa-inspired bathroom and ample closet space. It's future-proofed with prewiring for an electric vehicle charger and a smart garage door opener for added convenience. Smart home technology throughout ensures both efficiency and modern comfort.The home features 10-foot ceilings in all first-floor living areas and a one-car garage that provides coveted downtown parking. This exceptional new construction home combines comfort, style, and a prime location-don't miss your opportunity to make it yours! Schedule a tour today!
New construction
$455,000
1310 S MESQUITE ST, San Antonio, TX 78210
3beds
2,099sqft
:
Get pre-qualified$3,240/mo
Single Family Residence
Built in 2024
2,352 Square Feet Lot
$445,400 Zestimate®
$217/sqft
$-- HOA
What's special
Third-floor loftBuilt-in microwave-oven comboThree generously sized bedroomsWet barSmart home technology throughoutGourmet kitchenAmple closet space
- 25 days |
- 208 |
- 12 |
Likely to sell faster than
Zillow last checked:
Listing updated:
Listed by:
Beto Sepulveda TREC #690050 (210) 526-0000,
Central Metro Realty
Source: LERA MLS,MLS#: 2001277
Facts & features
Interior
Bedrooms & bathrooms
- Bedrooms: 3
- Bathrooms: 3
- Full bathrooms: 2
- 1/2 bathrooms: 1
Primary bedroom
- Level: Upper
- Area: 238
- Dimensions: 14 x 17
Bedroom 2
- Area: 156
- Dimensions: 13 x 12
Bedroom 3
- Area: 143
- Dimensions: 13 x 11
Primary bathroom
- Features: Shower Only
- Area: 195
- Dimensions: 15 x 13
Dining room
- Area: 96
- Dimensions: 12 x 8
Kitchen
- Area: 168
- Dimensions: 14 x 12
Living room
- Area: 225
- Dimensions: 15 x 15
Heating
- Central, Electric
Cooling
- Central Air
Appliances
- Included: Cooktop, Built-In Oven, Microwave, Refrigerator, Disposal
- Laundry: Washer Hookup, Dryer Connection
Features
- Two Living Area, Kitchen Island, Pantry, Loft, Ceiling Fan(s), Chandelier
- Flooring: Carpet, Ceramic Tile
- Has basement: No
- Has fireplace: No
- Fireplace features: Not Applicable
Interior area
- Total interior livable area: 2,099 sqft
Property
Parking
- Total spaces: 1
- Parking features: One Car Garage
- Garage spaces: 1
Features
- Levels: Three Or More
- Pool features: None
Lot
- Size: 2,352 Square Feet
Details
- Parcel number: 015860580190
Construction
Type & style
- Home type: SingleFamily
- Property subtype: Single Family Residence
Materials
- Siding
- Foundation: Slab
- Roof: Composition
Condition
- New Construction
- New construction: Yes
- Year built: 2024
Details
- Builder name: Ella Bree Homes
Community & HOA
Community
- Features: None
- Subdivision: Denver Heights West Of New Bra
Location
- Region: San Antonio
Financial & listing details
- Price per square foot: $217/sqft
- Tax assessed value: $354,120
- Annual tax amount: $8,057
- Price range: $455K - $455K
- Date on market: 7/17/2026
- Cumulative days on market: 26 days
- Listing terms: Conventional,FHA,VA Loan,TX Vet,Cash,Other
Estimated market value
$445,400
$423,000 - $468,000
$2,976/mo
Price history
| Date | Event | Price |
|---|---|---|
| 7/17/2026 | Listed for sale | $455,000+2.5%$217/sqft |
Source:  LERA MLS #2001277 Report a problem LERA MLS #2001277 Report a problem | ||
| 11/9/2025 | Listing removed | $444,000$212/sqft |
Source: LERA MLS #1864829 Report a problem | ||
| 5/8/2025 | Listed for sale | $444,000-5.1%$212/sqft |
Source: LERA MLS #1864829 Report a problem | ||
| 3/20/2025 | Listing removed | $468,000$223/sqft |
Source: LERA MLS #1808761 Report a problem | ||
| 3/5/2025 | Contingent | $468,000$223/sqft |
Source: LERA MLS #1808761 Report a problem | ||
| 10/22/2024 | Price change | $468,000-2.2%$223/sqft |
Source: LERA MLS #1808761 Report a problem | ||
| 9/13/2024 | Listed for sale | $478,500$228/sqft |
Source: LERA MLS #1808761 Report a problem | ||
Public tax history
| Year | Property taxes | Tax assessment |
|---|---|---|
| 2025 | $8,642 +85.3% | $354,120 +85.3% |
| 2024 | $4,664 +168.4% | $191,150 +174.2% |
| 2023 | $1,738 -3.2% | $69,720 +5.2% |
| 2022 | $1,796 | $66,290 |
Find assessor info on the county website
Monthly payment
Est. payment
Payment breakdown
Explore the cost of this home by adjusting the details. Changes won't be saved.Climate risks
Neighborhood: 78210
Nearby schools
GreatSchools rating
- 2/10Herff Elementary SchoolGrades: PK-5Distance: 0.3 mi
- NAPoe Middle SchoolGrades: 8Distance: 0.8 mi
- 4/10Brackenridge High SchoolGrades: 9-12Distance: 1 mi
Schools provided by the listing agent
- Elementary: Herff
- Middle: Poe
- High: Brackenridge
- District: San Antonio I.S.D.
Source: LERA MLS. This data may not be complete. We recommend contacting the local school district to confirm school assignments for this home.
- $380,9003 bd2 ba1.9k sqft1314 S Mesquite St, San Antonio, TX 78210Off Market
- $105,6002 bd1 ba792 sqft101 Aransas Ave, San Antonio, TX 78210Off Market
- $--3 bd3 ba1.9k sqft203 Denver Blvd, San Antonio, TX 78210Sold

- $405,8003 bd2 ba1.9k sqft203 Denver Blvd, San Antonio, TX 78210Off Market
- $369,0004 bd2 ba1.5k sqft1306 S Mesquite St, San Antonio, TX 78210For Sale
- $1,2002 bd1 ba700 sqft103 Aransas Ave, San Antonio, TX 78210For Rent
- $153,8002 bd1 ba927 sqft1315 S Mesquite, San Antonio, TX 78210Off Market
- $287,4006 bd4 ba2.2k sqft1302 S Mesquite St, San Antonio, TX 78210Off Market
A local agent can set up tours, give advice and negotiate with sellers.
Similar homes
- $419,0003 bd3 ba1.7k sqft518 Rigsby Ave, San Antonio, TX 78210Active

 MLS ID #9188238, Drew Nelson, Real Broker, LLC. Unlock MLS
 - $499,0003 bd2 ba1.8k sqft930 S PINE ST, San Antonio, TX 78210New Construction

 MLS ID #1964310, Anthony Corbin TREC #760381, Phyllis Browning Company. LERA MLS
 - $340,0004 bd2 ba2.5k sqft2224 Hicks Ave, San Antonio, TX 78210For Sale
 MLS ID #2006018, Rhapsody Vogt TREC #632193, Vivid Realty, LLC. LERA MLS
 - $393,0003 bd3 ba1.5k sqft231 BLAINE, San Antonio, TX 78202New Construction
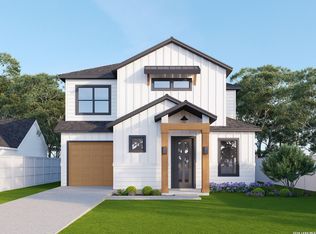 MLS ID #2006116, Beto Sepulveda TREC #690050, Central Metro Realty. LERA MLS
 - $449,0004 bd2 ba1.8k sqft6818 MOSS OAK DR, San Antonio, TX 78229For SaleMLS ID #2003979, Mark Phillips TREC #636392, Hill Country Flat Fee Realty. LERA MLS
- $649,9903 bd3 ba2.3k sqft320 SAINT FRANCIS AVE, San Antonio, TX 78204For SaleMLS ID #2001939, Lucio Vasquez TREC #647841, Keller Williams City-View. LERA MLS
- $495,0003 bd4 ba1.8k sqft315 Cincinnati Ave #101, San Antonio, TX 78201New ConstructionMLS ID #1728543, Samuel Torres TREC #710880, All City San Antonio Registered Series. LERA MLS
- $495,0003 bd4 ba1.8k sqft315-102 Cincinnati Ave, San Antonio, TX 78201New ConstructionMLS ID #1728560, Samuel Torres TREC #710880, All City San Antonio Registered Series. LERA MLS
- $495,0003 bd4 ba1.8k sqft315-103 Cincinnati Ave, San Antonio, TX 78201New ConstructionMLS ID #1729041, Samuel Torres TREC #710880, All City San Antonio Registered Series. LERA MLS
- $495,0004 bd2 ba2.2k sqft13403 SYRACUSE ST, San Antonio, TX 78249For SaleMLS ID #2005075, Nicole Pauley TREC #828374, eXp Realty. LERA MLS
- $499,9993 bd2 ba1.8k sqft937 MORNINGSIDE DR, Terrell Hills, TX 78209For SaleMLS ID #1997578, Kevin Brown TREC #719083, Spirit Real Estate. LERA MLS
- $474,9004 bd3 ba2.6k sqft1026 Neria Loop, San Antonio, TX 78224New ConstructionLERA MLS
- $389,0003 bd3 ba1.8k sqft1115 N Palmetto, San Antonio, TX 78202New ConstructionMLS ID #1935617, Lydia Rivas TREC #595743, La Paloma Realty. LERA MLS
- $389,9004 bd3 ba2.3k sqft54 Lockspring, San Antonio, TX 78254For SaleMLS ID #2007095, Jody Carrillo TREC #787480, LPT Realty, LLC. LERA MLS
- $369,9004 bd3 ba1.9k sqft12623 Gray Cedar, San Antonio, TX 78216For SaleMLS ID #1993302, Alex Villalpando TREC #702115, All City San Antonio Registered Series. LERA MLS
- $430,3524 bd3 ba2.1k sqft13547 Henri Castro Way, San Antonio, TX 78253New ConstructionLERA MLS
- $439,0384 bd3 ba2.7k sqft9569 WITTEN DR, San Antonio, TX 78254For SaleMLS ID #1994695, Toni Smart TREC #415719, Smart Group, REALTORS. LERA MLS
- $519,0004 bd3 ba2.4k sqft1902 Creek Mountain St, San Antonio, TX 78259For SaleMLS ID #2005784, Phoebe Moreland TREC #672037, Premier Realty Group Platinum. LERA MLS
- $389,0004 bd3 ba2.5k sqft1418 PITCHER BND, San Antonio, TX 78253For SaleMLS ID #2006917, Sandra Walker TREC #715192, Smart Group, REALTORS. LERA MLS
- $415,0003 bd3 ba2.2k sqft12946 WAGGONER RNCH, San Antonio, TX 78245For SaleMLS ID #1957970, Osama Ayyad TREC #801193, VIP Realty. LERA MLS
