Under contract-accepting backup offers. NO HOA! Discover fantastic potential and everyday convenience in this charming 3-bedroom, 2-bathroom home with a versatile 4th room, ideal for a dedicated home office, cozy den, playroom, or additional bedroom! Designed with a thoughtful split floor plan, the home offers optimal privacy for the primary suite, with renovated bathroom, while keeping main living areas open and inviting. The heart of the home features updated kitchen appliances, making meal prep and entertaining a breeze. Step outside to your fully fenced backyard, providing a private, secure space for kids, pets, or relaxing weekend gatherings. Nestled just minutes from local golf courses and Wirz Park, you'll love having quick access to fantastic community amenities including a community pool, basketball courts, playgrounds, and serene nature trails! Whether you're looking for an affordable starter home with room to grow or a high-demand rental opportunity, this property delivers exceptional value. NEW AC 2023! Schedule your private showing today!
Accepting backups
$275,000
631 JASMINE ROAD, CASSELBERRY, FL 32707
3beds
1,250sqft
Single Family Residence
Built in 1971
6,000 Square Feet Lot
$273,000 Zestimate®
$220/sqft
$-- HOA
What's special
Renovated bathroomThoughtful split floor planUpdated kitchen appliances
- 33 days
- 322
- 17
Likely to sell faster than
Zillow last checked:
Listing updated:
Listed by:
Tess Muccigrosso 407-234-6331,
RE/MAX 200 REALTY 407-629-6330,
John Muccigrosso, PA 407-234-6330,
RE/MAX 200 REALTY
Source: Stellar MLS,MLS#: O6449012 Originating MLS: Orlando Regional
Facts & features
Interior
Bedrooms & bathrooms
- Bedrooms: 3
- Bathrooms: 2
- Full bathrooms: 2
Primary bedroom
- Features: Built-in Closet
- Level: First
- Area: 130 Square Feet
- Dimensions: 13x10
Bedroom 2
- Features: Walk-In Closet(s)
- Level: First
- Area: 90 Square Feet
- Dimensions: 10x9
Bedroom 3
- Features: Walk-In Closet(s)
- Level: First
- Area: 121 Square Feet
- Dimensions: 11x11
Dining room
- Level: First
- Area: 72 Square Feet
- Dimensions: 9x8
Family room
- Level: First
- Area: 156 Square Feet
- Dimensions: 13x12
Kitchen
- Level: First
- Area: 64 Square Feet
- Dimensions: 8x8
Living room
- Level: First
- Area: 195 Square Feet
- Dimensions: 15x13
Office
- Level: First
- Area: 90 Square Feet
- Dimensions: 10x9
Heating
- Central, Electric
Cooling
- Central Air
Appliances
- Included: Dishwasher, Range, Refrigerator
- Laundry: Inside
Features
- Ceiling Fan(s), Primary Bedroom Main Floor, Split Bedroom, Thermostat
- Flooring: Carpet, Tile
- Has fireplace: No
Interior area
- Total structure area: 1,378
- Total interior livable area: 1,250 sqft
Video & virtual tour
Property
Features
- Levels: One
- Stories: 1
- Exterior features: None
Lot
- Size: 6,000 Square Feet
Details
- Parcel number: 1621305BT00001280
- Zoning: R-8
- Special conditions: None
Construction
Type & style
- Home type: SingleFamily
- Property subtype: Single Family Residence
Materials
- Block
- Foundation: Slab
- Roof: Shingle
Condition
- New construction: No
- Year built: 1971
Utilities & green energy
- Sewer: Public Sewer
- Water: Public
- Utilities for property: Public
Community & HOA
Community
- Pet fee: $0 monthly
- Subdivision: QUEENS MIRROR SOUTH REP
HOA
- Has HOA: No
Location
- Region: Casselberry
Financial & listing details
- Price per square foot: $220/sqft
- Tax assessed value: $255,756
- Annual tax amount: $2,537
- Date on market: 10/10/2026
- Cumulative days on market: 29 days
- Listing terms: Cash,Conventional,FHA,VA Loan
- Ownership: Fee Simple
- Total actual rent: 0
- Road surface type: Asphalt
Estimated market value
$273,000
$259,000 - $287,000
$2,051/mo
Price history
| Date | Event | Price |
|---|---|---|
| 10/10/2026 | Listed for sale | $275,000-6.8%$220/sqft |
Source:  Stellar MLS #O6449012 Report a problem | ||
| 2/21/2023 | Listing removed | -- |
Source:  RE/MAX International Report a problem | ||
| 9/20/2022 | Price change | $295,000-1.7%$236/sqft |
Source: Stellar MLS #O6059194 Report a problem | ||
| 9/13/2022 | Listed for sale | $300,000+51.1%$240/sqft |
Source: Stellar MLS #O6059194 Report a problem | ||
| 9/20/2019 | Sold | $198,500+3.1%$159/sqft |
Source: Stellar MLS #O5795921 Report a problem | ||
| 8/6/2019 | Price change | $192,500-3%$154/sqft |
Source: TRIDENT REALTY #O5795921 Report a problem | ||
| 7/25/2019 | Listed for sale | $198,500$159/sqft |
Source: TRIDENT REALTY #O5795921 Report a problem | ||
| 7/25/2019 | Pending sale | $198,500$159/sqft |
Source: TRIDENT REALTY #O5795921 Report a problem | ||
| 7/3/2019 | Listed for sale | $198,500+134.6%$159/sqft |
Source: TRIDENT REALTY #O5795921 Report a problem | ||
| 2/5/2015 | Sold | $84,600-5.9%$68/sqft |
Source: Public Record Report a problem | ||
| 12/18/2014 | Price change | $89,900-5.3%$72/sqft |
Source: RE/MAX TOWN & COUNTRY REALTY #O5312827 Report a problem | ||
| 10/17/2014 | Price change | $94,900-5%$76/sqft |
Source: RE/MAX TOWN & COUNTRY REALTY #O5312827 Report a problem | ||
| 9/25/2014 | Listed for sale | $99,900$80/sqft |
Source: Homepath #O5312827 Report a problem | ||
| 8/21/2014 | Listing removed | $99,900$80/sqft |
Source: RE/MAX TOWN & COUNTRY REALTY #O5312827 Report a problem | ||
| 8/13/2014 | Listed for sale | $99,900-51.3%$80/sqft |
Source: RE/MAX 200 realty #O5312827 Report a problem | ||
| 4/26/2007 | Sold | $205,000+51.9%$164/sqft |
Source: Public Record Report a problem | ||
| 6/28/2006 | Sold | $135,000+545.9%$108/sqft |
Source: Public Record Report a problem | ||
| 5/17/1996 | Sold | $20,900$17/sqft |
Source: Public Record Report a problem | ||
Public tax history
| Year | Property taxes | Tax assessment |
|---|---|---|
| 2025 | $2,583 +14.3% | $182,854 +2.9% |
| 2024 | $2,260 +3% | $177,701 +3% |
| 2023 | $2,195 +3.8% | $172,525 +3% |
| 2022 | $2,115 +1.6% | $167,500 +3% |
| 2021 | $2,082 +2.3% | $162,621 +1.4% |
| 2020 | $2,035 +2.4% | $160,376 +68.2% |
| 2019 | $1,987 | $95,325 -7.2% |
| 2018 | $1,987 +22% | $102,743 +30.4% |
| 2017 | $1,629 +9.6% | $78,781 +7.5% |
| 2016 | $1,487 +11.5% | $73,308 +17.5% |
| 2015 | $1,333 | $62,377 +15% |
| 2014 | $1,333 +158.8% | $54,222 -3% |
| 2013 | $515 +5.6% | $55,909 +1.7% |
| 2012 | $488 -20.2% | $54,974 -21.8% |
| 2011 | $611 -14.4% | $70,320 -10.1% |
| 2010 | $714 -38.7% | $78,261 -23.8% |
| 2009 | $1,166 -31.2% | $102,733 -24.7% |
| 2008 | $1,694 -20.2% | $136,456 +8.4% |
| 2007 | $2,124 +129.7% | $125,868 +67% |
| 2006 | $924 +3% | $75,356 +3% |
| 2005 | $897 +1.8% | $73,161 +3% |
| 2004 | $881 +1.7% | $71,030 +1.9% |
| 2003 | $867 -31.4% | $69,706 +8.5% |
| 2002 | $1,264 +180.5% | $64,245 +34.3% |
| 2000 | $450 | $47,838 |
Find assessor info on the county website
Monthly payment
Est. payment
Payment breakdown
Explore the cost of this home by adjusting the details. Changes won't be saved.Climate risks
Neighborhood: 32707
Nearby schools
Schools provided by the listing agent
- Elementary: Casselberry Elementary
- Middle: South Seminole Middle
- High: Lake Howell High
Source: Stellar MLS. This data may not be complete. We recommend contacting the local school district to confirm school assignments for this home.

Similar homes
- $349,9003 bd2 ba1k sqft1016 WOLF TRAIL, CASSELBERRY, FL 32707For Sale
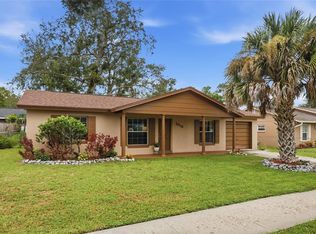
 MLS ID #S5158915, Mora Perez, NONA LEGACY POWERED BY LA ROSA. Stellar MLS
- $270,5003 bd2 ba1.2k sqft2514 DRAKE DRIVE, ORLANDO, FL 32810For Sale
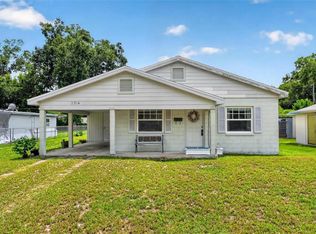 MLS ID #O6428891, Troy Hensley, BHHS FLORIDA REALTY. Stellar MLS
- $285,0003 bd2 ba1.2k sqft2715 ELMHURST CIRCLE, ORLANDO, FL 32810For Sale
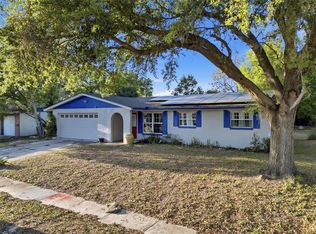 MLS ID #S5147414, Laura Medina Ruiz, RE/MAX HERITAGE PROFESSIONALS. Stellar MLS
- $281,0003 bd2 ba1k sqft3402 NEEDLES DRIVE, ORLANDO, FL 32810For Sale
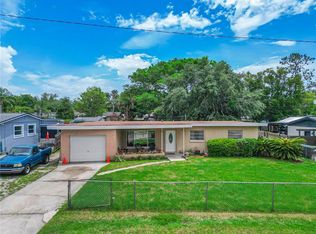 MLS ID #O6414114, Abdias Alexandre, CENTRIC REALTY SERVICES LLC. Stellar MLS
- $310,0003 bd2 ba1.2k sqft7714 BAYBERRY COURT, ORLANDO, FL 32810For SaleMLS ID #O6448506, Ken Pozek, REAL BROKER, LLC. Stellar MLS
- $270,0003 bd2 ba1.1k sqft7625 GILCHRIST DRIVE, ORLANDO, FL 32822For SaleMLS ID #O6439414, Calvin Reyes, III, COLDWELL BANKER REALTY. Stellar MLS
- $324,9003 bd2 ba1.1k sqft335 KIRKCALDY DRIVE, WINTER SPRINGS, FL 32708For SaleMLS ID #O6400818, Irina Carp, MILLENIUM REALTY GROUP. Stellar MLS
- $299,9004 bd2 ba1.5k sqft3519 CALUMET DRIVE, ORLANDO, FL 32810For SaleMLS ID #V4950881, Eddie Thipphavong, CHARLES RUTENBERG REALTY ORLANDO. Stellar MLS
- $324,9003 bd1 ba1.1k sqft7311 Canal Dr, Sanford, FL 32771For Sale
 MLS ID #1232772, Wynee Hessler, Epique Realty Inc. DBAMLS
- $199,0003 bd2 ba1.4k sqft530 CRANES WAY #107, ALTAMONTE SPRINGS, FL 32701For SaleMLS ID #O6456927, Alex Castillo, MARK SPAIN REAL ESTATE. Stellar MLS
- $290,0003 bd1 ba828 sqft800 DORADO AVENUE, ORLANDO, FL 32807For SaleMLS ID #O6451646, David Fraser, KELLER WILLIAMS ADVANTAGE III. Stellar MLS
- $275,0003 bd2 ba1.2k sqft1434 DELTONA BOULEVARD, DELTONA, FL 32725For SaleMLS ID #O6406745, Chris Creegan, CREEGAN GROUP. Stellar MLS
- $325,0003 bd2 ba1.2k sqft2040 E TRIANGLE DRIVE, LONGWOOD, FL 32779For SaleMLS ID #O6449531, Brenda Feliciani, CHARLES RUTENBERG REALTY ORLANDO. Stellar MLS
- $310,0003 bd2 ba1.7k sqft2617 FORREST PARK DRIVE, ORLANDO, FL 32808For SaleMLS ID #O6455051, Carlton Kemper, EXP REALTY LLC. Stellar MLS
- $318,9992 bd2 ba1.4k sqft244 ANGELES ROAD, DEBARY, FL 32713For SaleMLS ID #O6456324, Prechus Green, PRECHUS AMBER GREEN LLC. Stellar MLS
- $250,0003 bd1 ba1.2k sqft4516 W GORE AVENUE, ORLANDO, FL 32811For SaleMLS ID #G5119969, Matt Yoder, KELLER WILLIAMS ELITE PARTNERS III REALTY. Stellar MLS
- $410,0003 bd2 ba1.3k sqft1935 AZALEA AVENUE, WINTER PARK, FL 32792For SaleMLS ID #O6453931, Michael Cardinali, C BRENNER INC. Stellar MLS
- $389,0003 bd2 ba1.6k sqft619 MARSHALL STREET, ALTAMONTE SPRINGS, FL 32701For SaleMLS ID #O6422332, Lisa Shear, FANNIE HILLMAN & ASSOCIATES. Stellar MLS
- $274,9993 bd2 ba1k sqft1405 CORONET DRIVE, DELTONA, FL 32725For SaleMLS ID #O6409802, Macry Vargas, COLDWELL BANKER REALTY. Stellar MLS
- $325,0003 bd2 ba1.3k sqft310 GRANADA DRIVE, WINTER PARK, FL 32789For SaleMLS ID #O6447315, Milton James, COLDWELL BANKER REALTY. Stellar MLS
