Move‑in ready and beautifully designed, this quick‑delivery Lakespur model offers the perfect blend of comfort, style, and low‑maintenance living in one of Delaware’s most desirable 55+ active‑adult communities. Thoughtfully crafted for easy single‑level living, this home features a bright open floorplan, a welcoming sitting area ideal for reading or morning coffee, and a spacious covered porch overlooking peaceful open space—your own private retreat for relaxing or entertaining. The gourmet kitchen flows seamlessly into the great room, creating an inviting space for gatherings. The private owner’s suite includes a walk‑in closet and a well‑appointed bath, while energy‑efficient construction ensures year‑round comfort. Residents enjoy resort‑style amenities, including a clubhouse, fitness center, saltwater pool, pickleball and bocce courts, walking trails, and a full calendar of clubs, events, and social activities designed to help you connect, stay active, and enjoy every day. Why wait for new construction? This quick‑delivery Lakespur lets you start living the lifestyle you’ve been dreaming of right now.
New construction
$479,900
631 Resort Blvd, Dover, DE 19904
2beds
--sqft
Single Family Residence
Built in 2025
5,445 Square Feet Lot
$-- Zestimate®
$--/sqft
$175/mo HOA
What's special
Inviting space for gatheringsBright open floorplanGourmet kitchen
- 156 days
- 45
- 2
Zillow last checked:
Listing updated:
Listed by:
Carol Daniels 302-569-4644,
Samson Properties of DE, LLC 3024023046
Source: Bright MLS,MLS#: DEKT2047130
Facts & features
Interior
Bedrooms & bathrooms
- Bedrooms: 2
- Bathrooms: 2
- Full bathrooms: 2
- Main level bathrooms: 2
- Main level bedrooms: 2
Basement
- Area: 0
Heating
- Forced Air, Propane
Cooling
- Central Air, Electric
Appliances
- Included: Tankless Water Heater
- Laundry: Main Level
Features
- Flooring: Luxury Vinyl
- Has basement: No
- Has fireplace: No
Interior area
- Total structure area: 0
- Finished area above ground: 0
- Finished area below ground: 0
Video & virtual tour
Property
Parking
- Total spaces: 4
- Parking features: Garage Faces Front, Attached, Driveway
- Attached garage spaces: 2
- Uncovered spaces: 2
Accessibility
- Accessibility features: >84" Garage Door, Doors - Swing In, No Stairs
Features
- Levels: One
- Stories: 1
- Pool features: Community
Lot
- Size: 5,445 Square Feet
- Dimensions: 56.00 x 97.00
- Features: Adjoins - Open Space
Details
- Additional structures: Above Grade, Below Grade
- Parcel number: KH0005602085600000
- Zoning: AR
- Special conditions: Standard
Construction
Type & style
- Home type: SingleFamily
- Architectural style: Ranch/Rambler
- Property subtype: Single Family Residence
Materials
- Vinyl Siding
- Foundation: Slab
Condition
- Excellent
- New construction: Yes
- Year built: 2025
Details
- Builder model: Lakspur
- Builder name: Wilkinson
Utilities & green energy
- Sewer: Public Sewer
- Water: Public
- Utilities for property: Cable Available, Propane
Community & HOA
Community
- Features: Pool
- Senior community: Yes
- Subdivision: Nobles Pond
HOA
- Has HOA: Yes
- HOA fee: $525 quarterly
Location
- Region: Dover
Financial & listing details
- Tax assessed value: $13,300
- Annual tax amount: $78
- Date on market: 5/14/2026
- Listing agreement: Exclusive Right To Sell
- Listing terms: Cash,Conventional,FHA,VA Loan
- Inclusions: Stove / Oven, Microwave, Dishwasher, Disposal
- Ownership: Fee Simple
Estimated market value
Not available
Estimated sales range
Not available
Not available
Price history
| Date | Event | Price |
|---|---|---|
| 5/30/2026 | Price change | $479,900-1.4% |
Source:  Bright MLS #DEKT2047130 Report a problem Bright MLS #DEKT2047130 Report a problem | ||
| 5/14/2026 | Listed for sale | $486,500 |
Source: Bright MLS #DEKT2047130 Report a problem | ||
| 5/14/2026 | Listing removed | $486,500 |
Source: Bright MLS #DEKT2044128 Report a problem | ||
| 2/6/2026 | Price change | $486,500-3.9% |
Source: Bright MLS #DEKT2044128 Report a problem | ||
| 2/3/2026 | Listed for sale | $506,000 |
Source: Bright MLS #DEKT2044128 Report a problem | ||
| 2/3/2026 | Listing removed | $506,000 |
Source: Bright MLS #DEKT2042406 Report a problem | ||
| 1/26/2026 | Price change | $506,000+3.7% |
Source: Bright MLS #DEKT2042406 Report a problem | ||
| 11/7/2025 | Listed for sale | $487,900 |
Source: Bright MLS #DEKT2042406 Report a problem | ||
Public tax history
| Year | Property taxes | Tax assessment |
|---|---|---|
| 2025 | $79 +3.5% | $13,300 |
| 2024 | $76 -17.4% | $13,300 +329% |
| 2023 | $92 +967.9% | $3,100 +933.3% |
| 2022 | $9 +3.8% | $300 |
| 2021 | $8 +3.5% | $300 |
| 2020 | $8 +5.8% | $300 |
| 2019 | $8 +9.4% | $300 |
| 2018 | $7 | $300 |
| 2017 | $7 +1.2% | $300 |
| 2016 | $7 +0.3% | $300 |
| 2015 | $7 | $300 |
Find assessor info on the county website
Monthly payment
Est. payment
Payment breakdown
Explore the cost of this home by adjusting the details. Changes won't be saved.Climate risks
Neighborhood: 19904
Nearby schools
Schools provided by the listing agent
- High: Dover
- District: Capital
Source: Bright MLS. This data may not be complete. We recommend contacting the local school district to confirm school assignments for this home.
Similar homes
- $499,0003 bd3 ba3.3k sqftNone Available, Dover, DE 19904For Sale
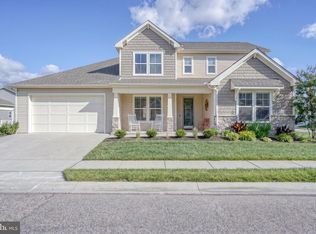
 MLS ID #DEKT2044902, Carla Wilson, Patterson-Schwartz-Dover. Bright MLS
 - $459,9002 bd2 ba1.5k sqftNone Available, Dover, DE 19904New Construction
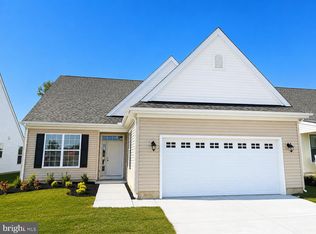 MLS ID #DEKT2044130, Andy Mulrine, RE/MAX Associates-Hockessin. Bright MLS
 - $420,0003 bd3 ba2.9k sqftNone Available, Dover, DE 19904For Sale
 MLS ID #DEKT2051418, Jemimah Chuks, EXP Realty, LLC. Bright MLS
 - $450,9002 bd2 ba1.8k sqftNone Available, Dover, DE 19904New Construction
 MLS ID #DEKT2044120, Andy Mulrine, RE/MAX Associates-Hockessin. Bright MLS
 - $353,5002 bd2 ba1.4k sqftNone Available, Dover, DE 19904For SaleMLS ID #DEKT2050014, Carol Daniels, Samson Properties of DE, LLC. Bright MLS
- $456,9003 bd2 ba1.8k sqftNone Available, Dover, DE 19904New ConstructionMLS ID #DEKT2044108, Andy Mulrine, RE/MAX Associates-Hockessin. Bright MLS
- $442,9002 bd2 ba1.7k sqftNone Available, Dover, DE 19904New ConstructionMLS ID #DEKT2044118, Andy Mulrine, RE/MAX Associates-Hockessin. Bright MLS
- $355,0002 bd2 ba1.2k sqftNone, Dover, DE 19904For SaleMLS ID #DEKT2049128, Mrs. Ilana Smith, Elevated Real Estate Solutions. Bright MLS
- $610,0003 bd3 ba2.7k sqftNone, Dover, DE 19904For SaleMLS ID #DEKT2050288, J Martin Orlando, Bryan Realty Group. Bright MLS
- $429,9003 bd3 ba2.2k sqftNone Available, Dover, DE 19904New ConstructionBright MLS
- $423,9002 bd2 ba1.5k sqftNone Available, Dover, DE 19904New ConstructionMLS ID #DEKT2044116, Andy Mulrine, RE/MAX Associates-Hockessin. Bright MLS
- $392,9002 bd2 ba1.2k sqftNone Available, Dover, DE 19904New ConstructionMLS ID #DEKT2044114, Andy Mulrine, RE/MAX Associates-Hockessin. Bright MLS
- $475,0005 bd4 ba3.4k sqftNone, Dover, DE 19904New ConstructionMLS ID #DEKT2049668, Terri Mestro, Iron Valley Real Estate Premier. Bright MLS
- $584,0004 bd3 ba2.5k sqftNone, Dover, DE 19904For SaleMLS ID #DEKT2045742, Karyn Stant, Keller Williams Realty Central-Delaware. Bright MLS
- $495,9004 bd3 ba3.1k sqftNone Available, Plan Smyrna, DE 19977New ConstructionMLS ID #DEKT2050482, Rob Allen, Mark L Handler Real Estate. Bright MLS
- $508,9004 bd3 ba3.1k sqftNone Available, Plan Smyrna, DE 19977New ConstructionMLS ID #DEKT2050486, Rob Allen, Mark L Handler Real Estate. Bright MLS
- $475,0004 bd3 ba3.6k sqftNone, Dover, DE 19901For SaleMLS ID #DEKT2049336, Jim Rice, Real of Pennsylvania. Bright MLS
- $459,0005 bd4 ba3.3k sqftNone, Dover, DE 19904New ConstructionMLS ID #DEKT2046318, Terri Mestro, Iron Valley Real Estate Premier. Bright MLS
- $390,0003 bd2 ba1.6k sqftNone Available, Dover, DE 19901For SaleMLS ID #DEKT2050304, Jeff Foust, Myers Realty. Bright MLS
- $427,9002 bd2 ba1.7k sqft1st Floor Master, Smyrna, DE 19977New ConstructionMLS ID #DEKT2051160, Jed Heberlein, BHHS Fox & Roach-Greenville. Bright MLS
