Wyandotte's leading home seller presents this move-in ready ranch that offers three comfortable bedrooms, great living space, and beautiful hardwood floors throughout. A picture window and covered stoop welcome you into a bright living room with gleaming hardwoods and classic coved ceilings. The living room flows into a light-filled kitchen and dining area with crisp white cabinetry, a tiled backsplash, a windowed sink, and stainless steel appliances. Down the hallway you'll find three comfortable bedrooms, each with hardwood floors and plenty of natural light, sharing an immaculate retro bath dressed in charming pink tile. The partially finished basement adds excellent additional living space with wood-look vinyl plank flooring, along with a dedicated laundry area and abundant storage. Outside, the fully fenced backyard offers room to relax and entertain, complete with a storage shed. Wonderfully located just a bike ride from downtown Wyandotte and close to grocery, shopping, restaurants, and the hospital. Welcome Home!
Accepting backups
$160,000
631 Saint Johns St, Wyandotte, MI 48192
3beds
1,086sqft
:
Get pre-qualified$1,282/mo
Single Family Residence
Built in 1954
4,356 Square Feet Lot
$160,900 Zestimate®
$147/sqft
$-- HOA
What's special
- 17 days |
- 733 |
- 67 |
Zillow last checked:
Listing updated:
Listed by:
Jim Shaffer 248-834-3030,
Good Company 248-733-5811
Source: Realcomp II,MLS#: 20261049589
Facts & features
Interior
Bedrooms & bathrooms
- Bedrooms: 3
- Bathrooms: 1
- Full bathrooms: 1
Bedroom
- Level: Entry
- Area: 100
- Dimensions: 10 X 10
Bedroom
- Level: Entry
- Area: 99
- Dimensions: 11 X 9
Bedroom
- Level: Entry
- Area: 90
- Dimensions: 10 X 9
Other
- Level: Entry
- Area: 50
- Dimensions: 10 X 5
Kitchen
- Level: Entry
- Area: 150
- Dimensions: 15 X 10
Living room
- Level: Entry
- Area: 210
- Dimensions: 15 X 14
Heating
- Forced Air, Natural Gas
Cooling
- Central Air
Appliances
- Included: Disposal, Dryer, Free Standing Gas Oven, Free Standing Refrigerator, Microwave
Features
- Basement: Partially Finished
- Has fireplace: No
Interior area
- Total interior livable area: 1,086 sqft
- Finished area above ground: 886
- Finished area below ground: 200
Property
Parking
- Parking features: No Garage
Features
- Levels: One
- Stories: 1
- Entry location: GroundLevelwSteps
- Patio & porch: Porch
- Exterior features: Lighting
- Pool features: None
- Fencing: Fenced
Lot
- Size: 4,356 Square Feet
- Dimensions: 45 x 100
Details
- Parcel number: 57004230044002
- Special conditions: Short Sale No,Standard
Construction
Type & style
- Home type: SingleFamily
- Architectural style: Ranch
- Property subtype: Single Family Residence
Materials
- Aluminum Siding
- Foundation: Basement, Block
Condition
- New construction: No
- Year built: 1954
Utilities & green energy
- Sewer: Public Sewer
- Water: Public
Community & HOA
Community
- Subdivision: THE REAUME SUB
HOA
- Has HOA: No
Location
- Region: Wyandotte
Financial & listing details
- Price per square foot: $147/sqft
- Tax assessed value: $47,083
- Annual tax amount: $2,528
- Date on market: 7/17/2026
- Cumulative days on market: 17 days
- Listing agreement: Exclusive Right To Sell
- Listing terms: Cash,Conventional,FHA,Va Loan
Estimated market value
$160,900
$153,000 - $169,000
$1,554/mo
Price history
| Date | Event | Price |
|---|---|---|
| 7/17/2026 | Listed for sale | $160,000+50.9%$147/sqft |
Source:  Realcomp II #20261049589 Report a problem Realcomp II #20261049589 Report a problem | ||
| 6/22/2020 | Sold | $106,000+0.1%$98/sqft |
Source: Public Record Report a problem | ||
| 5/7/2020 | Listed for sale | $105,900+230.9%$98/sqft |
Source: Island Realty Inc #2200030023 Report a problem | ||
| 9/13/2012 | Sold | $32,000+0.3%$29/sqft |
Source: Public Record Report a problem | ||
| 5/23/2012 | Listing removed | $31,900$29/sqft |
Source: RE/MAX On The Boulevard #212046901 Report a problem | ||
| 5/10/2012 | Listed for sale | $31,900-72.3%$29/sqft |
Source: RE/MAX On The Boulevard #212046901 Report a problem | ||
| 2/13/2012 | Sold | $115,352+150.8%$106/sqft |
Source: Public Record Report a problem | ||
| 8/18/2010 | Listing removed | $46,000$42/sqft |
Source: ZANGLIN & ASSOCIATES REAL ESTATE #210049968 Report a problem | ||
| 7/24/2010 | Listed for sale | $46,000$42/sqft |
Source: ZANGLIN & ASSOCIATES REAL ESTATE #210049968 Report a problem | ||
| 5/14/2010 | Listing removed | $46,000$42/sqft |
Source: ZANGLIN & ASSOCIATES REAL ESTATE #210049968 Report a problem | ||
| 5/1/2010 | Listed for sale | $46,000$42/sqft |
Source: ZANGLIN & ASSOCIATES REAL ESTATE #210049968 Report a problem | ||
Public tax history
| Year | Property taxes | Tax assessment |
|---|---|---|
| 2025 | -- | $57,700 +11.4% |
| 2024 | -- | $51,800 +12.1% |
| 2023 | -- | $46,200 +15.2% |
| 2022 | -- | $40,100 +13.9% |
| 2021 | -- | $35,200 |
| 2020 | $1,812 -22.4% | $35,200 +2.3% |
| 2019 | $2,335 | $34,400 -4.7% |
| 2018 | $2,335 -0.5% | $36,100 |
| 2017 | $2,346 | $36,100 |
| 2016 | $2,346 +64.2% | $36,100 +7.8% |
| 2015 | $1,429 -53.3% | $33,500 +9.5% |
| 2013 | $3,060 +114.2% | $30,600 -4.4% |
| 2012 | $1,429 | $32,000 -19% |
| 2010 | -- | $39,500 -16.5% |
| 2009 | -- | $47,300 -11.4% |
| 2008 | -- | $53,400 -2.9% |
| 2007 | -- | $55,000 +5.2% |
| 2005 | $1,188 | $52,300 +1.9% |
| 2003 | -- | $51,300 +71.6% |
| 2001 | $1,301 | $29,894 +3.2% |
| 2000 | -- | $28,968 |
Find assessor info on the county website
Monthly payment
Est. payment
Payment breakdown
Explore the cost of this home by adjusting the details. Changes won't be saved.Climate risks
Neighborhood: 48192
Nearby schools
GreatSchools rating
- 5/10Jefferson Elementary SchoolGrades: K-5Distance: 0.8 mi
- 5/10Woodrow Wilson SchoolGrades: 6-8Distance: 0.7 mi
- 6/10Roosevelt High SchoolGrades: 9-12Distance: 1.7 mi
- $--3 bd1 ba875 sqft621 Saint John St, Wyandotte, MI 48192Off Market

- $211,700-- bd1 ba1k sqft634 Saint Johns St, Wyandotte, MI 48192Off Market
- $278,5003 bd2 ba1.4k sqft835 Lindbergh St, Wyandotte, MI 48192Off Market
- $175,4003 bd1 ba875 sqft621 Saint Johns St, Wyandotte, MI 48192Off Market
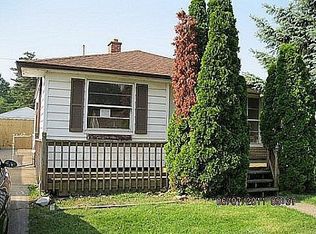
- $221,400-- bd3 ba2.1k sqft641 Saint Johns St, Wyandotte, MI 48192Off Market
- $121,500-- bd1 ba1.1k sqft612 Saint Johns St, Wyandotte, MI 48192Off Market
- $8,800-- bd-- ba-- sqft612 Saint John St, Wyandotte, MI 48192Off Market
- $167,9003 bd2 ba900 sqft613 Saint Johns St, Wyandotte, MI 48192Off Market
A local agent can set up tours, give advice and negotiate with sellers.
Similar homes
- $--4 bd1 ba1k sqft432 Poplar St, Wyandotte, MI 48192Auction
 Auction.com 2
 - $170,0002 bd1 ba1.3k sqft721 North Dr, Wyandotte, MI 48192For Sale

 MLS ID #20261059684, Brian McCalister, Four Seasons Realty Dan Berry Group. Realcomp II
 - $--3 bd1 ba1.1k sqft1095 Kings Hwy, Lincoln Park, MI 48146Auction
 Xome
Xome - $159,9003 bd1 ba1.2k sqft1670 Riverbank St, Lincoln Park, MI 48146For Sale
 MLS ID #20261059849, Ali M Sobh, RE/MAX Team 2000. Realcomp II
 - $--3 bd1 ba1.3k sqft1504 Leblanc St, Lincoln Park, MI 48146AuctionXome
- $169,9003 bd2 ba864 sqft2478 River Dr, Lincoln Park, MI 48146For Sale
 MLS ID #26039758, Trista Cortis-Redfield, Century 21 Riverpointe. MichRIC
 - $174,9002 bd2 ba1k sqft1886 15th St, Wyandotte, MI 48192For Sale
 MLS ID #50215219, Val Lancaster, Howard Hanna - Monroe. MiRealSource
 - $179,9002 bd1 ba1.5k sqft435 Riverbank St, Wyandotte, MI 48192For SaleMLS ID #20261049616, Dennis Leland Sr, Remerica United Realty. Realcomp II
- $160,0001 bd1 ba1.3k sqft448 Bondie St, Wyandotte, MI 48192For SaleMLS ID #20261049521, Brandi Hancock, Ion Real Estate. Realcomp II
- $162,0002 bd2 ba1k sqft826 Orange St, Wyandotte, MI 48192For SaleMLS ID #26019900, Michelle Willibey, Redfin Corporation. MichRIC
- $179,9003 bd2 ba1.3k sqft2104 11th St, Wyandotte, MI 48192For SaleMLS ID #20261052848, Zaid Kassab, EXP Realty Main. Realcomp II
- $164,9002 bd1 ba814 sqft3855 18th St, Wyandotte, MI 48192For SaleMLS ID #20261055091, Aaron Taylor, EXP Realty Main. Realcomp II
- $165,0003 bd2 ba1.1k sqft1316 Vinewood St, Wyandotte, MI 48192For SaleMLS ID #25047329, Jessica Graves, Vantage Realty Group, LLC. MichRIC
- $--2 bd1 ba850 sqft1420 Capitol Ave, Lincoln Park, MI 48146AuctionAuction.com 2
- $159,9003 bd2 ba768 sqft1028 Mollno St, Wyandotte, MI 48192For SaleMLS ID #25061935, Jessica Graves, Vantage Realty Group, LLC. MichRIC
- $110,5003 bd1 ba1k sqft3355 12th St, Wyandotte, MI 48192AuctionXome
- $190,0004 bd1 ba1.2k sqft2378 River Dr, Lincoln Park, MI 48146For SaleMLS ID #20261060546, Ashley Najarian, RE/MAX Dream Properties. Realcomp II
- $194,9003 bd3 ba1.4k sqft433 Kings Hwy, Wyandotte, MI 48192For SaleMLS ID #20261038165, Demian Allgeyer, Real Estate One-Southgate. Realcomp II
- $--3 bd1 ba1.3k sqft13248 Callender St, Southgate, MI 48195AuctionAuction.com 2
- $219,9003 bd1 ba1.1k sqft826 Goddard St, Wyandotte, MI 48192For SaleMLS ID #20261046045, S Brooke MacNee, MBA Realty. Realcomp II
