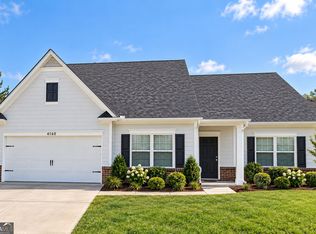
What if your next home had the space, style, and flexibility you have been searching for? Welcome to 6311 Horizon Ct in Rex, GA-a stunning 2016 Craftsman that blends modern design with everyday comfort. Vaulted ceilings and LVP flooring highlight the open-concept main living area, creating a bright, airy space perfect for entertaining. The kitchen features granite countertops, a center island with seating for two, and flows seamlessly into the great room and adjacent dining area. The main-level primary suite offers a true retreat with dual sinks, a soaking tub, separate shower, and an oversized walk-in closet. Two additional bedrooms share a spacious hall bath on the main level. Upstairs boasts a rare second primary suite with its own full en suite-ideal for guests, teens, or multi-generational living. Step outside to a fenced backyard with a large ground-level deck and storage unit-perfect for relaxing or hosting. This total-electric home also features modern light fixtures and a well-designed layout throughout. Located on a quiet cul-de-sac in a sidewalk-lined community with a playground. Enjoy being just minutes from shopping, dining, and outdoor fun in Stockbridge and Clayton County International Park, plus easy access to Atlanta. Ready to upgrade your lifestyle with a home that truly delivers it all?
Active
Price cut: $10K (9/28)
$329,999
6311 Horizon Ct, Rex, GA 30273
4beds
2,094sqft
Single Family Residence
Built in 2016
0.25 Acres Lot
$329,100 Zestimate®
$158/sqft
$23/mo HOA
What's special
Modern light fixturesFenced backyardLarge ground-level deckQuiet cul-de-sacOversized walk-in closetDual sinksSeparate shower
- 45 days
- 282
- 25
Zillow last checked:
Listing updated:
Listed by:
Carlos Brown 6785082758,
Maximum One Realtor Partners
Source: GAMLS,MLS#: 10828494
Facts & features
Interior
Bedrooms & bathrooms
- Bedrooms: 4
- Bathrooms: 3
- Full bathrooms: 2
- 1/2 bathrooms: 1
- Main level bathrooms: 2
- Main level bedrooms: 3
Rooms
- Room types: Foyer, Other
Kitchen
- Features: Breakfast Area, Kitchen Island, Pantry
Heating
- Central, Electric
Cooling
- Ceiling Fan(s), Central Air, Electric
Appliances
- Included: Dishwasher, Electric Water Heater, Oven/Range (Combo), Refrigerator, Stainless Steel Appliance(s)
- Laundry: In Hall
Features
- Double Vanity, High Ceilings, Master On Main Level, Split Bedroom Plan, Tray Ceiling(s), Vaulted Ceiling(s), Walk-In Closet(s)
- Flooring: Carpet, Vinyl
- Windows: Double Pane Windows
- Basement: None
- Has fireplace: No
- Common walls with other units/homes: No Common Walls
Interior area
- Total structure area: 2,094
- Total interior livable area: 2,094 sqft
- Finished area above ground: 2,094
- Finished area below ground: 0
Property
Parking
- Total spaces: 2
- Parking features: Attached, Garage, Garage Door Opener, Kitchen Level
- Has attached garage: Yes
Features
- Levels: One and One Half
- Stories: 1
- Patio & porch: Patio
- Exterior features: Other
- Fencing: Back Yard,Privacy,Wood
- Has view: Yes
- View description: Seasonal View
- Body of water: None
Lot
- Size: 0.25 Acres
- Features: Cul-De-Sac, Level
- Residential vegetation: Cleared
Details
- Parcel number: 12135C A008
Construction
Type & style
- Home type: SingleFamily
- Architectural style: Brick/Frame,Ranch
- Property subtype: Single Family Residence
Materials
- Brick, Wood Siding
- Foundation: Slab
- Roof: Composition
Condition
- Resale
- New construction: No
- Year built: 2016
Details
- Warranty included: Yes
Utilities & green energy
- Electric: 220 Volts
- Sewer: Public Sewer
- Water: Public
- Utilities for property: Cable Available, High Speed Internet, Phone Available, Underground Utilities
Green energy
- Green verification: ENERGY STAR Certified Homes
- Energy efficient items: Appliances, Insulation, Thermostat
Community & HOA
Community
- Features: Playground, Street Lights
- Security: Smoke Detector(s)
- Subdivision: SUNSET PARK
HOA
- Has HOA: Yes
- Services included: Maintenance Grounds, Management Fee
- HOA fee: $276 annually
Location
- Region: Rex
Financial & listing details
- Price per square foot: $158/sqft
- Tax assessed value: $227,900
- Annual tax amount: $3,529
- Date on market: 8/19/2026
- Cumulative days on market: 45 days
- Listing agreement: Exclusive Right To Sell
- Listing terms: 1031 Exchange,Cash,Conventional,FHA,VA Loan
Estimated market value
$329,100
$313,000 - $346,000
$2,233/mo
Price history
| Date | Event | Price |
|---|---|---|
| 9/28/2026 | Price change | $329,999-2.9%$158/sqft |
Source:  FMLS GA #7822692 Report a problem FMLS GA #7822692 Report a problem | ||
| 8/19/2026 | Listed for sale | $339,999+97.2%$162/sqft |
Source: FMLS GA #7822692 Report a problem | ||
| 2/26/2016 | Sold | $172,400+827.2%$82/sqft |
Source:  FMLS GA #5645434 Report a problem FMLS GA #5645434 Report a problem | ||
| 12/14/2015 | Sold | $18,594$9/sqft |
Source: Public Record Report a problem | ||
Public tax history
| Year | Property taxes | Tax assessment |
|---|---|---|
| 2025 | $3,529 -1.8% | $91,160 |
| 2024 | $3,594 +7% | $91,160 -0.9% |
| 2023 | $3,358 -3.6% | $91,960 +4.7% |
| 2022 | $3,485 +7.6% | $87,840 +8.4% |
| 2021 | $3,239 +1.4% | $81,040 +2.6% |
| 2020 | $3,196 +8.5% | $78,950 -55.9% |
| 2019 | $2,945 +1.2% | $179,026 +153.1% |
| 2018 | $2,909 +2.5% | $70,732 +2.8% |
| 2017 | $2,838 +779.1% | $68,811 +883% |
| 2016 | $323 | $7,000 |
| 2015 | $323 | -- |
Find assessor info on the county website
Monthly payment
Est. payment
Payment breakdown
Explore the cost of this home by adjusting the details. Changes won't be saved.Climate risks
Neighborhood: 30273
Nearby schools
Schools provided by the listing agent
- Elementary: Roberta Smith
- Middle: Rex Mill
- High: Morrow
Source: GAMLS. This data may not be complete. We recommend contacting the local school district to confirm school assignments for this home.
Similar homes
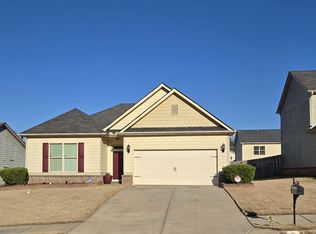
- $--3 bd3 ba1.3k sqft6704 Teresa Ln, Rex, GA 30273Auction
 Xome
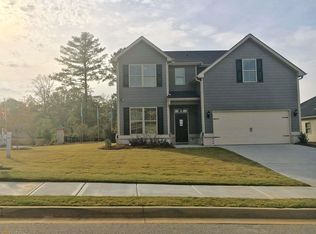
Xome - $324,0004 bd3 ba2.1k sqft3398 Mosswood Ln, Rex, GA 30273Active
 MLS ID #10854226, Mark Spain, Mark Spain Real Estate. GAMLS
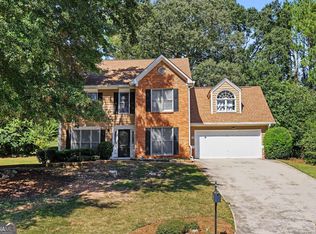
 - $--3 bd3 ba2k sqft3940 Augustine Pl, Rex, GA 30273Auction
 Auction.com 2
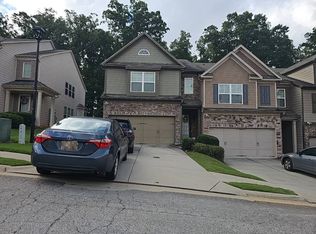
 - $278,0003 bd2 ba2.1k sqft4160 Lindbergh Way, Rex, GA 30273Active
 MLS ID #10851203, Grace Love, eXp Realty. GAMLS
 - $310,0005 bd3 ba2.5k sqft5811 Rex Ridge Pkwy, Rex, GA 30273ActiveMLS ID #10851764, Tyler M Ferrell, Real Estate Gurus Realty. GAMLS
- $369,0005 bd2 ba2.4k sqft6800 Old Macon Hwy, Rex, GA 30273ActiveMLS ID #10817175, Darlena Borders, Sellers Realty LLC. GAMLS
- $337,0003 bd3 ba1.9k sqft4086 Rex Rd, Rex, GA 30273For Sale
 MLS ID #7761687, Tonieh Roberts, Mayar Inc.Global Realtors. FMLS GA
 - $321,5003 bd3 ba2.5k sqft5897 Meadowview Rd, Rex, GA 30273ActiveMLS ID #10730114, Eric Baham, Sovereign Real Estate Group. GAMLS
- $230,0003 bd2 ba1.8k sqft6169 Fay Ct, Rex, GA 30273ActiveMLS ID #10858122, Chelsea Stanley, Extol Realty. GAMLS
- $285,0004 bd3 ba1.6k sqft3536 Stonefield Ct, Rex, GA 30273ActiveMLS ID #10811908, Rodney J Tookes, Vylla Home. GAMLS
- $279,9004 bd3 ba1.7k sqft6214 Crow Ct, Rex, GA 30273ActiveMLS ID #10819179, LaRita Williams, GWP Properties LLC. GAMLS
- $289,0004 bd3 ba2.9k sqft3249 Nogales Pl, Rex, GA 30273ActiveMLS ID #10816952, David Pace, The Real Estate Office Inc.. GAMLS
- $320,0003 bd2 ba2.1k sqft5482 Swanson Rd, Ellenwood, GA 30294ActiveMLS ID #10857494, Tanya Pickens, Opendoor Brokerage. GAMLS
- $329,5004 bd3 ba3k sqft112 Trestle Ct, Stockbridge, GA 30281ActiveMLS ID #10853796, Laura A Evans, AREA. GAMLS
- $299,9005 bd4 ba2.4k sqft2907 Stone Creek Dr, Rex, GA 30273ActiveMLS ID #10833860, Precious Edet, Edet-Wysseman Realty. GAMLS
- $260,0004 bd4 ba1.9k sqft5926 Colonnade Dr, Rex, GA 30273For SaleMLS ID #7812106, Teresa Smith, Sanders RE, LLC. FMLS GA
- $224,0004 bd2 ba2.3k sqft6692 Cambridge Dr, Rex, GA 30273ActiveMLS ID #10855032, Teshuwah Price, Homesmart Realty Partners. GAMLS
