A Gated European Estate Designed for Legacy Living Set behind a private gate on 1.9 fully fenced acres in the heart of Loganville, this newly completed 6,000 square foot European-inspired estate is a rare blend of architectural grace and modern functionality. Built in 2026 with exacting detail and timeless vision, the residence delivers the scale, craftsmanship, and presence expected at the top of the market-now repositioned to reflect exceptional value. A dramatic two-story living room welcomes you with vaulted beam ceilings, oversized windows, and a soaring floor-to-ceiling fireplace that anchors the home in warmth and grandeur. The gourmet kitchen is a true showpiece-designed for both culinary performance and elegant gatherings-with custom cabinetry, a statement island, and top-tier appliances. A full second kitchen offers seamless multigenerational living or discreet hosting flexibility. The main-level primary suite is a refined retreat, complete with a spa-style bath, generous sitting area, and custom dressing room. Each secondary bedroom is en-suite, offering elevated privacy for family and guests alike. Upstairs, a large bonus room replaces the traditional loft and adds dimension-ideal for media, fitness, play, or quiet escape. Designed for a life well-lived, the home features dual full laundry rooms, rich finishes throughout, and a layout that supports both beauty and practicality. Step outside to an expansive covered back porch with a built-in grill-an inviting extension of the living space and the perfect setting for year-round entertaining or peaceful evenings at home. With no HOA and unmatched outdoor potential-including space for a future pool, pavilion, or garden retreat-this estate offers rare freedom and lasting appeal, just minutes from Loganville's vibrant town center. New construction. Gated privacy. Timeless design. Backed by a 2-10 Home Buyers Warranty for added peace of mind
Active
Price cut: $20.1K (5/7)
$1,149,900
6312 Highway 81, Loganville, GA 30052
5beds
6,000sqft
:
Get pre-qualified$7,659/mo
Single Family Residence
Built in 2026
1.9 Acres Lot
$1,146,100 Zestimate®
$192/sqft
$-- HOA
What's special
Statement islandRich finishes throughoutMain-level primary suiteOversized windowsGenerous sitting areaFull second kitchenTop-tier appliances
- 130 days |
- 1,246 |
- 64 |
Zillow last checked:
Listing updated:
Listed by:
Andriy Lukyan 678-914-7666,
eXp Realty
Source: GAMLS,MLS#: 10715786
Facts & features
Interior
Bedrooms & bathrooms
- Bedrooms: 5
- Bathrooms: 6
- Full bathrooms: 5
- 1/2 bathrooms: 1
- Main level bathrooms: 1
- Main level bedrooms: 1
Rooms
- Room types: Bonus Room, Family Room, Keeping Room, Laundry
Dining room
- Features: L Shaped
Kitchen
- Features: Breakfast Area, Breakfast Room, Second Kitchen, Walk-in Pantry
Heating
- Electric, Forced Air
Cooling
- Central Air, Electric
Appliances
- Included: Dishwasher, Double Oven, Dryer, Electric Water Heater, Microwave, Refrigerator
- Laundry: Common Area, Upper Level
Features
- Beamed Ceilings, Master On Main Level, Walk-In Closet(s)
- Flooring: Hardwood
- Basement: None
- Number of fireplaces: 4
- Fireplace features: Family Room, Living Room, Master Bedroom
- Common walls with other units/homes: No Common Walls
Interior area
- Total structure area: 6,000
- Total interior livable area: 6,000 sqft
- Finished area above ground: 6,000
- Finished area below ground: 0
Property
Parking
- Total spaces: 3
- Parking features: Garage, Garage Door Opener
- Has garage: Yes
Features
- Levels: Two
- Stories: 2
- Exterior features: Gas Grill
- Fencing: Front Yard,Privacy
- Body of water: None
Lot
- Size: 1.9 Acres
- Features: Open Lot, Private
- Residential vegetation: Wooded
Details
- Parcel number: 0.0
Construction
Type & style
- Home type: SingleFamily
- Architectural style: Brick 4 Side,Contemporary,Craftsman,European
- Property subtype: Single Family Residence
Materials
- Brick
- Foundation: Slab
- Roof: Composition
Condition
- New Construction
- New construction: Yes
- Year built: 2026
Details
- Warranty included: Yes
Utilities & green energy
- Sewer: Septic Tank
- Water: Public
- Utilities for property: Electricity Available, Underground Utilities, Water Available
Green energy
- Green verification: ENERGY STAR Certified Homes
Community & HOA
Community
- Features: None
- Security: Carbon Monoxide Detector(s), Smoke Detector(s)
- Subdivision: None
HOA
- Has HOA: No
- Services included: None
Location
- Region: Loganville
Financial & listing details
- Price per square foot: $192/sqft
- Annual tax amount: $1,083
- Date on market: 3/23/2026
- Cumulative days on market: 129 days
- Listing agreement: Exclusive Agency
- Electric utility on property: Yes
Estimated market value
$1,146,100
$1.09M - $1.20M
$4,870/mo
Price history
| Date | Event | Price |
|---|---|---|
| 5/7/2026 | Price change | $1,149,900-1.7%$192/sqft |
Source:  GAMLS #10715786 Report a problem GAMLS #10715786 Report a problem | ||
| 4/23/2026 | Price change | $1,170,000-2.1%$195/sqft |
Source:  FMLS GA #7739504 Report a problem FMLS GA #7739504 Report a problem | ||
| 3/23/2026 | Listed for sale | $1,195,000$199/sqft |
Source: FMLS GA #7739504 Report a problem | ||
Public tax history
Tax history is unavailable.
Monthly payment
Est. payment
Payment breakdown
Explore the cost of this home by adjusting the details. Changes won't be saved.Climate risks
Neighborhood: 30052
Nearby schools
GreatSchools rating
- 9/10Loganville Elementary SchoolGrades: PK-5Distance: 2.2 mi
- 6/10Loganville Middle SchoolGrades: 6-8Distance: 2.2 mi
- 9/10Loganville High SchoolGrades: 9-12Distance: 3.4 mi
Schools provided by the listing agent
- Elementary: Loganville
- Middle: Loganville
- High: Loganville
Source: GAMLS. This data may not be complete. We recommend contacting the local school district to confirm school assignments for this home.
- $340,8004 bd2 ba1.9k sqft4912 Cliff Top Dr, Loganville, GA 30052Off Market
- $1,130,0005 bd6 ba6k sqft6300 Highway 81, Loganville, GA 30052Sold

- $399,000-- bd2 ba2.5k sqft1205 Mystic Dr, Loganville, GA 30052Off Market
- $315,5003 bd2 ba1.6k sqft4922 Cliff Top Dr, Loganville, GA 30052Off Market
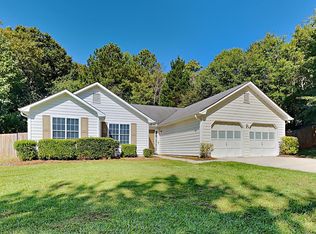
- $122,900-- bd1 ba1.8k sqft6285 Highway 81, Loganville, GA 30052Off Market
- $374,0003 bd2 ba2.1k sqft4932 Cliff Top Dr, Loganville, GA 30052Off Market
- $378,600-- bd2 ba2.4k sqft1207 Mystic Dr, Loganville, GA 30052Off Market
- $346,7003 bd2 ba2.1k sqft4932 Cliff Top Drive, Loganville, GA 30052Off Market
A local agent can set up tours, give advice and negotiate with sellers.
Similar homes
- $1,199,9006 bd7 ba4.9k sqft7128 Highway 81, Monroe, GA 30656Active

 MLS ID #10764561, Dinu Dariy, eXp Realty. GAMLS
 - $595,0004 bd4 ba3.8k sqft420 Bay Grove Rd, Loganville, GA 30052Active
 MLS ID #10803413, Huma Sandhu, Keller Williams Realty Atl. Partners. GAMLS
 - $1,150,0005 bd6 ba4.2k sqft1557 Whitley Rd, Dacula, GA 30019Active
 MLS ID #10762246, Vadim Bercovich, Valor Realty Group. GAMLS
 - $1,325,0004 bd5 ba5.3k sqft4521 Jack Pittman Rd, Dacula, GA 30019Active Under Contract
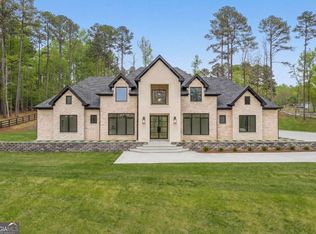 MLS ID #10716335, Dina Matveyeva, Prestige Realty Services. GAMLS
 - $1,299,9005 bd6 ba5.6k sqft3579 New Hope Rd, Dacula, GA 30019ActiveMLS ID #10805094, Jeffry E Scott, BHHS Georgia Properties. GAMLS
- $1,249,0005 bd6 ba5.5k sqft1563 Whitley Rd, Dacula, GA 30019ActiveMLS ID #10772259, Vadim Bercovich, Valor Realty Group. GAMLS
- $1,090,0005 bd7 ba5.7k sqft3893 Indian Shoals Rd SE, Bethlehem, GA 30620ActiveMLS ID #10739591, Regan Maki Team, Ansley RE | Christie's Int'l RE. GAMLS
- $1,014,9005 bd5 ba4.2k sqft426 Stock Gap Rd, Monroe, GA 30656ActiveMLS ID #10773353, Laura Notario, Keller Williams Realty Buckhead. GAMLS
- $995,0005 bd4 ba4.7k sqft852 Tom Miller Rd, Bethlehem, GA 30620ActiveMLS ID #10766206, Vadim Bercovich, Valor Realty Group. GAMLS
- $1,260,0005 bd5 ba5.3k sqft2596 Camp Mitchell Rd Lot 5, Grayson, GA 30017ActiveMLS ID #10741774, Mindy Cintron, Keller Williams Community Partners. GAMLS
- $970,0005 bd4 ba3.7k sqft407 Saint Regis Dr, Oxford, GA 30054ActiveMLS ID #10809624, Cesar Pacheco, eXp Realty. GAMLS
- $1,000,0004 bd6 ba5.3k sqft3063 Bold Springs Rd Lot 4, Dacula, GA 30019ActiveMLS ID #10754501, Mindy Cintron, Keller Williams Community Partners. GAMLS
- $959,9005 bd5 ba4.2k sqft1495 Bowman Rd, Lawrenceville, GA 30045For SaleMLS ID #11682770, Mayra Senquiz, Your Home Sold Guaranteed Realty Crown Group. My State MLS
- $1,225,0005 bd5 ba3.6k sqft167 Alcovy Springs Dr, Monroe, GA 30656ActiveMLS ID #10712587, Stephen J. Smith, Coldwell Banker Upchurch Realty. GAMLS
- $1,199,9005 bd4 ba4.2k sqft1020 Cranbrook Glen Ln, Snellville, GA 30078ActiveMLS ID #10806670, Ravi Thakkar, Y.I. Broker LLC. GAMLS
- $1,590,0005 bd7 ba5.6k sqft2 Jack Pittman Rd, Dacula, GA 30019ActiveMLS ID #10740963, Daniel Peret, eXp Realty. GAMLS
- $579,9935 bd4 ba4k sqft151 Dohrn Dr, Lawrenceville, GA 30052ActiveGAMLS
- $1,150,0005 bd5 ba6.8k sqft505 Old Collins Rd, Hoschton, GA 30548ActiveMLS ID #10783941, Lauren Pawelko, Coldwell Banker Realty. GAMLS
- $1,099,9004 bd4 ba3.5k sqft1294 Rock Springs Rd, Buford, GA 30519ActiveMLS ID #10780166, Lourdes Moscoso, eXp Realty. GAMLS
- $640,0005 bd4 ba3.4k sqft624 Henson Farm Dr, Loganville, GA 30052ActiveMLS ID #10793326, Ademola Olorunisola, Virtual Properties Realty.com. GAMLS
