Main-level living, a rare flat fenced backyard, and Percy Priest Lake just down the street!
This all-brick home in Long Hunter Chase delivers space, comfort, and convenience in one easy package.
Step outside to a level, fully fenced backyard with room for pets, play, and entertaining. The partially covered deck is ready for grilling, outdoor dining, or unwinding at the end of the day.
Inside, the main level is designed for ease, with a welcoming living room and cozy fireplace anchoring a practical, comfortable floor plan. Upstairs, a spacious bonus room with oversized windows, a vaulted ceiling, and extra storage adapts to whatever you need: home office, media room, playroom, or second living area.
The location is hard to beat. Percy Priest Lake and Long Hunter State Park are minutes away for boating, fishing, kayaking, and miles of scenic trails. Shopping, dining, and daily essentials are close by, with easy access to downtown Nashville and BNA.
Room to spread out, space to enjoy the outdoors, and a home you can make your own.
Active
$399,900
6312 Paddington Way, Antioch, TN 37013
3beds
2,287sqft
Single Family Residence, Residential
Built in 1996
7,405 Square Feet Lot
$-- Zestimate®
$175/sqft
$19/mo HOA
What's special
All-brick homeCozy fireplaceRare flat fenced backyardLevel fully fenced backyardExtra storageMain-level livingSpacious bonus room
- 17 days
- 501
- 76
Likely to sell faster than
Zillow last checked:
Listing updated:
Listed by:
Erin Krueger 615-509-7166,
Compass Tennessee, LLC 615-475-5616,
Genaide Kilduff | The Erin Krueger Team 310-418-2908,
Compass Tennessee, LLC
Source: RealTracs MLS as distributed by MLS GRID,MLS#: 3624561
Facts & features
Interior
Bedrooms & bathrooms
- Bedrooms: 3
- Bathrooms: 2
- Full bathrooms: 2
- Main level bedrooms: 3
Bedroom 1
- Features: Full Bath
- Area: 221 Square Feet
- Dimensions: 17x13
Bedroom 2
- Features: Extra Large Closet
- Area: 143 Square Feet
- Dimensions: 13x11
Bedroom 3
- Features: Extra Large Closet
- Area: 120 Square Feet
- Dimensions: 12x10
Primary bathroom
- Features: Double Vanity
Dining room
- Features: Formal
- Area: 144 Square Feet
- Dimensions: 12x12
Kitchen
- Features: Pantry
- Area: 224 Square Feet
- Dimensions: 16x14
Living room
- Features: Great Room
- Area: 342 Square Feet
- Dimensions: 19x18
Other
- Features: Utility Room
- Area: 30 Square Feet
- Dimensions: 6x5
Recreation room
- Features: Other
- Area: 480 Square Feet
- Dimensions: 24x20
Heating
- Central
Cooling
- Central Air
Appliances
- Included: Oven, Range, Dishwasher, Disposal, Dryer, Microwave, Refrigerator
Features
- Ceiling Fan(s), Entrance Foyer, Extra Closets, High Ceilings, Walk-In Closet(s), High Speed Internet
- Flooring: Carpet, Wood, Tile
- Basement: Crawl Space
- Number of fireplaces: 1
- Fireplace features: Living Room
Interior area
- Total structure area: 2,287
- Total interior livable area: 2,287 sqft
- Finished area above ground: 2,287
Property
Parking
- Total spaces: 2
- Parking features: Garage Door Opener, Garage Faces Front, Driveway
- Attached garage spaces: 2
- Has uncovered spaces: Yes
Features
- Levels: One
- Stories: 2
- Patio & porch: Deck
- Fencing: Back Yard
Lot
- Size: 7,405 Square Feet
- Dimensions: 66 x 105
- Features: Level
- Topography: Level
Details
- Parcel number: 151090A05800CO
- Special conditions: Standard
Construction
Type & style
- Home type: SingleFamily
- Architectural style: Traditional
- Property subtype: Single Family Residence, Residential
Materials
- Brick
- Roof: Shingle
Condition
- New construction: No
- Year built: 1996
Utilities & green energy
- Sewer: Public Sewer
- Water: Public
- Utilities for property: Water Available, Cable Connected
Green energy
- Energy efficient items: Doors
Community & HOA
Community
- Security: Carbon Monoxide Detector(s), Smoke Detector(s)
- Subdivision: Long Hunter Chase
HOA
- Has HOA: Yes
- HOA fee: $230 annually
Location
- Region: Antioch
Financial & listing details
- Price per square foot: $175/sqft
- Tax assessed value: $446,300
- Annual tax amount: $3,140
- Date on market: 10/23/2026
Estimated market value
Not available
Estimated sales range
Not available
Not available
Price history
| Date | Event | Price |
|---|---|---|
| 10/23/2026 | Listed for sale | $399,900+120.4%$175/sqft |
Source:  RealTracs MLS as distributed by MLS GRID #3624561 Report a problem | ||
| 11/6/2013 | Sold | $181,482-1.8%$79/sqft |
Source: Public Record Report a problem | ||
| 9/9/2012 | Listed for sale | $184,900-6.1%$81/sqft |
Source: Visual Tour Report a problem | ||
| 12/12/2005 | Sold | $197,000+25.6%$86/sqft |
Source: Public Record Report a problem | ||
| 9/6/1996 | Sold | $156,815$69/sqft |
Source: Public Record Report a problem | ||
Public tax history
| Year | Property taxes | Tax assessment |
|---|---|---|
| 2025 | $3,140 +24.9% | $111,575 +44.4% |
| 2024 | $2,514 | $77,250 |
| 2023 | $2,514 | $77,250 |
| 2022 | $2,514 -1% | $77,250 |
| 2021 | $2,540 +12.5% | $77,250 +44.4% |
| 2020 | $2,258 +33.8% | $53,500 |
| 2019 | $1,688 | $53,500 |
| 2018 | $1,688 | $53,500 |
| 2017 | $1,688 | $53,500 +44.2% |
| 2016 | $1,688 +0.7% | $37,100 |
| 2015 | $1,675 | $37,100 |
| 2014 | $1,675 | $37,100 |
| 2013 | -- | $37,100 -14.8% |
| 2012 | -- | $43,525 |
| 2011 | -- | $43,525 |
| 2010 | -- | $43,525 |
| 2009 | -- | $43,525 -4.2% |
| 2008 | -- | $45,450 |
| 2007 | -- | $45,450 |
| 2006 | -- | -- |
| 2005 | -- | -- |
| 2004 | -- | -- |
| 2003 | -- | -- |
| 2002 | -- | -- |
| 2001 | -- | -- |
| 2000 | -- | -- |
Find assessor info on the county website
Monthly payment
Est. payment
Payment breakdown
Explore the cost of this home by adjusting the details. Changes won't be saved.Climate risks
Neighborhood: Long Hunter Chase
Nearby schools
Schools provided by the listing agent
- Elementary: Thomas A. Edison Elementary
- Middle: John F. Kennedy Middle
- High: Antioch High School
Source: RealTracs MLS as distributed by MLS GRID. This data may not be complete. We recommend contacting the local school district to confirm school assignments for this home.
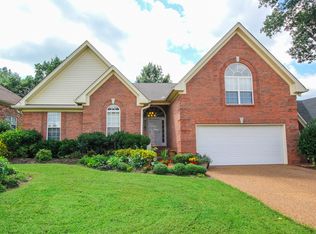
Similar homes
- $379,0003 bd3 ba2.1k sqft3777 Seasons Dr, Antioch, TN 37013For Sale
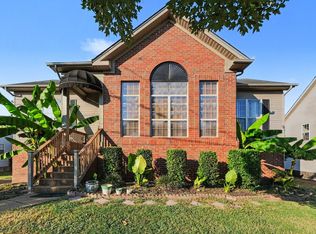
 MLS ID #3593347, Kim McDonald. RealTracs MLS as distributed by MLS GRID
- $429,9003 bd3 ba2.1k sqft752 Pin Oak Dr, Antioch, TN 37013For Sale
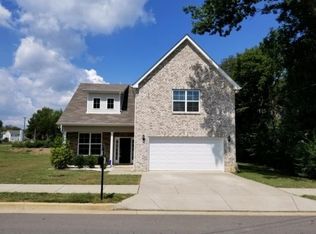 MLS ID #3528981, Talaat Hanna. RealTracs MLS as distributed by MLS GRID
- $439,0003 bd3 ba2.5k sqft4304 Cambridge Dr, Antioch, TN 37013For Sale
 MLS ID #3314450, John Thomas. RealTracs MLS as distributed by MLS GRID
- $445,0003 bd3 ba2.1k sqft6401 Paddington Way, Antioch, TN 37013For Sale
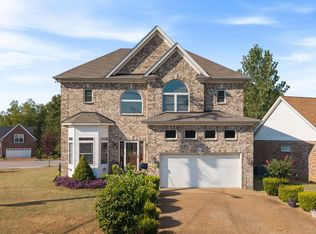 MLS ID #3611963, John Omer. RealTracs MLS as distributed by MLS GRID
- $379,9003 bd2 ba1.4k sqft1408 Rugosa Ct, Antioch, TN 37013For SaleMLS ID #3505895, Jeannine Chapman. RealTracs MLS as distributed by MLS GRID
- $390,0003 bd2 ba1.8k sqft2776 Windcrest Trl, Antioch, TN 37013For SaleMLS ID #3597696, Kevin Endres. RealTracs MLS as distributed by MLS GRID
- $380,0003 bd2 ba1.9k sqft3296 Anderson Rd, Antioch, TN 37013For SaleMLS ID #3619832, Marilyn Gomez. RealTracs MLS as distributed by MLS GRID
- $361,0004 bd2 ba2k sqft1100 Burlingame Ct, Antioch, TN 37013For SaleMLS ID #3612856, Karen Albright. RealTracs MLS as distributed by MLS GRID
- $399,9003 bd3 ba1.9k sqft532 Gracewood Grv, Antioch, TN 37013For SaleMLS ID #3627244, Becky Holtzclaw. RealTracs MLS as distributed by MLS GRID
- $349,9003 bd3 ba1.6k sqft705 Lipton Ct, Antioch, TN 37013For SaleMLS ID #3632669, Mike Gallagher. RealTracs MLS as distributed by MLS GRID
- $360,0003 bd2 ba1.8k sqft3317 Milbridge Dr, Antioch, TN 37013For SaleMLS ID #3598812, Toni Thomas. RealTracs MLS as distributed by MLS GRID
- $415,0003 bd2 ba1.9k sqft3320 Milbridge Dr, Antioch, TN 37013For SaleMLS ID #3510672, Alex Mindaga. RealTracs MLS as distributed by MLS GRID
- $350,0003 bd3 ba1.8k sqft413 Owendale Dr, Antioch, TN 37013For SaleMLS ID #3631876, Earl Garner. RealTracs MLS as distributed by MLS GRID
- $329,9003 bd2 ba1.5k sqft340 Cedarcliff Rd, Antioch, TN 37013For SaleMLS ID #3633712, Christy Wampler. RealTracs MLS as distributed by MLS GRID
- $350,0003 bd2 ba1.4k sqft3441 Bridgeton Cv, Antioch, TN 37013For SaleMLS ID #3520470, Karen Albright. RealTracs MLS as distributed by MLS GRID
- $365,0003 bd2 ba1.3k sqft3605 Arcadia Cir, Antioch, TN 37013For SaleMLS ID #3520542, Megan Slaten. RealTracs MLS as distributed by MLS GRID
- $339,0004 bd2 ba1.2k sqft3137 Stoney Brook Cir, Antioch, TN 37013For SaleMLS ID #3632502, Doug Williams. RealTracs MLS as distributed by MLS GRID
- $299,0003 bd2 ba1.4k sqft1625 Maple Timber Ct, Antioch, TN 37013For SaleMLS ID #3632936, Amber Stormberg. RealTracs MLS as distributed by MLS GRID
- $389,9003 bd3 ba2k sqft7431 Maroney Dr, Antioch, TN 37013For SaleMLS ID #3602346, Rosa L Galarza. RealTracs MLS as distributed by MLS GRID
