Not your typical cookie cutter house. Great floor-plan! Open concept. Kitchen is the heart of this home. Island features a new sink in '26, dishwasher and disposal in '23. Other appliances include french door refrigerator'24 and microwave '24. New luxury vinyl flooring'24 in entry, dining and living room. Primary bedroom on 1st floor. Loads of storage. Half bath down stair could be use as a pool bath. Plenty of room for a pool. Screened porch perfect for enjoying FL weather. Primary bedroom is on 1st level with en-suit. Upstairs are 3 bedrooms. 1 bathroom and a flex room(currently being used as a glamour studio). Price reflects the need of a few upgrades as the major ones that have been done are New roof'24, New hot water heater'23. Downstairs AC and Upstairs AC both replaced in '23 Come and make this home special with your own touches.
Active
Price cut: $1.5K (7/19)
$373,500
6315 TRIMPE Lane, Jacksonville, FL 32222
4beds
2,625sqft
:
Get pre-qualified$2,579/mo
Single Family Residence
Built in 2007
7,840 Square Feet Lot
$372,600 Zestimate®
$142/sqft
$43/mo HOA
What's special
- 44 days |
- 360 |
- 23 |
Zillow last checked:
Listing updated:
Listed by:
KATHY SHIRLEY 904-708-3600,
THE LEGENDS OF REAL ESTATE 904-739-7100
Source: realMLS,MLS#: 2149030
Facts & features
Interior
Bedrooms & bathrooms
- Bedrooms: 4
- Bathrooms: 3
- Full bathrooms: 2
- 1/2 bathrooms: 1
Heating
- Central, Electric, Heat Pump, Zoned
Cooling
- Central Air, Electric, Zoned
Appliances
- Included: Dishwasher, Disposal, Electric Oven, Electric Range, Electric Water Heater, Ice Maker, Microwave, Refrigerator, Water Softener Owned
- Laundry: Electric Dryer Hookup, Lower Level, Washer Hookup
Features
- Breakfast Nook, Ceiling Fan(s), Eat-in Kitchen, Entrance Foyer, Kitchen Island, Open Floorplan, Pantry, Primary Bathroom -Tub with Separate Shower, Master Downstairs, Vaulted Ceiling(s), Walk-In Closet(s)
- Flooring: Carpet, Vinyl
Interior area
- Total interior livable area: 2,625 sqft
Property
Parking
- Total spaces: 2
- Parking features: Attached, Garage, Garage Door Opener
- Attached garage spaces: 2
Features
- Levels: Two
- Stories: 1
- Patio & porch: Covered, Rear Porch, Screened
- Fencing: Back Yard,Wood
Lot
- Size: 7,840 Square Feet
- Dimensions: 70' x 110'
- Features: Sprinklers In Front
Details
- Parcel number: 0155240250
- Zoning description: Single Family
Construction
Type & style
- Home type: SingleFamily
- Architectural style: Traditional
- Property subtype: Single Family Residence
Materials
- Stone Veneer, Vinyl Siding
- Roof: Shingle
Condition
- New construction: No
- Year built: 2007
Utilities & green energy
- Sewer: Public Sewer
- Water: Public
- Utilities for property: Electricity Available, Sewer Available, Water Available
Community & HOA
Community
- Subdivision: Beatrice Walk
HOA
- Has HOA: Yes
- Amenities included: Playground
- HOA fee: $257 semi-annually
Location
- Region: Jacksonville
Financial & listing details
- Price per square foot: $142/sqft
- Tax assessed value: $309,694
- Annual tax amount: $5,489
- Date on market: 6/22/2026
- Listing terms: Cash,Conventional,FHA,VA Loan
- Road surface type: Asphalt
Estimated market value
$372,600
$354,000 - $391,000
$2,498/mo
Price history
| Date | Event | Price |
|---|---|---|
| 7/19/2026 | Price change | $373,500-0.4%$142/sqft |
Source:  realMLS #2149030 Report a problem realMLS #2149030 Report a problem | ||
| 6/22/2026 | Listed for sale | $375,000-0.5%$143/sqft |
Source: realMLS #2149030 Report a problem | ||
| 5/21/2026 | Listing removed | $377,000$144/sqft |
Source: realMLS #2129491 Report a problem | ||
| 4/15/2026 | Price change | $377,000-0.8%$144/sqft |
Source: realMLS #2129491 Report a problem | ||
| 3/25/2026 | Price change | $380,000-0.8%$145/sqft |
Source: realMLS #2129491 Report a problem | ||
| 3/16/2026 | Price change | $383,000-0.5%$146/sqft |
Source: realMLS #2129491 Report a problem | ||
| 2/21/2026 | Listed for sale | $385,000+4.1%$147/sqft |
Source: realMLS #2129491 Report a problem | ||
| 8/11/2023 | Sold | $370,000-3.9%$141/sqft |
Source: realMLS #1224431 Report a problem | ||
| 6/2/2023 | Pending sale | $385,000$147/sqft |
Source: realMLS #1224431 Report a problem | ||
| 4/28/2023 | Listed for sale | $385,000+18.8%$147/sqft |
Source: realMLS #1224431 Report a problem | ||
| 1/21/2022 | Sold | $324,000+55%$123/sqft |
Source: Public Record Report a problem | ||
| 9/10/2020 | Listing removed | $1,725$1/sqft |
Source: ROUND TABLE REALTY, PROPERTY MANAGEMENT INC #1071893 Report a problem | ||
| 9/5/2020 | Listed for rent | $1,725+1.8%$1/sqft |
Source: ROUND TABLE REALTY, PROPERTY MANAGEMENT INC #1071893 Report a problem | ||
| 9/11/2018 | Listing removed | $1,695$1/sqft |
Source: Roundtable Property Management Report a problem | ||
| 9/1/2018 | Listed for rent | $1,695$1/sqft |
Source: Round Table Realty Property Management Report a problem | ||
| 10/9/2015 | Sold | $209,000-5%$80/sqft |
Source: realMLS #784906 Report a problem | ||
| 7/29/2015 | Listed for sale | $219,900+18.9%$84/sqft |
Source: WATSON REALTY CORP #784906 Report a problem | ||
| 8/5/2014 | Sold | $185,000-2.6%$70/sqft |
Source: Public Record Report a problem | ||
| 5/3/2014 | Listed for sale | $189,900-21.5%$72/sqft |
Source: Core Realty LLC #716339 Report a problem | ||
| 6/19/2008 | Sold | $241,960+290.9%$92/sqft |
Source: Public Record Report a problem | ||
| 2/6/2007 | Sold | $61,900$24/sqft |
Source: Public Record Report a problem | ||
Public tax history
| Year | Property taxes | Tax assessment |
|---|---|---|
| 2024 | $5,726 +9.2% | $309,694 -3.9% |
| 2023 | $5,246 +6.9% | $322,400 +16.5% |
| 2022 | $4,908 +80.6% | $276,799 +48.9% |
| 2021 | $2,718 +1.1% | $185,938 +1.4% |
| 2020 | $2,690 +1.2% | $183,371 +2.3% |
| 2019 | $2,657 +1.4% | $179,249 +1.9% |
| 2018 | $2,620 0% | $175,907 +2.1% |
| 2017 | $2,620 +26.1% | $172,289 +2.1% |
| 2016 | $2,078 -19.1% | $168,746 +6.5% |
| 2015 | $2,568 +6.1% | $158,464 -5.4% |
| 2014 | $2,421 | $167,528 +6.7% |
| 2013 | -- | $156,957 -3.5% |
| 2012 | -- | $162,677 -4.9% |
| 2011 | -- | $170,985 -8.4% |
| 2010 | -- | $186,733 -10.3% |
| 2009 | -- | $208,252 |
Find assessor info on the county website
Monthly payment
Est. payment
Payment breakdown
Explore the cost of this home by adjusting the details. Changes won't be saved.Climate risks
Neighborhood: Jacksonville Heights South
Nearby schools
GreatSchools rating
- 3/10Westview K-8Grades: PK-8Distance: 1.5 mi
- 2/10Westside High SchoolGrades: 9-12Distance: 3.1 mi
- $298,1003 bd2 ba1.9k sqft6321 Trimpe Ln, Jacksonville, FL 32222Off Market
- $265,3003 bd2 ba1.5k sqft6309 Trimpe Ln, Jacksonville, FL 32222Off Market
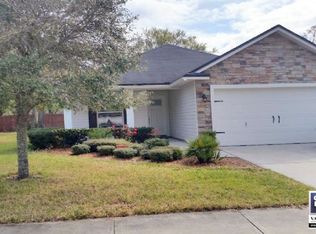
- $301,7003 bd2 ba1.9k sqft6303 Trimpe Ln, Jacksonville, FL 32222Off Market
- $285,2004 bd1 ba2k sqft9580 Sandler Rd, Jacksonville, FL 32222Off Market
- $328,6004 bd2 ba2.2k sqft6303 Louis Clark Ct, Jacksonville, FL 32222Off Market
- $375,7003 bd2 ba2.2k sqft6314 Trimpe Ln, Jacksonville, FL 32222Off Market
- $284,2004 bd2 ba1.7k sqft6309 Louis Clark Ct, Jacksonville, FL 32222Off Market
- $334,7003 bd2 ba2.4k sqft6320 Trimpe Ln, Jacksonville, FL 32222Off Market
A local agent can set up tours, give advice and negotiate with sellers.
Similar homes
- $330,0004 bd3 ba2.2k sqft7002 BEEKMAN LAKE Drive, Jacksonville, FL 32222For Sale
 MLS ID #2151964, KAREN ALBRIGHT. realMLS
 - $360,0003 bd2 ba1.9k sqft7160 PALM RESERVE Lane, Jacksonville, FL 32222For Sale
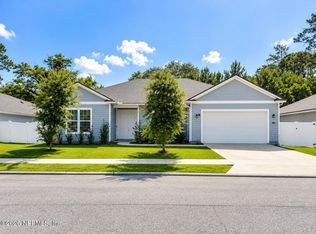 MLS ID #2156102, JENNIFER MONIZ. realMLS
 - $337,0003 bd3 ba2.1k sqft8250 CAPE FOX Drive, Jacksonville, FL 32222For Sale
 MLS ID #2144830, KAREN ALBRIGHT. realMLS
 - $385,0004 bd2 ba1.8k sqft1310 DOLPHIN Street, Orange Park, FL 32073For Sale
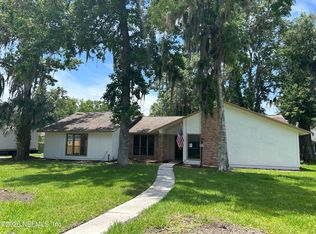 MLS ID #2149262, PETER BAKER. realMLS
 - $375,0004 bd3 ba2.5k sqft3712 BRIAR Lane, Orange Park, FL 32065For SaleMLS ID #2153499, RAUL PINO. realMLS
- $365,0004 bd2 ba1.8k sqft7383 BENES Trail, Jacksonville, FL 32244For SaleMLS ID #2145029, RODNEY SIMMONS. realMLS
- $379,9004 bd2 ba2k sqft771 CAMP FRANCIS JOHNSON Road, Orange Park, FL 32065For SaleMLS ID #2151856, TODD GOYETTE. realMLS
- $350,0004 bd3 ba2.3k sqft4320 SADDLEHORN Trail, Middleburg, FL 32068For SaleMLS ID #2156614, ERIC PARSONS. realMLS
- $349,0003 bd2 ba1.5k sqft7781 DUNHILL Court, Jacksonville, FL 32222For SaleMLS ID #2156660, INES SAMI JIMENEZ. realMLS
- $400,0004 bd4 ba3k sqft8331 GOLDEN BAMBOO Drive, Jacksonville, FL 32219For SaleMLS ID #2154038, KAREN ALBRIGHT. realMLS
- $324,9002 bd2 ba1.7k sqft518 VONRON Drive, Jacksonville, FL 32222For SaleMLS ID #2146796, MARIA DEEDS. realMLS
- $369,0003 bd2 ba2k sqft5382 MARSALA Lane, Jacksonville, FL 32244For SaleMLS ID #2142577, JENNY JEAN ZIMINSKI. realMLS
- $329,9003 bd2 ba1.4k sqft7965 CHOLO Trail, Jacksonville, FL 32244For SaleMLS ID #2145602, STEVEN KOLENO. realMLS
- $350,0004 bd2 ba2.3k sqft3608 MEADOWGREEN Lane, Middleburg, FL 32068For SaleMLS ID #2149356, ELIA Y HANANIA. realMLS
- $400,0005 bd4 ba2.7k sqft351 SUMMIT Drive, Orange Park, FL 32073For SaleMLS ID #2103143, WILFILS SOIRELUS. realMLS
- $349,9004 bd3 ba1.9k sqft2907 BIG BURN Court, Orange Park, FL 32065For SaleMLS ID #2153397, JOSHUA PRUITT. realMLS
- $275,0004 bd2 ba1.6k sqft5200 BRENTVIEW Terrace, Jacksonville, FL 32210For SaleMLS ID #2157339, Inder Arora. realMLS
- $325,0004 bd2 ba1.9k sqft7740 DUNHILL Court, Jacksonville, FL 32222For SaleMLS ID #2116048, H. WILLIAM LANDAY. realMLS
- $289,0004 bd2 ba1.5k sqft6423 CRIMSON LEAF Lane, Jacksonville, FL 32244For SaleMLS ID #2149414, KARISMA A DE ASIS. realMLS
- $389,9004 bd3 ba2k sqft10348 SEQUOYA Drive, Jacksonville, FL 32257For SaleMLS ID #2152129, MARTI BACKUS. realMLS
