This beautiful townhouse provides modern coastal living blending high-end finishes into a beachside retreat. Located in exclusive Ocean Villas offering a rare combination of 'new construction' aesthetics plus a prime location one block to the Ventnor Beach and Boardwalk. No Expense has been spared, the kitchen features new white cabinetry, premium quartz countertops and a full suite of stainless steel appliances. An open concept floor plan designed for entertaining with seamless transition between the kitchen, dining and living room which features a new fireplace. The master suite is a true retreat encompassing the entire third floor with closets galore and gorgeous en-suite bathroom. Each bathroom is enhanced by designer ceramic tile, custom mirrors, and specialized lighting. The attached garage features floor-to-ceiling cabinetry providing storage for beach gear. Enjoy outdoor living in the fenced back yard as well as multiple decks. This exterior is built for the elements with Trex decking, CertainTeed siding and a lifetime roof. An added bonus is two off-street parking spaces directly in front of the house. Ocean Villas features a private park for residents only, providing a quiet green space for owners and pets. Whether you live here year round or for a summer retreat, you will love the location, one block from Ventnor’s premier dining and shopping and just a short stroll to the Ventnor boardwalk and the beach. This is truly Ventnor's Best Kept Secret, Don't Miss This One, It's a Great Catch!
For sale
$1,195,000
6315 Villa Ct #6315, Ventnor City, NJ 08406
3beds
--sqft
Townhouse
Built in ----
-- sqft lot
$-- Zestimate®
$--/sqft
$400/mo HOA
What's special
New fireplaceHigh-end finishesGorgeous en-suite bathroomSpecialized lightingPremium quartz countertopsMultiple decksClosets galore
- 152 days
- 205
- 8
Zillow last checked:
Listing updated:
Listed by:
DOREEN-DEE KRAEMER 609-385-6438,
LPT Realty
Source: SJSRMLS,MLS#: 606281
Facts & features
Interior
Bedrooms & bathrooms
- Bedrooms: 3
- Bathrooms: 3
- Full bathrooms: 2
- 1/2 bathrooms: 1
Rooms
- Room types: Dining Room, Great Room, Laundry
Bedroom 1
- Level: Lower
Bedroom 2
- Level: Lower
Bedroom 3
- Level: Upper
Dining room
- Level: Main
Kitchen
- Level: Main
Living room
- Level: Main
Heating
- Forced Air, Natural Gas, Multi-Zoned
Cooling
- Central Air, Multi-Zoned
Appliances
- Included: Disposal, Dishwasher, Dryer, Gas Stove, Microwave, Refrigerator, Washer
Features
- Cathedral Ceiling(s), Fireplace(s), Foyer, Master Bath, Pets Allowed
- Has fireplace: Yes
- Fireplace features: Living Room
Property
Parking
- Total spaces: 3
- Parking features: Parking Pad, Garage, Attached Garage, Garage Door Opener
- Attached garage spaces: 1
Features
- Levels: Three
- Stories: 1
- Patio & porch: Deck/Porch
- Fencing: Fenced
Details
- Parcel number: 1.05
Construction
Type & style
- Home type: Townhouse
- Property subtype: Townhouse
Materials
- Vinyl
Condition
- New construction: No
Utilities & green energy
- Sewer: Public Sewer
- Water: Public
Community & HOA
Community
- Features: Deck/Porch, Fenced Yard
- Subdivision: Ocean Villas
HOA
- Amenities included: Deck/Porch, Fenced Yard
- Services included: Insurance, Maintenance, Management
- HOA fee: $400 monthly
Location
- Region: Ventnor City
Financial & listing details
- Annual tax amount: $14,295
- Date on market: 4/2/2026
- Date available: 04/02/2026
Estimated market value
Not available
Estimated sales range
Not available
Not available
Price history
| Date | Event | Price |
|---|---|---|
| 4/2/2026 | Listed for sale | $1,195,000 |
Source:  SJSRMLS #606281 Report a problem SJSRMLS #606281 Report a problem | ||
| 9/30/2023 | Listing removed | -- |
Source: SJSRMLS #576314 Report a problem | ||
| 7/28/2023 | Listed for sale | $1,195,000 |
Source: SJSRMLS #576314 Report a problem | ||
Public tax history
Tax history is unavailable.
Monthly payment
Est. payment
Payment breakdown
Explore the cost of this home by adjusting the details. Changes won't be saved.Climate risks
Neighborhood: 08406


Similar homes
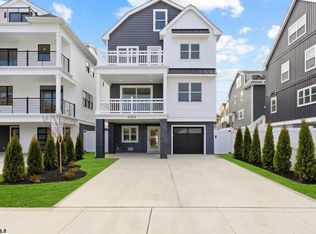
- $1,250,0003 bd2 ba1.5k sqftRegency Towers, Ventnor City, NJ 08406For Sale

 MLS ID #611122, GARRETT TURNBULL, LPT Realty. SJSRMLS
 - $1,165,0002 bd3 ba1.8k sqft5000 Boardwalk, Ventnor City, NJ 08406For Sale
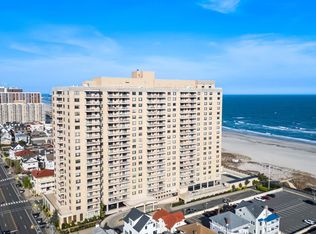 MLS ID #609527, JACQUELINE SILVA-STEUER, OCF REALTY, LLC. SJSRMLS
 - $1,250,0005 bd4 ba2.7k sqft412 N Surrey Ave, Ventnor, NJ 08406For Sale
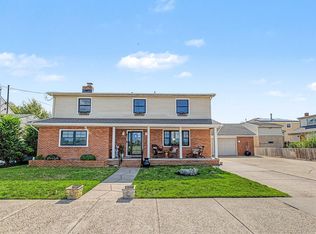 MLS ID #610406, Christina Waters, BALSLEY/LOSCO. SJSRMLS
 - $1,450,0005 bd4 ba2.2k sqft119 S Little Rock Ave, Ventnor, NJ 08406For Sale
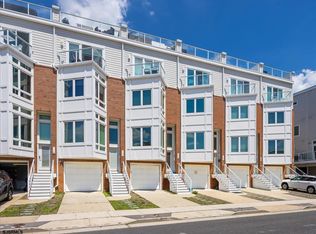 MLS ID #610979, PAULA HARTMAN, BHHS FOX and ROACH-Margate. SJSRMLS
 - $950,0004 bd3 ba1.6k sqft101 N Portland Ave Unit B, Ventnor City, NJ 08406For Sale
 MLS ID #NJAC2025716, Michael Marotta, Keller Williams Realty - Wildwood Crest. Bright MLS
 - $999,9993 bd2 ba1.4k sqftVassar Square, Ventnor City, NJ 08406For SaleMLS ID #611029, TROY ROSENZWEIG, BHHS FOX and ROACH-Margate. SJSRMLS
- $1,195,0004 bd3 ba2.3k sqft217 N Argyle Ave, Margate, NJ 08402For SaleMLS ID #609380, ASHLEY FRANCHINI, Soleil Sotheby's International Realty - A. SJSRMLS
- $600,0003 bd2 ba1.3k sqft6804 Ventnor Ave, Ventnor, NJ 08406For SaleMLS ID #NJAC2025842, Jasmin Elalfy, NJ Elite Group, LLC. Bright MLS
- $879,0005 bd3 ba-- sqft21 N Nashville Ave, Ventnor City, NJ 08406For SaleMLS ID #610698, PAULA HARTMAN, BHHS FOX and ROACH-Margate. SJSRMLS
- $875,0003 bd2 ba-- sqft22 S Avolyn Ave, Ventnor City, NJ 08406For SaleMLS ID #609363, NEIL COHEN, LPT Realty. SJSRMLS
- $634,9003 bd2 ba-- sqft119 N Newport Ave, Ventnor, NJ 08406For SaleMLS ID #609070, PAULA HARTMAN, BHHS FOX and ROACH-Margate. SJSRMLS
- $850,0006 bd3 ba2.2k sqft113 N Derby Ave, Ventnor, NJ 08406For SaleMLS ID #611269, RICHARD DICIOCCIO III, BHHS FOX and ROACH-Margate. SJSRMLS
- $1,040,0006 bd3 ba1.8k sqft11 N Weymouth Ave, Ventnor, NJ 08406For SaleMLS ID #607520, Jenya Parvanova, RE/MAX COASTAL. SJSRMLS
- $1,375,0006 bd4 ba-- sqft12 S Vassar Sq, Ventnor City, NJ 08406For SaleMLS ID #609876, LORI SALVO, LONG and FOSTER REAL ESTATE INC-Longport. SJSRMLS
- $800,0003 bd2 ba1.4k sqft5406 Calvert Ave, Ventnor, NJ 08406For SaleMLS ID #NJAC2023682, Troy Rosenzweig, BHHS Fox & Roach-Margate. Bright MLS
- $1,650,0004 bd3 ba-- sqft5201 Atlantic Ave Unit B, Ventnor City, NJ 08406New ConstructionMLS ID #610656, Vinnie Lin, KELLER WILLIAMS REALTY-CHERRY HILL. SJSRMLS
- $1,150,0004 bd3 ba3.5k sqft123 S Berkley Sq, Atlantic City, NJ 08401For SaleMLS ID #NJAC2024416, Philip Cavalcanto, Coldwell Banker Argus Real Estate. Bright MLS
- $850,0002 bd2 ba1k sqft104 N Derby Ave, Ventnor, NJ 08406For SaleMLS ID #NJAC2022644, Jacki Silva, OCF Realty LLC - Philadelphia. Bright MLS
- $1,224,0003 bd2 ba1.8k sqftNONE, Ocean City, NJ 08226For SaleMLS ID #610870, ROBERT IDELL, BHHS FOX and ROACH-Simpson OC. SJSRMLS
- $1,150,0006 bd4 ba4k sqft43 N Laclede Pl, Atlantic City, NJ 08401For SaleMLS ID #609941, ANGELA DESCH, Keller Williams Realty Jersey Shore - Margate. SJSRMLS
