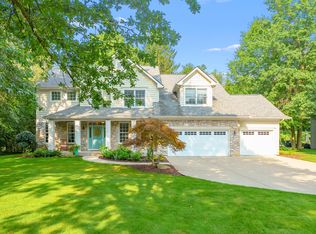
Perched on a scenic hilltop in the desirable Thistlewood neighborhood and Gull Lake Schools, this exceptional custom ranch offers nearly 5,000 finished sq. ft. of thoughtfully designed living space. The open floor plan features soaring ceilings, a stunning stone fireplace, gourmet kitchen with cherry cabinetry, granite countertops, stainless appliances, and a spacious main level primary suite. The finished walkout lower level includes 2 bedrooms, 2 full baths, a theater room, recreation room, and pub style wet bar. Outside, enjoy your own backyard retreat with a saltwater pool, new pool heater, hot tub, screened porch, patio, and fire pit. Recent updates include a whole house generator and new concrete driveway. Oversized 3 car attached garage plus a detached 2 car garage complete this incredible property.
Pending
$895,000
6319 Canterwood Dr, Richland, MI 49083
5beds
4,988sqft
Single Family Residence
Built in 2009
1.93 Acres Lot
$871,400 Zestimate®
$179/sqft
$98/mo HOA
What's special
- 51 days |
- 365 |
- 2 |
Zillow last checked:
Listing updated:
Listed by:
Amy M Krumm 269-420-8384,
Five Star Real Estate 269-459-7898
Source: MichRIC,MLS#: 26033368
Facts & features
Interior
Bedrooms & bathrooms
- Bedrooms: 5
- Bathrooms: 5
- Full bathrooms: 4
- 1/2 bathrooms: 1
- Main level bedrooms: 3
Heating
- Forced Air
Cooling
- Central Air
Appliances
- Included: Cooktop, Dishwasher, Microwave, Refrigerator
- Laundry: Laundry Room, Main Level
Features
- Eat-in Kitchen
- Flooring: Carpet, Ceramic Tile, Laminate, Wood
- Windows: Skylight(s)
- Basement: Daylight,Walk-Out Access
- Number of fireplaces: 1
- Fireplace features: Living Room
Interior area
- Total structure area: 2,993
- Total interior livable area: 4,988 sqft
- Finished area below ground: 0
Property
Parking
- Total spaces: 5
- Parking features: Garage Faces Side, Garage Door Opener, Detached, Attached
- Garage spaces: 5
Features
- Stories: 2
- Patio & porch: Scrn Porch
- Has private pool: Yes
- Pool features: In Ground
- Has spa: Yes
- Spa features: Hot Tub Spa
- Fencing: Wrought Iron
Lot
- Size: 1.93 Acres
- Dimensions: 170 x 480
- Features: Rolling Hills, Cul-De-Sac
Details
- Parcel number: 0326355039
Construction
Type & style
- Home type: SingleFamily
- Architectural style: Craftsman,Ranch
- Property subtype: Single Family Residence
Materials
- Stone, Vinyl Siding
- Roof: Composition,Shingle
Condition
- New construction: No
- Year built: 2009
Utilities & green energy
- Sewer: Septic Tank
- Water: Well
Community & HOA
Community
- Subdivision: Thistlewood
HOA
- Has HOA: Yes
- Services included: Other, Trash
- HOA fee: $1,180 annually
Location
- Region: Richland
Financial & listing details
- Price per square foot: $179/sqft
- Tax assessed value: $368,478
- Annual tax amount: $12,107
- Date on market: 7/9/2026
- Listing terms: Cash,VA Loan,Conventional
- Road surface type: Paved
Estimated market value
$871,400
$828,000 - $915,000
$4,794/mo
Price history
| Date | Event | Price |
|---|---|---|
| 7/23/2026 | Pending sale | $895,000$179/sqft |
Source:  MichRIC #26033368 Report a problem MichRIC #26033368 Report a problem | ||
| 7/9/2026 | Listed for sale | $895,000+44.4%$179/sqft |
Source: MichRIC #26033368 Report a problem | ||
| 3/20/2017 | Sold | $620,000-4.5%$124/sqft |
Source: MichRIC #16056768 Report a problem | ||
| 2/22/2017 | Pending sale | $649,000$130/sqft |
Source: Richland #16056768 Report a problem | ||
| 11/12/2016 | Listed for sale | $649,000+18%$130/sqft |
Source: Berkshire Hathaway HomeServices Michigan Real Estate #16056768 Report a problem | ||
| 1/30/2012 | Sold | $550,000+1319.4%$110/sqft |
Source: MichRIC #12005604 Report a problem | ||
| 12/22/2009 | Sold | $38,750$8/sqft |
Source: Public Record Report a problem | ||
Public tax history
| Year | Property taxes | Tax assessment |
|---|---|---|
| 2025 | $11,501 +4.7% | $466,900 +9% |
| 2024 | $10,989 | $428,500 +12.7% |
| 2023 | -- | $380,300 +7.5% |
| 2022 | -- | $353,900 +1.7% |
| 2021 | -- | $348,100 +1.8% |
| 2020 | -- | $341,800 +18.4% |
| 2018 | -- | $288,800 +3.4% |
| 2017 | -- | $279,200 +2% |
| 2016 | -- | $273,600 -0.1% |
| 2015 | -- | $274,000 +4.3% |
| 2014 | -- | $262,600 +11.7% |
| 2013 | -- | $235,000 +16.5% |
| 2012 | -- | $201,800 +11.7% |
| 2011 | -- | $180,700 +375.5% |
| 2010 | -- | $38,000 +23% |
| 2009 | -- | $30,900 |
| 2008 | -- | $30,900 |
Find assessor info on the county website
Monthly payment
Est. payment
Payment breakdown
Explore the cost of this home by adjusting the details. Changes won't be saved.Climate risks
Neighborhood: 49083
Nearby schools
GreatSchools rating
- 8/10Thomas M. Ryan Intermediate SchoolGrades: 3-5Distance: 1.3 mi
- 9/10Gull Lake High SchoolGrades: 8-12Distance: 1.5 mi
- 7/10Gull Lake Middle SchoolGrades: 6-8Distance: 1.6 mi
- $720,600-- bd-- ba-- sqft9227 Prairiewood Cir, Richland, MI 49083Off Market
- $930,000-- bd-- ba-- sqft6343 Canterwood Dr, Richland, MI 49083Off Market
- $1,615,7005 bd5 ba8.8k sqft9195 Prairiewood Cir, Richland, MI 49083Off Market

- $873,5005 bd4 ba5k sqft6367 Canterwood Dr, Richland, MI 49083Off Market

- $854,8004 bd4 ba-- sqft6330 Canterwood Dr, Richland, MI 49083Off Market
- $585,4004 bd4 ba2.2k sqft9280 E Ef Ave, Richland, MI 49083Off Market
- $508,3003 bd2 ba2.5k sqft9248 E Ef Ave, Richland, MI 49083Off Market
- $988,4005 bd5 ba4.3k sqft9206 Prairiewood Cir, Richland, MI 49083Off Market
A local agent can set up tours, give advice and negotiate with sellers.
Similar homes
- $884,9005 bd4 ba4.5k sqft12111 S Sherman Lake Dr, Augusta, MI 49012For Sale

 MLS ID #26027699, Mark Doorlag, Doorlag Realty Company. MichRIC
 - $650,0004 bd5 ba4k sqft6251 Bethany Cir, Richland, MI 49083For Sale
 MLS ID #26043135, Jodi Noble, Jaqua, REALTORS. MichRIC
 - $725,0006 bd5 ba4.4k sqft6418 Whitney Woods, Richland, MI 49083For Sale
 MLS ID #26039273, Kevan Hess, Jaqua, REALTORS. MichRIC
 - $549,0004 bd3 ba3.8k sqft9370 Alex Dr, Richland, MI 49083For Sale
 Berkshire Hathaway HomeServices Michigan and Northern Indiana Real Estate
 - $824,7004 bd3 ba2.7k sqft6670 Chaffey Creek Trl, Richland, MI 49083New ConstructionMLS ID #26027886, Jack S Gesmundo, American Village Builders LLC. MichRIC
- $749,9004 bd3 ba4.8k sqft14761 Trillium Dr, Augusta, MI 49012For SaleMLS ID #26043290, David (Josh) Wiser, Keller Williams GR North. MichRIC
- $1,029,1004 bd4 ba3.3k sqft10445 Country Club Dr, Richland, MI 49083New ConstructionMLS ID #26030956, Jack S Gesmundo, American Village Builders LLC. MichRIC
- $550,0004 bd4 ba3.5k sqft5105 Stone Oak Ln, Richland, MI 49083For SaleMLS ID #26041872, Kathy A Smith, Chuck Jaqua, REALTOR. MichRIC
- $464,9004 bd3 ba3.1k sqft5643 E C Ave, Richland, MI 49083For SaleMLS ID #26042549, Patrick L McCullough, RE/MAX Advantage. MichRIC
- $717,0005 bd4 ba3.2k sqft6390 Shugarbush Trl, Kalamazoo, MI 49009For SaleMLS ID #26043595, Chris T Adrian, Adrian Real Estate. MichRIC
- $524,9004 bd4 ba3.3k sqft6147 Autumn Rdg, Richland, MI 49083For SaleMLS ID #26020866, Suzanne McPeek, Chuck Jaqua, REALTOR. MichRIC
- $925,0005 bd5 ba5.1k sqft8475 Parkstone Ter, Mattawan, MI 49071For SaleMLS ID #26040464, Joyce A Vos, Chuck Jaqua, REALTOR. MichRIC
- $1,199,9004 bd3 ba4k sqft6583 W Hidden Lake Cir, Richland, MI 49083For SaleMLS ID #26023934, Michelle E Rocco, Five Star Real Estate. MichRIC
- $539,0005 bd3 ba3.8k sqft7633 N 26th St, Kalamazoo, MI 49004For SaleMLS ID #26042746, Tom Clancy, Berkshire Hathaway HomeServices MI. MichRIC
- $899,8125 bd6 ba6.7k sqft7129 Lakeridge Pl, Kalamazoo, MI 49009For SaleMLS ID #26038593, Philip N Copeland, Grey House Market Real Estate. MichRIC
- $565,0004 bd4 ba4.2k sqft9095 Marsh Creek Cir, Galesburg, MI 49053For SaleMLS ID #26010369, Kelli Stierle, RE/MAX Perrett Associates. MichRIC
- $469,8005 bd4 ba3.2k sqft4053 Lavender Cir, Galesburg, MI 49053For SaleMLS ID #26039091, Andrew S Bigelow, Bellabay Realty (North). MichRIC
- $450,0004 bd4 ba2.5k sqft6700 N Sprinkle Rd, Kalamazoo, MI 49004For SaleMLS ID #26019918, Greg S Miller, Berkshire Hathaway HomeServices MI. MichRIC
- $625,0005 bd4 ba3.4k sqft5441 Turkey Run Dr, Kalamazoo, MI 49004For SaleMLS ID #26023886, Greg S Miller, Berkshire Hathaway HomeServices MI. MichRIC
- $799,9005 bd4 ba3.3k sqft9777 N 16th St, Plainwell, MI 49080For SaleMLS ID #26025745, Mark Doorlag, Doorlag Realty Company. MichRIC
