Tucked into one of Scottsdale's most connected pockets where this 3-bedroom, 2-bathroom entertaining home rewards both homeowners and investors alike. Spanning 2,082 square feet, this residence features a private enclosed front courtyard--an inviting prelude to what waits inside.
The living room centers around a built-in fireplace paired with a stylish entertainment niche, while the formal dining area sets the scene for memorable meals. Cooks will appreciate the kitchen's stainless-steel appliances, sleek glass cooktop with range, and breakfast bar seating that keeps guests close. Retreat to the primary suite, where barn doors open to an ensuite featuring dual vanity sinks and a spacious steam shower outfitted with three showerheads.
Outdoor living is where this property truly comes alive. The private backyard oasis delivers a sparkling pool, above-ground spa, built-in BBQ, and low-maintenance astro-turf grass--everything you need to host gatherings or unwind under the desert sky. Whether you're seeking a comfortable home or a proven rental opportunity, this versatile layout answers the call.
Location seals the deal. Scottsdale Nature Area sits nearby, while Scottsdale Silverado Golf Club invites you to tee off nearby. When it's time for dining, gaming, and nightlife, the buzzing Talking Stick Entertainment District is only minutes down the road.
Combining thoughtful interiors, resort-style outdoor space, and an unbeatable address, this Scottsdale gem is ready to welcome its next chapter. Brand new AC unit just installed!
For sale
$879,000
6319 N 82ND Way, Scottsdale, AZ 85250
3beds
2,082sqft
:
Get pre-qualified$5,237/mo
Single Family Residence
Built in 1967
9,250 Square Feet Lot
$849,900 Zestimate®
$422/sqft
$-- HOA
What's special
Sparkling poolAbove-ground spaPrimary suiteLow-maintenance astro-turf grassPrivate enclosed front courtyardBreakfast bar seatingFormal dining area
- 15 days |
- 810 |
- 88 |
Likely to sell faster than
Zillow last checked:
Listing updated:
Listed by:
George P Mevawala 713-248-8855,
Grigg's Group Powered by The Altman Brothers
Source: ARMLS,MLS#: 7052303
Facts & features
Interior
Bedrooms & bathrooms
- Bedrooms: 3
- Bathrooms: 2
- Full bathrooms: 2
Heating
- Electric
Cooling
- Central Air, Ceiling Fan(s), Programmable Thmstat
Appliances
- Included: Dryer, Washer, Refrigerator, Built-in Microwave, Dishwasher, Disposal, Electric Range, Gas Cooktop
- Laundry: Inside
Features
- High Speed Internet, Double Vanity, Breakfast Bar, No Interior Steps, 3/4 Bath Master Bdrm, Laminate Counters
- Flooring: Laminate, Tile, Wood
- Windows: Double Pane Windows
- Has basement: No
- Number of fireplaces: 1
- Fireplace features: Wood Burning, Living Room
Interior area
- Total structure area: 2,082
- Total interior livable area: 2,082 sqft
Property
Parking
- Total spaces: 4
- Parking features: Attached, Garage Door Opener, Direct Access
- Attached garage spaces: 2
- Uncovered spaces: 2
Features
- Stories: 1
- Patio & porch: Covered, Patio
- Exterior features: Private Yard, Built-in Barbecue
- Has private pool: Yes
- Pool features: Outdoor Pool
- Has spa: Yes
- Spa features: Above Ground, Heated
- Fencing: Block
- Has view: Yes
- View description: Mountain(s)
Lot
- Size: 9,250 Square Feet
- Features: East/West Exposure, Corner Lot, Gravel/Stone Front, Gravel/Stone Back, Synthetic Grass Back
Details
- Parcel number: 17412072
- Special conditions: Owner/Agent
Construction
Type & style
- Home type: SingleFamily
- Architectural style: Ranch
- Property subtype: Single Family Residence
Materials
- Stucco, Painted, Block
- Roof: Composition
Condition
- Year built: 1967
Details
- Builder name: Hallcraft Homes
Utilities & green energy
- Sewer: Public Sewer
- Water: City Water
Community & HOA
Community
- Features: Near Bus Stop
- Subdivision: PARK SCOTTSDALE 9 AMD
HOA
- Has HOA: No
- Services included: No Fees
Location
- Region: Scottsdale
Financial & listing details
- Price per square foot: $422/sqft
- Tax assessed value: $707,000
- Annual tax amount: $2,216
- Date on market: 7/9/2026
- Cumulative days on market: 15 days
- Listing terms: Cash,Conventional,VA Loan
- Ownership: Fee Simple
- Road surface type: Asphalt
Estimated market value
$849,900
$807,000 - $892,000
$4,642/mo
Price history
| Date | Event | Price |
|---|---|---|
| 7/10/2026 | Listed for sale | $879,000+17.2%$422/sqft |
Source:  ARMLS #7052303 Report a problem ARMLS #7052303 Report a problem | ||
| 8/6/2021 | Sold | $750,000+36.4%$360/sqft |
Source: ARMLS #6259325 Report a problem | ||
| 1/12/2021 | Listing removed | -- |
Source:  ARMLS Report a problem ARMLS Report a problem | ||
| 12/24/2020 | Listed for rent | $3,950+3.9%$2/sqft |
Source: Corcoran Platinum Living #6174351 Report a problem | ||
| 9/22/2020 | Listing removed | $3,800$2/sqft |
Source: Platinum Living Realty #6064003 Report a problem | ||
| 7/31/2020 | Price change | $3,800+16.9%$2/sqft |
Source: Platinum Living Realty #6064003 Report a problem | ||
| 6/5/2020 | Price change | $3,250-12.2%$2/sqft |
Source: Platinum Living Realty #6064003 Report a problem | ||
| 4/30/2020 | Sold | $550,000$264/sqft |
Source: ARMLS #6010450 Report a problem | ||
| 4/29/2020 | Price change | $3,700-5.1%$2/sqft |
Source: Platinum Living Realty #6064003 Report a problem | ||
| 4/9/2020 | Pending sale | $550,000$264/sqft |
Source: Platinum Living Realty #6010450 Report a problem | ||
| 4/9/2020 | Listed for rent | $3,900$2/sqft |
Source: Platinum Living Realty #6064003 Report a problem | ||
| 4/8/2020 | Price change | $550,000+1.9%$264/sqft |
Source: Platinum Living Realty #6010450 Report a problem | ||
| 3/31/2020 | Pending sale | $539,900$259/sqft |
Source: Platinum Living Realty #6010450 Report a problem | ||
| 3/31/2020 | Listed for sale | $539,900$259/sqft |
Source: Platinum Living Realty #6010450 Report a problem | ||
| 2/21/2020 | Listing removed | $539,900$259/sqft |
Source: Platinum Living Realty #6010450 Report a problem | ||
| 2/21/2020 | Listed for sale | $539,900$259/sqft |
Source: Platinum Living Realty #6010450 Report a problem | ||
| 2/6/2020 | Pending sale | $539,900$259/sqft |
Source: Platinum Living Realty #6010450 Report a problem | ||
| 2/1/2020 | Price change | $539,900-1.8%$259/sqft |
Source: Platinum Living Realty #6010450 Report a problem | ||
| 1/27/2020 | Price change | $549,900-0.4%$264/sqft |
Source: Platinum Living Realty #6010450 Report a problem | ||
| 1/22/2020 | Price change | $551,900-0.2%$265/sqft |
Source: Platinum Living Realty #6010450 Report a problem | ||
| 1/15/2020 | Price change | $552,900-0.6%$266/sqft |
Source: Platinum Living Realty #6010450 Report a problem | ||
| 1/11/2020 | Price change | $556,000-0.3%$267/sqft |
Source: Platinum Living Realty #6010450 Report a problem | ||
| 1/4/2020 | Price change | $557,900-0.4%$268/sqft |
Source: Platinum Living Realty #6010450 Report a problem | ||
| 12/30/2019 | Price change | $559,900-0.9%$269/sqft |
Source: Platinum Living Realty #6010450 Report a problem | ||
| 12/18/2019 | Price change | $564,900-0.9%$271/sqft |
Source: Platinum Living Realty #6010450 Report a problem | ||
| 12/12/2019 | Listed for sale | $569,900+43.9%$274/sqft |
Source: Platinum Living Realty #6010450 Report a problem | ||
| 1/11/2016 | Sold | $396,000+84.9%$190/sqft |
Source: ARMLS #5362516 Report a problem | ||
| 1/14/2011 | Sold | $214,200$103/sqft |
Source: Public Record Report a problem | ||
Public tax history
| Year | Property taxes | Tax assessment |
|---|---|---|
| 2025 | $2,191 +4.4% | $70,700 -6.8% |
| 2024 | $2,099 -1.9% | $75,820 +159.5% |
| 2023 | $2,140 +4.2% | $29,215 -32.5% |
| 2022 | $2,054 +11% | $43,280 +9.5% |
| 2021 | $1,851 -11.4% | $39,530 +7.6% |
| 2020 | $2,089 +3.8% | $36,750 +10.9% |
| 2019 | $2,013 | $33,150 +8.2% |
| 2018 | $2,013 +4.4% | $30,630 +5.2% |
| 2017 | $1,928 +24.4% | $29,120 +9.9% |
| 2016 | $1,550 | $26,500 -1.4% |
| 2015 | $1,550 | $26,880 +31.4% |
| 2014 | -- | $20,460 +19.5% |
| 2013 | -- | $17,120 -8% |
| 2012 | -- | $18,610 -11.9% |
| 2011 | -- | $21,120 -10.4% |
| 2010 | -- | $23,560 -20.8% |
| 2009 | -- | $29,750 -5.7% |
| 2008 | -- | $31,550 +11.5% |
| 2007 | -- | $28,300 +59.9% |
| 2006 | -- | $17,700 |
| 2005 | -- | $17,700 +11.7% |
| 2004 | -- | $15,850 |
| 2003 | -- | $15,850 +14.4% |
| 2002 | -- | $13,850 |
Find assessor info on the county website
Monthly payment
Est. payment
Payment breakdown
Explore the cost of this home by adjusting the details. Changes won't be saved.Climate risks
Neighborhood: Park Scottsdale
Nearby schools
GreatSchools rating
- 7/10Pueblo Elementary SchoolGrades: PK-6Distance: 0.2 mi
- 6/10Mohave Middle SchoolGrades: 6-8Distance: 0.9 mi
- 9/10Saguaro High SchoolGrades: 9-12Distance: 0.2 mi
Schools provided by the listing agent
- Elementary: Pueblo Elementary School
- Middle: Mohave Middle School
- High: Saguaro High School
- District: Scottsdale Unified District
Source: ARMLS. This data may not be complete. We recommend contacting the local school district to confirm school assignments for this home.
- $708,800-- bd2 ba1.5k sqft6325 N 82nd Way, Scottsdale, AZ 85250Off Market
- $924,9005 bd4 ba2.3k sqft6320 N 83rd St, Scottsdale, AZ 85250Off Market
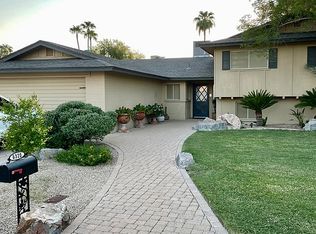
- $845,0003 bd3 ba1.9k sqft6326 N 83rd St, Scottsdale, AZ 85250Sold
- $745,300-- bd2 ba2.2k sqft8225 E Malcomb Dr, Scottsdale, AZ 85250Off Market
- $879,1004 bd2 ba2.3k sqft8219 E Malcomb Dr, Scottsdale, AZ 85250Off Market
- $903,800-- bd2 ba2.7k sqft6320 N 82nd Way, Scottsdale, AZ 85250Off Market
- $712,000-- bd2 ba1.8k sqft6333 N 82nd Way, Scottsdale, AZ 85250Off Market
- $1,230,7004 bd4 ba2.8k sqft6320 N 82nd St, Scottsdale, AZ 85250Off Market
A local agent can set up tours, give advice and negotiate with sellers.
Similar homes
- $749,9004 bd2 ba1.6k sqft8526 E VISTA Drive, Scottsdale, AZ 85250For Sale
 MLS ID #7052301, George P Mevawala, Grigg's Group Powered by The Altman Brothers. ARMLS
 - $750,0003 bd2 ba1.8k sqft8725 E JACKRABBIT Road, Scottsdale, AZ 85250For Sale
 MLS ID #7056791, Ted Dudine, Keller Williams Arizona Realty. ARMLS
 - $1,185,0005 bd3 ba2.3k sqft8425 E VALLEY VISTA Drive, Scottsdale, AZ 85250For Sale
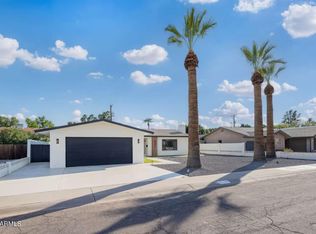 MLS ID #7033655, Bryant William Aplass, Gentry Real Estate. ARMLS
 - $650,0003 bd2 ba2k sqft7315 E ROVEY Avenue, Scottsdale, AZ 85250For Sale
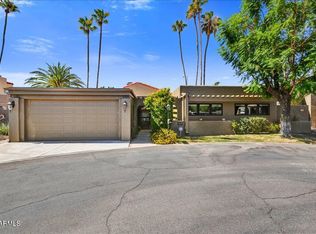 MLS ID #7049876, Rick Gaston, HomeSmart. ARMLS
 - $734,0002 bd2 ba1.7k sqft7245 E BUENA TERRA Way, Scottsdale, AZ 85250For SaleMLS ID #7010053, Joyce Lynch, Russ Lyon Sotheby's International Realty. ARMLS
- $749,9984 bd2 ba1.6k sqft6514 E OAK Street, Scottsdale, AZ 85257For SaleMLS ID #7050886, John Gluch, eXp Realty. ARMLS
- $949,0004 bd2 ba2.1k sqft14034 N 60TH Street, Scottsdale, AZ 85254For SaleMLS ID #7007306, Shawna Jones, Realty ONE Group. ARMLS
- $929,9004 bd3 ba2.2k sqft6223 E Paradise Lane, Scottsdale, AZ 85254For SaleMLS ID #7014664, Dee Ann Davis-Nowell, Compass. ARMLS
- $740,0003 bd2 ba1.3k sqft6917 E EARLL Drive, Scottsdale, AZ 85251For SaleMLS ID #7024787, Scot M Sidener, My Home Group Real Estate. ARMLS
- $775,0005 bd3 ba1.9k sqft8619 E ROANOKE Avenue, Scottsdale, AZ 85257For SaleMLS ID #6973525, Nolan Rucker, eXp Realty. ARMLS
- $689,9983 bd2 ba1.3k sqft7105 N VIA DE PAESIA --, Scottsdale, AZ 85258For SaleMLS ID #7028676, Jake Csekme, Realty ONE Group. ARMLS
- $833,9004 bd2 ba2k sqft6025 E Beck Lane, Scottsdale, AZ 85254For SaleMLS ID #7004812, Jennifer S Nelson, Compass. ARMLS
- $1,224,0003 bd2 ba2.1k sqft8604 E San Ardo Drive, Scottsdale, AZ 85258For SaleMLS ID #7031685, Roger A Malcolm, Realty Executives Arizona Territory. ARMLS
- $765,0003 bd3 ba2k sqft9402 N 18TH Street N, Phoenix, AZ 85020For SaleMLS ID #7055768, Maria De Leon, HomeSmart. ARMLS
- $715,0003 bd2 ba1.8k sqft18 E GARFIELD Street, Tempe, AZ 85288For SaleMLS ID #7048082, Cindy Gutierrez, eXp Realty. ARMLS
- $875,0003 bd3 ba2.6k sqft1221 E CLAIRE Drive, Phoenix, AZ 85022For SaleMLS ID #7031103, Natalie Kay Patten, HomeSmart. ARMLS
- $799,9993 bd2 ba1.9k sqft15220 N 52ND Street, Scottsdale, AZ 85254For SaleMLS ID #7049768, Manas Goyal, DeLex Realty. ARMLS
- $1,099,0004 bd3 ba2.3k sqft8223 E VIRGINIA Avenue, Scottsdale, AZ 85257For SaleMLS ID #6986541, Jesse Higgins, Resident Arizona. ARMLS
- $850,0004 bd2 ba2.1k sqft2347 E MESCAL Street, Phoenix, AZ 85028For SaleMLS ID #7037059, Minnamarie Caines, RE/MAX Desert Showcase. ARMLS
- $898,0004 bd3 ba2.1k sqft4524 E KELTON Lane, Phoenix, AZ 85032For SaleMLS ID #6943166, Natasha E. Parmar, HomeSmart. ARMLS
