Completely reimagined 4 bed, 3 bath showstopper in the heart of South Scottsdale's Village Grove with no HOA! From the moment you walk through the door, the soaring 10-foot vaulted ceilings set the tone for everything this home delivers. The open-concept layout was thoughtfully redesigned from the ground up, centered around a stunning designer kitchen featuring an 8-foot island with bar seating, custom cabinetry, built-in wine cooler, and finishes that belong in a magazine. Whether you're hosting or unwinding, this space was made for both.
The primary suite is a true retreat, complete with his and hers walk-in closets and a spa-worthy master bath featuring dual vanities and a breathtaking waterfall shower with his and hers fixtures. Two additional generously sized bedrooms round out the interior, and the 4th bedroom has direct access to the 3rd full bath, making it ideal for guests, in-laws, or a private home office. The walk-in laundry room adds everyday convenience with extra storage and a dedicated second refrigerator - a detail that makes a real difference. Step outside and you'll find one of the best covered patios in the neighborhood. Canned lighting, TV hookups, bar seating on both sides, and a fold-out indoor/outdoor living bar with a screen make this an entertainer's dream year-round. The built-in natural gas BBQ area and matching natural gas fire pit mean you're always ready to host. Just off the patio is a bonus room perfectly suited as a home office, bar, gym, or flex space. The backyard is also pool-ready in the most serious way -- water lines are run, the electrical panel has been upgraded and expanded, and a concrete equipment pad is already shaded and in place. Fully enclosed 2-car garage and standout curb appeal complete the package.
For sale
Price cut: $21K (6/26)
$1,099,000
8223 E VIRGINIA Avenue, Scottsdale, AZ 85257
4beds
2,382sqft
:
Get pre-qualified$6,260/mo
Single Family Residence
Built in 1959
8,020 Square Feet Lot
$-- Zestimate®
$461/sqft
$-- HOA
What's special
Open-concept layoutCanned lightingBuilt-in wine coolerStunning designer kitchenTv hookupsCustom cabinetrySpa-worthy master bath
- 162 days |
- 466 |
- 17 |
Zillow last checked:
Listing updated:
Listed by:
Jesse Higgins 602-339-4422,
Resident Arizona,
George Malki 480-686-5468,
Resident Arizona
Source: ARMLS,MLS#: 6986541
Facts & features
Interior
Bedrooms & bathrooms
- Bedrooms: 4
- Bathrooms: 3
- Full bathrooms: 3
Heating
- Forced Air
Cooling
- Central Air
Appliances
- Included: Dryer, Washer, Reverse Osmosis, Refrigerator, Built-in Microwave, Dishwasher, Disposal, Gas Cooktop, Built-In Electric Oven
- Laundry: Inside
Features
- Granite Counters, Double Vanity, Eat-in Kitchen, Kitchen Island, Pantry, 2 Master Baths, 3/4 Bath Master Bdrm
- Has basement: No
- Has fireplace: No
Interior area
- Total structure area: 2,382
- Total interior livable area: 2,382 sqft
Property
Parking
- Total spaces: 4
- Parking features: Garage, Open
- Garage spaces: 2
- Uncovered spaces: 2
Features
- Stories: 1
- Spa features: None
- Fencing: Back Yard,Block
Lot
- Size: 8,020 Square Feet
- Features: Grass Back, Synthetic Grass Frnt
Details
- Parcel number: 13131122
Construction
Type & style
- Home type: SingleFamily
- Property subtype: Single Family Residence
Materials
- Stucco, Block
- Roof: Composition
Condition
- Year built: 1959
Details
- Builder name: Allied
Utilities & green energy
- Sewer: Public Sewer
- Water: City Water
Community & HOA
Community
- Subdivision: VILLAGE GROVE 9
HOA
- Has HOA: No
- Services included: No Fees
Location
- Region: Scottsdale
Financial & listing details
- Price per square foot: $461/sqft
- Tax assessed value: $506,200
- Annual tax amount: $1,497
- Date on market: 2/19/2026
- Cumulative days on market: 163 days
- Listing terms: Cash,Conventional,FHA,VA Loan
- Ownership: Fee Simple
Estimated market value
Not available
Estimated sales range
Not available
Not available
Price history
| Date | Event | Price |
|---|---|---|
| 6/26/2026 | Price change | $1,099,000-1.9%$461/sqft |
Source:  ARMLS #6986541 Report a problem ARMLS #6986541 Report a problem | ||
| 6/8/2026 | Price change | $1,120,000-0.9%$470/sqft |
Source: ARMLS #6986541 Report a problem | ||
| 5/26/2026 | Price change | $1,130,000-0.9%$474/sqft |
Source: ARMLS #6986541 Report a problem | ||
| 5/15/2026 | Price change | $1,140,000-0.9%$479/sqft |
Source: ARMLS #6986541 Report a problem | ||
| 4/21/2026 | Price change | $1,150,000-2.1%$483/sqft |
Source: ARMLS #6986541 Report a problem | ||
| 3/25/2026 | Price change | $1,175,000-1.7%$493/sqft |
Source: ARMLS #6986541 Report a problem | ||
| 2/19/2026 | Listed for sale | $1,195,000+32.8%$502/sqft |
Source: ARMLS #6986541 Report a problem | ||
| 9/11/2024 | Listing removed | $899,900$378/sqft |
Source: ARMLS #6714352 Report a problem | ||
| 8/29/2024 | Price change | $899,900-3.2%$378/sqft |
Source: ARMLS #6714352 Report a problem | ||
| 7/24/2024 | Price change | $929,900-2.1%$390/sqft |
Source: ARMLS #6714352 Report a problem | ||
| 7/3/2024 | Price change | $949,900-2.6%$399/sqft |
Source: ARMLS #6714352 Report a problem | ||
| 6/4/2024 | Listed for sale | $975,000+46.6%$409/sqft |
Source: ARMLS #6714352 Report a problem | ||
| 5/26/2022 | Sold | $665,000+2.3%$279/sqft |
Source: ARMLS #6396137 Report a problem | ||
| 5/9/2022 | Pending sale | $649,900$273/sqft |
Source: ARMLS #6396137 Report a problem | ||
| 5/8/2022 | Price change | $649,900+12.1%$273/sqft |
Source: ARMLS #6396137 Report a problem | ||
| 4/13/2022 | Pending sale | $580,000$243/sqft |
Source: ARMLS #6383015 Report a problem | ||
Public tax history
| Year | Property taxes | Tax assessment |
|---|---|---|
| 2025 | $1,469 +4.2% | $50,620 -10.4% |
| 2024 | $1,411 +2.2% | $56,520 +150% |
| 2023 | $1,380 +3.3% | $22,611 -38.4% |
| 2022 | $1,336 -6.9% | $36,700 +7.8% |
| 2021 | $1,435 +3.1% | $34,060 +10.9% |
| 2020 | $1,393 +2.4% | $30,710 +4% |
| 2019 | $1,361 | $29,530 +17.2% |
| 2018 | $1,361 +5.9% | $25,200 +8% |
| 2017 | $1,285 +6.2% | $23,330 +4.1% |
| 2016 | $1,210 +1.2% | $22,420 +23.8% |
| 2015 | $1,196 | $18,110 +15.6% |
| 2014 | -- | $15,670 +18.3% |
| 2013 | -- | $13,250 -6.1% |
| 2012 | -- | $14,110 -15.4% |
| 2011 | -- | $16,680 -14.2% |
| 2010 | -- | $19,430 -18.3% |
| 2009 | -- | $23,780 -9.9% |
| 2008 | -- | $26,400 +14.8% |
| 2007 | -- | $23,000 +64.9% |
| 2006 | -- | $13,950 |
| 2005 | -- | $13,950 +5.3% |
| 2004 | -- | $13,250 |
| 2003 | -- | $13,250 +35.9% |
| 2002 | -- | $9,750 |
Find assessor info on the county website
Monthly payment
Est. payment
Payment breakdown
Explore the cost of this home by adjusting the details. Changes won't be saved.Climate risks
Neighborhood: Village Grove
Nearby schools
GreatSchools rating
- 5/10Hohokam Elementary SchoolGrades: PK-6Distance: 0.4 mi
- 3/10Scottsdale Online LearningGrades: K-12Distance: 0.9 mi
- 7/10Coronado High SchoolGrades: 9-12Distance: 1 mi
Schools provided by the listing agent
- Elementary: Hohokam Elementary School
- Middle: Mohave Middle School
- High: Coronado High School
- District: Scottsdale Unified District
Source: ARMLS. This data may not be complete. We recommend contacting the local school district to confirm school assignments for this home.
- $570,300-- bd2 ba1.5k sqft8229 E Virginia Ave, Scottsdale, AZ 85257Off Market
- $1,180,0004 bd3 ba2.1k sqft8215 E Virginia Ave, Scottsdale, AZ 85257Sold
- $806,4004 bd3 ba2.1k sqft8226 E Wilshire Dr, Scottsdale, AZ 85257Off Market
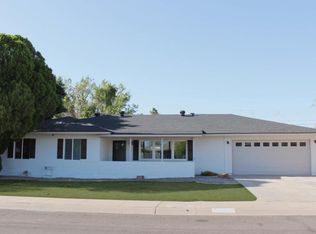
- $666,100-- bd2 ba1.7k sqft8218 E Wilshire Dr, Scottsdale, AZ 85257Off Market
- $637,4003 bd2 ba1.7k sqft8232 E Wilshire Dr, Scottsdale, AZ 85257Off Market
- $583,0003 bd2 ba1.5k sqft8235 E Virginia Ave, Scottsdale, AZ 85257Off Market
- $4,9503 bd2 ba2.1k sqft8224 E Virginia Ave, Scottsdale, AZ 85257For Rent
- $651,500-- bd2 ba1.9k sqft8209 E Virginia Ave, Scottsdale, AZ 85257Off Market
A local agent can set up tours, give advice and negotiate with sellers.
Similar homes
- $1,150,0004 bd2 ba2.1k sqft5050 E PARADISE Drive, Scottsdale, AZ 85254For Sale
 MLS ID #7057260, Alexander Olson, Compass. ARMLS
 - $689,9005 bd3 ba1.7k sqft925 N 79TH Street, Scottsdale, AZ 85257For Sale
 MLS ID #6984374, Taylor Kudell, West USA Realty. ARMLS
 - $739,5004 bd2 ba1.6k sqft2228 N 74TH Way N, Scottsdale, AZ 85257For Sale
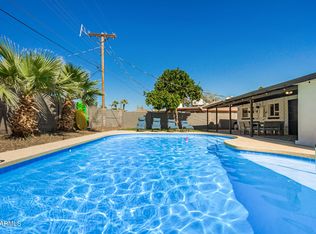 MLS ID #6922383, Evan Skarbek, Berkshire Hathaway HomeServices Arizona Properties. ARMLS
 - $975,0004 bd2 ba2k sqft4916 E SURREY Avenue, Scottsdale, AZ 85254For Sale
 MLS ID #7058907, Kimberli Horyza, Compass. ARMLS
 - $1,350,0003 bd3 ba2.1k sqft8437 E VIA DE ENCANTO --, Scottsdale, AZ 85258For SaleMLS ID #7054151, Samantha Gulledge, Compass. ARMLS
- $718,0003 bd3 ba2k sqft4002 N 86TH Street, Scottsdale, AZ 85251For SaleMLS ID #7016045, Laurie Romeo, Keller Williams Realty Sonoran Living. ARMLS
- $1,090,0003 bd2 ba2k sqft4937 E EVANS Drive, Scottsdale, AZ 85254For SaleMLS ID #7018985, Geoffrey Adams, Realty ONE Group. ARMLS
- $1,445,0004 bd3 ba2.2k sqft8559 E Via del Palacio --, Scottsdale, AZ 85258For SaleMLS ID #7045235, Laura Neal, My Home Group Real Estate. ARMLS
- $1,159,0004 bd2 ba2.4k sqft5701 E ANDERSON Drive, Scottsdale, AZ 85254For SaleMLS ID #7037020, Kimberly MacDonald, My Home Group Real Estate. ARMLS
- $1,175,0004 bd3 ba2.6k sqft15823 N 58TH Place, Scottsdale, AZ 85254For SaleMLS ID #7019828, Bradley Fanelli, RETSY. ARMLS
- $940,0004 bd4 ba2.3k sqft2507 E DEVONSHIRE Avenue, Phoenix, AZ 85016For SaleMLS ID #7056720, Shanna Day, Keller Williams Realty Phoenix. ARMLS
- $925,0004 bd4 ba2.4k sqft23405 N 84TH Street, Scottsdale, AZ 85255For SaleMLS ID #7008985, Eric T Fellows, Realty ONE Group. ARMLS
- $1,199,0004 bd3 ba2.3k sqft5426 E Sandra Terrace, Scottsdale, AZ 85254For SaleMLS ID #7016006, Jody Angel, HomeSmart. ARMLS
- $1,575,0004 bd3 ba2.4k sqft6720 E 3rd Street, Scottsdale, AZ 85251For SaleMLS ID #6983476, Benjamin J Marsh, The Marsh Partners. ARMLS
- $995,0004 bd3 ba2.3k sqft323 W BUTLER Drive, Phoenix, AZ 85021For SaleMLS ID #7049989, Monique Walker, RE/MAX Excalibur. ARMLS
- $1,279,2004 bd3 ba2.2k sqft4901 E LUDLOW Drive, Scottsdale, AZ 85254For SaleMLS ID #6978738, Radojka Lala Smith, eXp Realty. ARMLS
- $947,9994 bd3 ba3.1k sqft1542 W LOMA Lane, Phoenix, AZ 85021For SaleMLS ID #7057440, Jayme Christiansen, Realty ONE Group. ARMLS
- $1,199,0005 bd3 ba2.4k sqft11021 N 44TH Street, Phoenix, AZ 85028For SaleMLS ID #7024695, Bruce Levin, Realty ONE Group. ARMLS
- $894,0003 bd3 ba2.1k sqft3328 E TURNEY Avenue, Phoenix, AZ 85018For SaleMLS ID #7050082, Erik Jensen, Compass. ARMLS
- $1,250,0004 bd3 ba2.5k sqft7740 E PHANTOM Way, Scottsdale, AZ 85255For SaleMLS ID #6892080, Tiffany Backie, Real Broker. ARMLS
