The home every Scottsdale buyer hopes to find--but rarely does.
From the moment you step through the charming courtyard and double-door entry, you'll feel it. Warm, welcoming, and beautifully maintained, this 4-bedroom, 2.5-bath residence offers the perfect blend of comfort, style, and everyday livability.
Soaring vaulted ceilings, rich wood-look flooring, plantation shutters, and inviting living spaces create a timeless interior designed for both entertaining and relaxed family living. The spacious great room centers around a cozy fireplace and flows effortlessly into the updated kitchen featuring granite countertops, stainless steel appliances, crown-molded cabinetry, a pantry, and a breakfast bar where everyone naturally gathers. The private primary suite is a peaceful retreat with a beautifully remodeled spa-inspired bath, dual vanities, and a walk-in closet.
Outside, your own backyard paradise awaits. Lounge beside the sparkling pool, unwind beneath the gazebo, host weekend barbecues, or simply enjoy Arizona evenings under the stars. With a generous backyard and room to play, entertain, or relax, this is outdoor living at its best.
Even better, the costly updates have already been completed--including the major systems buyers worry about most--allowing you to move in with confidence instead of planning expensive projects.
Located in one of Scottsdale's most desirable neighborhoods near top-rated schools, parks, dining, shopping, and everything that makes the 85254 lifestyle so sought after, this is the complete package you've been waiting for.
Accepting backups
Price cut: $20.1K (6/2)
$929,900
6223 E Paradise Lane, Scottsdale, AZ 85254
4beds
2,207sqft
:
Get pre-qualified$5,540/mo
Single Family Residence
Built in 1984
10,672 Square Feet Lot
$-- Zestimate®
$421/sqft
$-- HOA
What's special
Sparkling poolCozy fireplaceUpdated kitchenInviting living spacesPrivate primary suiteCharming courtyardGenerous backyard
- 87 days |
- 838 |
- 51 |
Likely to sell faster than
Zillow last checked:
Listing updated:
Listed by:
Dee Ann Davis-Nowell 602-538-2202,
Compass
Source: ARMLS,MLS#: 7014664
Facts & features
Interior
Bedrooms & bathrooms
- Bedrooms: 4
- Bathrooms: 3
- Full bathrooms: 2
- 1/2 bathrooms: 1
Heating
- Heat Pump, Electric
Cooling
- Heat Pump, Central Air, Ceiling Fan(s)
Appliances
- Included: Dryer, Washer, Refrigerator, Built-in Microwave, Dishwasher, Disposal, Electric Range, Electric Oven
- Laundry: Inside
Features
- High Speed Internet, Granite Counters, Double Vanity, Master Downstairs, Eat-in Kitchen, Breakfast Bar, No Interior Steps, Vaulted Ceiling(s), 3/4 Bath Master Bdrm
- Flooring: Carpet, Laminate, Tile
- Windows: Skylight(s), Solar Screens
- Has basement: No
- Number of fireplaces: 1
- Fireplace features: Family Room
Interior area
- Total structure area: 2,207
- Total interior livable area: 2,207 sqft
Property
Parking
- Total spaces: 4
- Parking features: Attached, Garage Door Opener, Direct Access
- Attached garage spaces: 2
- Uncovered spaces: 2
Features
- Stories: 1
- Has private pool: Yes
- Pool features: Outdoor Pool, Fenced
- Spa features: None
- Fencing: Back Yard,Block
Lot
- Size: 10,672 Square Feet
- Features: North/South Exposure, Desert Back, Desert Front, Gravel/Stone Front, Gravel/Stone Back, Grass Back
Details
- Additional structures: Gazebo
- Parcel number: 21538306
Construction
Type & style
- Home type: SingleFamily
- Architectural style: Spanish
- Property subtype: Single Family Residence
Materials
- Stucco, Painted, Block
- Foundation: Slab
- Roof: Tile
Condition
- Year built: 1984
Details
- Builder name: CONVENTRY
Utilities & green energy
- Sewer: Public Sewer
- Water: City Water
Community & HOA
Community
- Subdivision: NORTH RANCH UNIT 2 LOT 57-106
HOA
- Has HOA: No
- Services included: No Fees
Location
- Region: Scottsdale
Financial & listing details
- Price per square foot: $421/sqft
- Tax assessed value: $703,600
- Annual tax amount: $3,722
- Date on market: 4/30/2026
- Cumulative days on market: 88 days
- Listing terms: Cash,Conventional,VA Loan
- Ownership: Fee Simple
- Road surface type: Asphalt
Estimated market value
Not available
Estimated sales range
Not available
Not available
Price history
| Date | Event | Price |
|---|---|---|
| 6/2/2026 | Price change | $929,900-2.1%$421/sqft |
Source:  ARMLS #7014664 Report a problem ARMLS #7014664 Report a problem | ||
| 4/30/2026 | Listed for sale | $950,000+3.3%$430/sqft |
Source: ARMLS #7014664 Report a problem | ||
| 1/23/2024 | Listing removed | $920,000$417/sqft |
Source: ARMLS #6437503 Report a problem | ||
| 9/2/2022 | Listing removed | $920,000$417/sqft |
Source: ARMLS #6437503 Report a problem | ||
| 8/6/2022 | Price change | $920,000-1.1%$417/sqft |
Source: ARMLS #6437503 Report a problem | ||
| 8/1/2022 | Price change | $930,000-1.1%$421/sqft |
Source: ARMLS #6437503 Report a problem | ||
| 7/21/2022 | Listed for sale | $940,000+618%$426/sqft |
Source: ARMLS #6437503 Report a problem | ||
| 10/31/1984 | Sold | $130,917$59/sqft |
Source: Agent Provided Report a problem | ||
Public tax history
| Year | Property taxes | Tax assessment |
|---|---|---|
| 2025 | $3,646 +3.1% | $70,360 -5.9% |
| 2024 | $3,536 +2.4% | $74,800 +95% |
| 2023 | $3,452 -0.8% | $38,361 -17.5% |
| 2022 | $3,480 +2.6% | $46,510 +9.6% |
| 2021 | $3,391 -0.4% | $42,430 +7.7% |
| 2020 | $3,406 +3.8% | $39,380 +4.1% |
| 2019 | $3,282 | $37,830 +2.4% |
| 2018 | $3,282 +4.7% | $36,960 +0.2% |
| 2017 | $3,135 +9.5% | $36,880 +2.2% |
| 2016 | $2,862 +6.7% | $36,080 +15% |
| 2015 | $2,683 | $31,380 +24.5% |
| 2014 | -- | $25,210 +12.1% |
| 2013 | -- | $22,480 |
| 2012 | -- | $22,480 -12.1% |
| 2011 | -- | $25,560 -12% |
| 2010 | -- | $29,050 -24.7% |
| 2009 | -- | $38,580 -10.5% |
| 2008 | -- | $43,100 +12.5% |
| 2007 | -- | $38,300 +78.1% |
| 2006 | -- | $21,500 |
| 2005 | -- | $21,500 +6.7% |
| 2004 | -- | $20,150 |
| 2003 | -- | $20,150 +20.3% |
| 2002 | -- | $16,750 |
Find assessor info on the county website
Monthly payment
Est. payment
Payment breakdown
Explore the cost of this home by adjusting the details. Changes won't be saved.Climate risks
Neighborhood: 85254
Nearby schools
GreatSchools rating
- 8/10North Ranch Elementary SchoolGrades: PK-6Distance: 0.2 mi
- 7/10Horizon High SchoolGrades: 7-12Distance: 0.9 mi
- 8/10Desert Shadows Middle SchoolGrades: 5-8Distance: 1.9 mi
Schools provided by the listing agent
- Elementary: North Ranch Elementary School
- Middle: Desert Shadows Middle School
- High: Horizon High School
- District: Paradise Valley Unified District
Source: ARMLS. This data may not be complete. We recommend contacting the local school district to confirm school assignments for this home.
- $1,042,3004 bd3 ba2.6k sqft6229 E Paradise Ln, Scottsdale, AZ 85254Off Market

- $1,164,3004 bd3 ba2.6k sqft16032 N 62nd Way, Scottsdale, AZ 85254Off Market
- $1,195,9004 bd4 ba3.5k sqft6217 E Paradise Ln, Scottsdale, AZ 85254Off Market
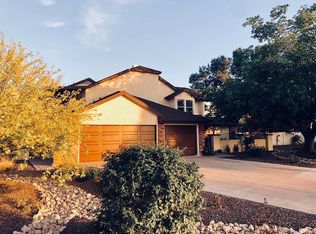
- $968,8004 bd3 ba2.6k sqft16026 N 62nd Way, Scottsdale, AZ 85254Sold

- $1,191,9004 bd2 ba2.8k sqft16202 N 62nd Way, Scottsdale, AZ 85254Off Market
- $1,300,1004 bd3 ba2.9k sqft6220 E Paradise Ln, Scottsdale, AZ 85254Off Market
- $1,259,0004 bd4 ba3.3k sqft6235 E Paradise Ln, Scottsdale, AZ 85254Off Market
- $1,064,800-- bd3 ba2.6k sqft16033 N 62nd Way, Scottsdale, AZ 85254Off Market
A local agent can set up tours, give advice and negotiate with sellers.
Similar homes
- $949,0004 bd2 ba2.1k sqft14034 N 60TH Street, Scottsdale, AZ 85254For Sale
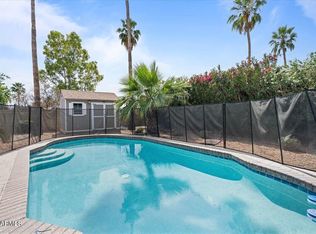 MLS ID #7007306, Shawna Jones, Realty ONE Group. ARMLS
 - $995,0004 bd3 ba3k sqft5639 E Kings Avenue, Scottsdale, AZ 85254For Sale
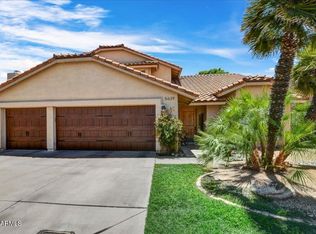 MLS ID #7052404, Deborah Beede, Russ Lyon Sotheby's International Realty. ARMLS
 - $1,025,0003 bd2 ba2.2k sqft14627 N 65TH Place, Scottsdale, AZ 85254For Sale
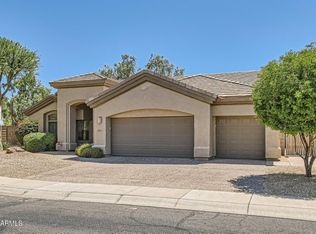 MLS ID #7023635, Jon Hegreness, Howe Realty. ARMLS
 - $799,9993 bd2 ba1.9k sqft15220 N 52ND Street, Scottsdale, AZ 85254For Sale
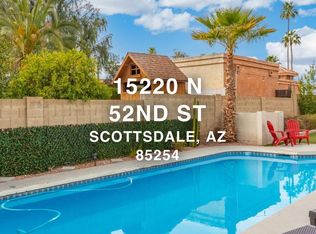 MLS ID #7049768, Manas Goyal, DeLex Realty. ARMLS
 - $739,9003 bd2 ba1.6k sqft14825 N 58th Street, Scottsdale, AZ 85254For SaleMLS ID #7016033, Holly Beeler, Realty ONE Group. ARMLS
- $1,059,0003 bd3 ba2.2k sqft8195 E SIERRA PINTA Drive, Scottsdale, AZ 85255For SaleMLS ID #7027522, Darren H Tackett, eXp Realty. ARMLS
- $875,0003 bd3 ba2.6k sqft1221 E CLAIRE Drive, Phoenix, AZ 85022For SaleMLS ID #7031103, Natalie Kay Patten, HomeSmart. ARMLS
- $989,0005 bd5 ba3.2k sqft4409 E WILLIAMS Drive, Phoenix, AZ 85050For SaleMLS ID #7021745, Deborah Beede, Russ Lyon Sotheby's International Realty. ARMLS
- $1,020,0003 bd3 ba2.5k sqft15825 E SUNFLOWER Drive, Fountain Hills, AZ 85268For SaleMLS ID #7044949, Gina Casanova, Coldwell Banker Realty. ARMLS
- $1,000,0004 bd2 ba2.8k sqft34611 N SUNSET Trail, Carefree, AZ 85377For SaleMLS ID #7025118, Asher Cohen, Realty ONE Group. ARMLS
- $783,0003 bd2 ba1.9k sqft9493 N 105TH Place N #67, Scottsdale, AZ 85258For SaleMLS ID #7010462, Ellen Blum, West USA Realty. ARMLS
- $1,050,0004 bd5 ba3k sqft33011 N 141ST Street, Scottsdale, AZ 85262For SaleMLS ID #7009394, Daniel Feld, Rocket Realty. ARMLS
- $859,9004 bd2 ba2.5k sqft8443 W DONALD Drive, Peoria, AZ 85383For SaleMLS ID #7037277, Coco Dixon, Taeler Bond Luxury. ARMLS
- $950,0003 bd3 ba3k sqft27820 N LUCERO Drive, Rio Verde, AZ 85263For SaleMLS ID #7029203, Sean O'Carroll, Citiea. ARMLS
- $875,0002 bd2 ba1.9k sqft6755 E NIGHTINGALE STAR Circle, Scottsdale, AZ 85266For SaleMLS ID #7037236, Joanna Wilkins, Russ Lyon Sotheby's International Realty. ARMLS
- $749,9004 bd2 ba1.6k sqft8526 E VISTA Drive, Scottsdale, AZ 85250For SaleMLS ID #7052301, George P Mevawala, Grigg's Group Powered by The Altman Brothers. ARMLS
- $975,0002 bd2 ba1.8k sqft7814 N VIA DE FRONTERA --, Scottsdale, AZ 85258For SaleMLS ID #7053247, Sue B Shapiro, Russ Lyon Sotheby's International Realty. ARMLS
- $1,100,0003 bd3 ba2.6k sqft7736 E BISBEE Road, Scottsdale, AZ 85258For SaleMLS ID #7044817, Ted Dudine, Keller Williams Arizona Realty. ARMLS
- $850,0003 bd3 ba2.3k sqft36629 N 19TH Avenue, Phoenix, AZ 85086For SaleMLS ID #7044703, Erika Willison, Russ Lyon Sotheby's International Realty. ARMLS
- $1,100,0004 bd4 ba3.1k sqft13639 E HEDGEHOG Place, Scottsdale, AZ 85262For SaleMLS ID #7005645, Kai Neighbors, Neighbors Luxury Real Estate. ARMLS
