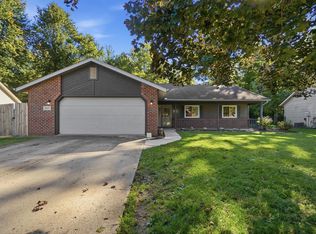
Absolutely Move-In Ready! This beautifully maintained home offers numerous recent updates and is ready for you to move right in! Enjoy the spacious great room with a cozy fireplace and an eat-in kitchen measuring 13' x 12'. The primary bedroom features two closets and convenient access to the updated bathroom. Recent improvements include fresh paint, new flooring in most areas, updated ceiling fans, a remodeled bath, mini blinds, new hardware, GFCI outlets, garbage disposal, and chimney cap. The ductwork has also been professionally cleaned, and new vent covers installed. All appliances remain! Step outside to a beautiful backyard featuring a 6-foot privacy fence—perfect for relaxing, entertaining, or enjoying your own private outdoor space. So many updates and so much to love!
Active
$209,900
632 Harbor Walk Dr, Fort Wayne, IN 46819
3beds
1,204sqft
Single Family Residence
Built in 1981
9,583 Square Feet Lot
$201,400 Zestimate®
$--/sqft
$13/mo HOA
What's special
Cozy fireplaceSpacious great roomGfci outletsChimney capUpdated bathroomUpdated ceiling fansFresh paint
- 26 days
- 720
- 59
Likely to sell faster than
Zillow last checked:
Listing updated:
Listed by:
Rick Widmann Cell:260-704-6565,
CENTURY 21 Bradley Realty, Inc
Source: IRMLS,MLS#: 202643912
Facts & features
Interior
Bedrooms & bathrooms
- Bedrooms: 3
- Bathrooms: 1
- Full bathrooms: 1
- Main level bedrooms: 3
Bedroom 1
- Level: Main
Bedroom 2
- Level: Main
Kitchen
- Level: Main
- Area: 168
- Dimensions: 14 x 12
Living room
- Level: Main
- Area: 300
- Dimensions: 20 x 15
Heating
- Natural Gas, Forced Air
Cooling
- Central Air
Appliances
- Included: Disposal, Dishwasher, Refrigerator, Washer, Dryer-Electric, Electric Range
- Laundry: Dryer Hook Up Gas/Elec
Features
- Ceiling Fan(s), Kitchen Island
- Has basement: No
- Attic: Pull Down Stairs,Storage
- Number of fireplaces: 1
- Fireplace features: Living Room
Interior area
- Total structure area: 1,204
- Total interior livable area: 1,204 sqft
- Finished area above ground: 1,204
- Finished area below ground: 0
Video & virtual tour
Property
Parking
- Total spaces: 2
- Parking features: Attached, Garage Door Opener
- Attached garage spaces: 2
Features
- Levels: One
- Stories: 1
- Patio & porch: Patio
- Fencing: Privacy
Lot
- Size: 9,583 Square Feet
- Dimensions: 71X135
- Features: Level, Landscaped
Details
- Additional structures: Shed
- Parcel number: 021702157031.000059
Construction
Type & style
- Home type: SingleFamily
- Property subtype: Single Family Residence
Materials
- Stone, Vinyl Siding
- Foundation: Slab
Condition
- New construction: No
- Year built: 1981
Utilities & green energy
- Sewer: City
- Water: City
Community & HOA
Community
- Subdivision: Mariners Ridge
HOA
- Has HOA: Yes
- HOA fee: $150 annually
Location
- Region: Fort Wayne
Financial & listing details
- Tax assessed value: $181,300
- Annual tax amount: $319
- Date on market: 10/23/2026
Estimated market value
$201,400
$191,000 - $211,000
$1,417/mo
Price history
| Date | Event | Price |
|---|---|---|
| 10/23/2026 | Listed for sale | $209,900+47.8% |
Source:  IRMLS #202643912 Report a problem | ||
| 5/1/2022 | Pending sale | $142,000 |
Source: IRMLS #202215634 Report a problem | ||
| 4/29/2022 | Listed for sale | $142,000 |
Source: IRMLS #202215634 Report a problem | ||
Public tax history
| Year | Property taxes | Tax assessment |
|---|---|---|
| 2025 | $313 +2% | $181,300 +5.2% |
| 2024 | $307 +2% | $172,400 +10.1% |
| 2023 | $301 +200.3% | $156,600 +11.2% |
| 2022 | $100 | $140,800 +18% |
| 2021 | -- | $119,300 +11.1% |
| 2020 | -- | $107,400 +11.6% |
| 2019 | $35 +20.2% | $96,200 +7.8% |
| 2018 | $29 | $89,200 +12.3% |
| 2017 | -- | $79,400 +2.2% |
| 2016 | $331 | $77,700 +2% |
| 2014 | $331 | $76,200 +1.9% |
| 2013 | $331 | $74,800 -6.8% |
| 2011 | $331 | $80,300 +0.5% |
| 2010 | -- | $79,900 -6% |
| 2007 | -- | $85,000 +21.4% |
| 2005 | -- | $70,000 |
| 2004 | -- | $70,000 +58.7% |
| 2001 | -- | $44,100 +200% |
| 1999 | -- | $14,700 |
Find assessor info on the county website
Monthly payment
Est. payment
Payment breakdown
Explore the cost of this home by adjusting the details. Changes won't be saved.Climate risks
Neighborhood: 46819
Nearby schools
Schools provided by the listing agent
- Elementary: Maplewood
- Middle: Miami
- High: Wayne
- District: Fort Wayne Community
Source: IRMLS. This data may not be complete. We recommend contacting the local school district to confirm school assignments for this home.

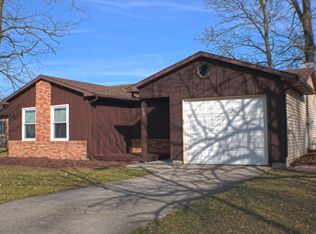

Similar homes
- $217,7003 bd2 ba1.3k sqft619 Harbor Walk Dr, Fort Wayne, IN 46819For Sale
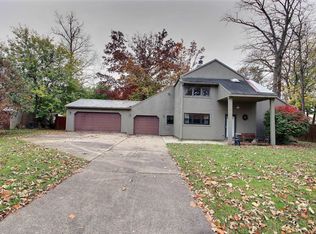 MLS ID #202645515, Kurt J Ness, Ness Bros. Realtors & Auctione. IRMLS
- $214,9003 bd1 ba1.1k sqft7406 Avalon Dr, Fort Wayne, IN 46819For Sale
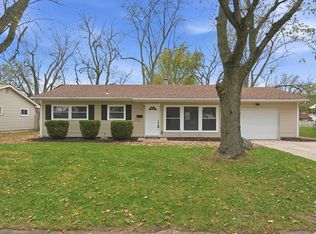 MLS ID #202645805, Robert J Rolf, Mike Thomas Assoc., Inc. IRMLS
- $224,0003 bd2 ba1.3k sqft925 Sherwood Dr, Fort Wayne, IN 46819For Sale
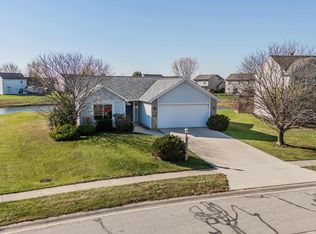 MLS ID #202645925, Jack May, American Dream Team Real Estate Brokers. IRMLS
- $245,0003 bd2 ba1.6k sqft9615 Mariners Ridge Dr, Fort Wayne, IN 46819For Sale
 MLS ID #202641664, Mary Sherer, ERA Crossroads. IRMLS
