**Spacious 4-Bedroom Home on a Large Lot in North Mesa -- No HOA!**
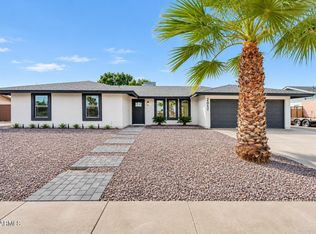
Welcome to 632 N Ashbrook in the established Tierra Verde Estates neighborhood of North Mesa! This single-story home offers approximately 2,120 sq ft of living space, 4 bedrooms, 2 bathrooms, and a generous 9,082 sq ft lot with room to enjoy Arizona outdoor living.
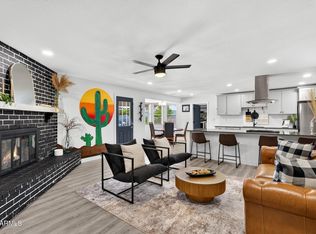
Inside, the living and dining areas flow into an updated kitchen featuring abundant cabinetry, ample counter space, and a large pantry. The flexible floor plan includes a primary suite with a walk-in closet and dual showerheads, a cozy fireplace, and plenty of additional storage throughout.
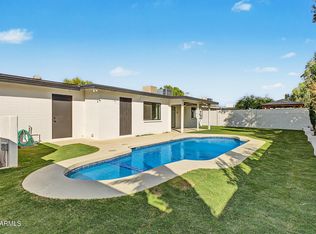
Step outside to a spacious backyard with a covered patio, block fencing, an RV gate, and potential RV parking. Enjoy fresh oranges from your own orange tree!! Pursue hobbies in the air-conditioned storage shed, or take advantage of the additional side storage. With room for a garden, play area, or future pool, the possibilities are yours!
**Additional highlights include:**
- Single-story living with 4 bedrooms and 2 bathrooms
- No HOA
- Attached 2-car garage
- Roof replaced in 2021
- Water heater and dishwasher approximately 5 years old or newer
- Convenient access to the Loop 202 and US 60
- Close to shopping, dining, parks, and local schools
With its spacious lot, flexible living space, and desirable North Mesa location, this home offers an opportunity to make the most of Arizona living. Explore the floor plan and schedule your private showing today!
For sale
$509,000
632 N ASHBROOK --, Mesa, AZ 85213
4beds
2,120sqft
Single Family Residence
Built in 1975
9,082 Square Feet Lot
$-- Zestimate®
$240/sqft
$-- HOA
What's special
Room for a gardenCovered patioCozy fireplaceUpdated kitchenFlexible floor planLarge lotRv gate
- 32 days
- 537
- 31
Zillow last checked:
Listing updated:
Listed by:
Jamin Denham 480-510-3627,
DenMar Realty
Source: ARMLS,MLS#: 7094086
Facts & features
Interior
Bedrooms & bathrooms
- Bedrooms: 4
- Bathrooms: 2
- Full bathrooms: 2
Heating
- Heat Pump
Cooling
- Central Air
Appliances
- Included: Dryer, Washer, Built-in Microwave, Dishwasher, Disposal, Electric Range
Features
- Eat-in Kitchen, No Interior Steps, Kitchen Island, Pantry, Full Bth Master Bdrm
- Flooring: Carpet, Laminate
- Windows: Double Pane Windows
- Has basement: No
- Number of fireplaces: 1
- Fireplace features: Wood Burning, Living Room
Interior area
- Total structure area: 2,120
- Total interior livable area: 2,120 sqft
Property
Parking
- Total spaces: 2
- Parking features: Garage
- Garage spaces: 2
Features
- Stories: 1
- Spa features: None
- Fencing: Back Yard,Block
Lot
- Size: 9,082 Square Feet
- Features: East/West Exposure, Grass Front
Details
- Parcel number: 14009406A
Construction
Type & style
- Home type: SingleFamily
- Property subtype: Single Family Residence
Materials
- Stucco, Wood Frame, Stone
- Roof: Composition
Condition
- Year built: 1975
Utilities & green energy
- Sewer: Public Sewer
Community & HOA
Community
- Subdivision: TIERRA VERDE ESTATES
HOA
- Has HOA: No
- Services included: No Fees
Location
- Region: Mesa
Financial & listing details
- Price per square foot: $240/sqft
- Tax assessed value: $374,300
- Annual tax amount: $1,659
- Date on market: 10/15/2026
- Cumulative days on market: 32 days
- Listing terms: VA Loan,Cash,Conventional,FHA
- Ownership: Fee Simple
Estimated market value
Not available
Estimated sales range
Not available
Not available
Price history
| Date | Event | Price |
|---|---|---|
| 10/15/2026 | Listed for sale | $509,000+81.8%$240/sqft |
Source:  ARMLS #7094086 Report a problem | ||
| 3/24/2021 | Listing removed | -- |
Source: Owner Report a problem | ||
| 7/29/2019 | Sold | $280,000-3.1%$132/sqft |
Source: Public Record Report a problem | ||
| 6/5/2019 | Price change | $289,000-6.8%$136/sqft |
Source: Owner Report a problem | ||
| 5/15/2019 | Listed for sale | $310,000+181.8%$146/sqft |
Source: Owner Report a problem | ||
| 11/10/1998 | Sold | $110,000$52/sqft |
Source: Public Record Report a problem | ||
Public tax history
| Year | Property taxes | Tax assessment |
|---|---|---|
| 2025 | $1,649 +0.1% | $37,430 -5.2% |
| 2024 | $1,649 -1.2% | $39,480 +117.8% |
| 2023 | $1,668 +1.7% | $18,123 -27.4% |
| 2022 | $1,641 -1.3% | $24,960 +4.8% |
| 2021 | $1,663 +7.9% | $23,820 +10.2% |
| 2020 | $1,541 +4.7% | $21,620 +8.4% |
| 2019 | $1,471 | $19,950 +9.4% |
| 2018 | $1,471 +3.2% | $18,230 +1.4% |
| 2017 | $1,425 +7.9% | $17,970 +7.3% |
| 2016 | $1,321 +3.4% | $16,750 +8.1% |
| 2015 | $1,278 | $15,500 +28.1% |
| 2014 | -- | $12,100 +13.9% |
| 2013 | -- | $10,620 -5.6% |
| 2012 | -- | $11,250 -8.4% |
| 2011 | -- | $12,280 -14.5% |
| 2010 | -- | $14,370 -28% |
| 2009 | -- | $19,960 -5.4% |
| 2008 | -- | $21,100 +15.3% |
| 2007 | -- | $18,300 +39.2% |
| 2006 | -- | $13,150 |
| 2005 | -- | $13,150 +22.9% |
| 2004 | -- | $10,700 |
| 2003 | -- | $10,700 -2.7% |
| 2002 | -- | $11,000 |
Find assessor info on the county website
Monthly payment
Est. payment
Payment breakdown
Explore the cost of this home by adjusting the details. Changes won't be saved.Climate risks
Neighborhood: 85213
Nearby schools
Schools provided by the listing agent
- Elementary: Field Elementary School
- Middle: Poston Junior High School
- High: Mountain View High School
- District: Mesa Unified District
Source: ARMLS. This data may not be complete. We recommend contacting the local school district to confirm school assignments for this home.

Similar homes
- $--4 bd3 ba2.4k sqft2041 E Des Moines St, Mesa, AZ 85213Auction
 Auction.com 2
- $599,9994 bd2 ba1.8k sqft2057 E DOWNING Street, Mesa, AZ 85213For Sale
 MLS ID #7101902, Jonathan Corwell, Apex Residential. ARMLS
- $509,9003 bd2 ba1.6k sqft2911 E CABALLERO Street, Mesa, AZ 85213For Sale
 MLS ID #7100901, Lilly Cruz, eXp Realty. ARMLS
- $575,0003 bd2 ba1.7k sqft2062 E DOWNING Street, Mesa, AZ 85213For Sale
 MLS ID #7061899, Mindy Jones, Real Broker. ARMLS
