Here is a wonderful opportunity to make homeownership a reality! Located just outside the city limits in the established Live Oaks Place community and within the Brandon School District, 632 Post Oak Place may qualify for USDA financing with no down payment for eligible buyers. This inviting home offers attractive curb appeal, a two-car garage, and a thoughtfully designed split-bedroom floor plan. Inside, natural light fills the living area, where a fireplace creates a warm and welcoming centerpiece. Recent improvements include gorgeous ceramic flooring installed last year throughout most of the home, along with brand NEW stainless-steel range, microwave, and dishwasher. Crown molding in the main areas and a tray ceiling the masters bedroom add so much character. The covered back patio overlooks an exceptionally spacious, fully fenced backyard with mature shade trees and a storage building. There is plenty of room here to unwind, entertain, garden, or simply enjoy the outdoors. Call today to schedule your private showing and explore the possibility of making this lovely property your own!
Pending
$229,500
632 Post Oak Pl, Pearl, MS 39208
3beds
1,374sqft
Residential, Single Family Residence
Built in 2004
0.28 Acres Lot
$227,900 Zestimate®
$167/sqft
$20/mo HOA
What's special
Two-car garageCovered back patioAttractive curb appealStorage buildingMature shade trees
- 20 days
- 419
- 45
Likely to sell faster than
Zillow last checked:
Listing updated:
Listed by:
Dinorah Nations 601-497-7788,
Havard Real Estate Group, LLC 601-340-9656
Source: MLS United,MLS#: 4163746
Facts & features
Interior
Bedrooms & bathrooms
- Bedrooms: 3
- Bathrooms: 2
- Full bathrooms: 2
Heating
- Central, Fireplace(s), Natural Gas
Cooling
- Ceiling Fan(s), Central Air, Gas
Appliances
- Included: Dishwasher, Free-Standing Range, Gas Water Heater, Microwave, Refrigerator
- Laundry: Electric Dryer Hookup
Features
- Double Vanity, Entrance Foyer, High Ceilings, Storage, Walk-In Closet(s)
- Flooring: Carpet, Ceramic Tile
- Windows: Insulated Windows
- Has fireplace: Yes
- Fireplace features: Living Room
Interior area
- Total structure area: 1,374
- Total interior livable area: 1,374 sqft
Video & virtual tour
Property
Parking
- Total spaces: 2
- Parking features: Attached, Garage Door Opener
- Attached garage spaces: 2
Features
- Levels: One
- Stories: 1
- Patio & porch: Patio
- Exterior features: Private Yard
- Fencing: Back Yard,Privacy,Wood
Lot
- Size: 0.28 Acres
Details
- Additional structures: Shed(s)
- Parcel number: G07h00000302360
Construction
Type & style
- Home type: SingleFamily
- Architectural style: Traditional
- Property subtype: Residential, Single Family Residence
Materials
- Brick
- Foundation: Slab
- Roof: Architectural Shingles
Condition
- New construction: No
- Year built: 2004
Utilities & green energy
- Sewer: Public Sewer
- Water: Community, Public
- Utilities for property: Electricity Connected, Natural Gas Connected, Sewer Connected, Water Connected, Natural Gas in Kitchen
Community & HOA
Community
- Features: Biking Trails, Clubhouse, Hiking/Walking Trails, Playground
- Security: See Remarks
- Subdivision: Live Oaks Place
HOA
- Has HOA: Yes
- Services included: Accounting/Legal, Maintenance Grounds, Management
- HOA fee: $120 semi-annually
Location
- Region: Pearl
Financial & listing details
- Price per square foot: $167/sqft
- Tax assessed value: $131,290
- Annual tax amount: $1,981
- Date on market: 9/26/2026
- Electric utility on property: Yes
Estimated market value
$227,900
$217,000 - $239,000
$1,885/mo
Price history
| Date | Event | Price |
|---|---|---|
| 10/5/2026 | Pending sale | $229,500$167/sqft |
Source: MLS United #4163746 Report a problem | ||
| 9/26/2026 | Listed for sale | $229,500+48.2%$167/sqft |
Source: MLS United #4163746 Report a problem | ||
| 9/12/2019 | Sold | -- |
Source: MLS United #1322362 Report a problem | ||
| 8/11/2019 | Pending sale | $154,900$113/sqft |
Source: Crye-Leike #322362 Report a problem | ||
| 7/26/2019 | Listed for sale | $154,900+14.7%$113/sqft |
Source: Crye-Leike #322362 Report a problem | ||
| 8/13/2012 | Sold | -- |
Source: MLS United #1237293 Report a problem | ||
| 5/22/2012 | Price change | $135,000-3.5%$98/sqft |
Source: The McCaughan Company, Real Estate #237293 Report a problem | ||
| 3/28/2012 | Price change | $139,900-2.2%$102/sqft |
Source: The McCaughan Company, Real Estate #237293 Report a problem | ||
| 12/4/2011 | Listed for sale | $143,000$104/sqft |
Source: The McCaughan Company, Real Estate #237293 Report a problem | ||
Public tax history
| Year | Property taxes | Tax assessment |
|---|---|---|
| 2025 | $1,981 +1.9% | $19,694 |
| 2024 | $1,945 -3.4% | $19,694 -3.4% |
| 2023 | $2,014 +1.5% | $20,396 |
| 2022 | $1,983 +50% | $20,396 +50% |
| 2021 | $1,323 -33.3% | $13,597 +11.3% |
| 2020 | $1,983 +121% | $12,214 |
| 2019 | $898 -2.6% | $12,214 |
| 2018 | $922 +2.7% | $12,214 |
| 2017 | $898 | $12,214 +1% |
| 2016 | $898 +8.7% | $12,095 |
| 2015 | $825 | $12,095 |
| 2014 | $825 +3.2% | $12,095 +0.5% |
| 2013 | $800 +0.7% | $12,033 |
| 2012 | $794 +6% | $12,033 |
| 2011 | $749 | $12,033 |
| 2010 | $749 | $12,033 |
| 2009 | $749 +0.9% | $12,033 |
| 2008 | $743 +21.7% | $12,033 |
| 2007 | $610 -0.2% | -- |
| 2006 | $611 -1.1% | -- |
| 2005 | $618 +82% | -- |
| 2004 | $340 | -- |
Find assessor info on the county website
Monthly payment
Est. payment
Payment breakdown
Explore the cost of this home by adjusting the details. Changes won't be saved.Climate risks
Neighborhood: 39208
Nearby schools
Schools provided by the listing agent
- Elementary: Rouse
- Middle: Brandon
- High: Brandon
Source: MLS United. This data may not be complete. We recommend contacting the local school district to confirm school assignments for this home.
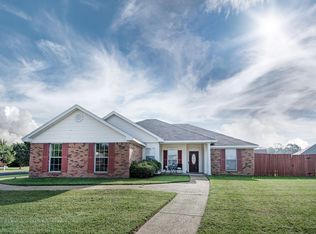
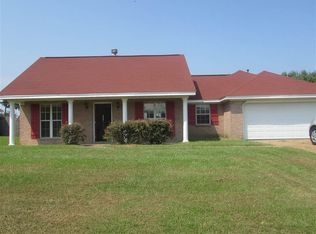
Similar homes
- $229,2503 bd2 ba1.3k sqft217 White Oak Pl, Pearl, MS 39208For Sale
 MLS ID #4156541, Heath Morgigno, EXIT Realty Collective. MLS United
 - $229,9003 bd2 ba1.3k sqft638 Oak Ridge Way, Pearl, MS 39208For Sale
 MLS ID #4153154, Robert E Salmons, Entera Realty, LLC. MLS United
 - $237,0003 bd2 ba1.3k sqft115 Ash Ridge Pl, Pearl, MS 39208For Sale
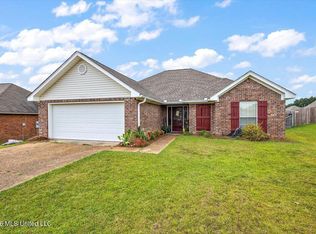 MLS ID #4157855, Selena Lovejoy, The Lovejoy Group LLC. MLS United
 - $245,0003 bd2 ba1.2k sqft109 Dogwood Way, Pearl, MS 39208For Sale
 MLS ID #4159360, Christina M Grant, Back Porch Realty, LLC. MLS United
