Welcome home to this charming two-story residence offering traditional appeal and functional space throughout! Step into the cute, finished front porch—the perfect spot for your morning coffee—before stepping inside to a bright, oversized living room flooded with natural light from abundant windows. The main level flows effortlessly into a dedicated dining area ideally situated right next to the kitchen, making everyday meals and hosting a breeze. Upstairs, you will find all three comfortable bedrooms conveniently grouped alongside the bathroom. Outdoors, the property features a detached double-stall garage providing plenty of room for vehicles, storage, or a workshop. Cash or conventional financing only because the garage exterior needs a little love.
Pending
$129,900
632 Ruble Ave, Albert Lea, MN 56007
3beds
1,337sqft
Single Family
Built in 1910
5,227 Square Feet Lot
$129,500 Zestimate®
$97/sqft
$-- HOA
What's special
Detached double-stall garageDedicated dining areaFinished front porchThree comfortable bedrooms
- 23 days
- 320
- 22
Likely to sell faster than
Zillow last checked:
Listing updated:
Listed by:
Lisa Evans 507-461-3790,
Realty ONE Group Black Diamond
Source: NorthstarMLS as distributed by MLS GRID,MLS#: 7149330
Facts & features
Interior
Bedrooms & bathrooms
- Bedrooms: 3
- Bathrooms: 1
- 3/4 bathrooms: 1
Bedroom
- Level: Upper
- Area: 144 Square Feet
- Dimensions: 9x16
Bedroom 2
- Level: Upper
- Area: 135 Square Feet
- Dimensions: 9x15
Bedroom 3
- Level: Upper
- Area: 88 Square Feet
- Dimensions: 8x11
Bathroom
- Level: Upper
- Area: 49.5 Square Feet
- Dimensions: 5.5x9
Dining room
- Level: Main
- Area: 176 Square Feet
- Dimensions: 11x16
Kitchen
- Level: Main
- Area: 81 Square Feet
- Dimensions: 9x9
Living room
- Level: Main
- Area: 338 Square Feet
- Dimensions: 13x26
Porch
- Level: Main
- Area: 157.5 Square Feet
- Dimensions: 7.5x21
Heating
- Forced Air
Cooling
- Central Air
Appliances
- Included: Dryer, Range, Refrigerator, Washer
- Laundry: In Basement
Features
- Basement: Unfinished
- Has fireplace: No
Interior area
- Total structure area: 2,065
- Total interior livable area: 1,337 sqft
- Finished area above ground: 1,337
- Finished area below ground: 0
Property
Parking
- Total spaces: 2
- Parking features: Detached Garage, Concrete
- Garage spaces: 2
- Details: Garage Dimensions (20x26)
Accessibility
- Accessibility features: None
Features
- Levels: Two
- Stories: 2
- Patio & porch: Patio
Lot
- Size: 5,227 Square Feet
- Dimensions: 61 x 69 x 22 x 34 x 32 x 95
- Features: Irregular Lot
Details
- Foundation area: 728
- Parcel number: 341850030
- Zoning description: Residential-Single Family
Construction
Type & style
- Home type: SingleFamily
- Property subtype: Single Family
Materials
- Roof: Asphalt
Condition
- New construction: No
- Year built: 1910
Utilities & green energy
- Electric: Circuit Breakers, 100 Amp Service, Power Company: Freeborn - Mower Cooperative Services
- Gas: Natural Gas
- Sewer: City Sewer/Connected
- Water: City Water/Connected
Community & HOA
Community
- Subdivision: Rubles North Side Park Add
HOA
- Has HOA: No
Location
- Region: Albert Lea
Financial & listing details
- Price per square foot: $97/sqft
- Tax assessed value: $106,400
- Annual tax amount: $1,196
- Date on market: 9/23/2026
- Cumulative days on market: 24 days
Estimated market value
$129,500
$123,000 - $136,000
$1,303/mo
Price history
| Date | Event | Price |
|---|---|---|
| 9/25/2026 | Pending sale | $129,900$97/sqft |
Source:  NorthstarMLS as distributed by MLS GRID #7149330 Report a problem NorthstarMLS as distributed by MLS GRID #7149330 Report a problem | ||
| 9/23/2026 | Listed for sale | $129,900$97/sqft |
Source: NorthstarMLS as distributed by MLS GRID #7149330 Report a problem | ||
Public tax history
| Year | Property taxes | Tax assessment |
|---|---|---|
| 2025 | $1,236 +7.1% | $106,400 -1.3% |
| 2024 | $1,154 +49.9% | $107,800 +11.4% |
| 2023 | $770 +1.6% | $96,800 -5.7% |
| 2022 | $758 +8.6% | $102,600 +64.2% |
| 2021 | $698 | $62,500 +2.6% |
| 2020 | $698 +19.1% | $60,900 |
| 2019 | $586 | -- |
| 2018 | $586 -8.2% | -- |
| 2016 | $638 +2.9% | -- |
| 2015 | $620 -1% | -- |
| 2014 | $626 -15.2% | -- |
| 2012 | $738 | -- |
| 2011 | -- | -- |
| 2010 | -- | -- |
Find assessor info on the county website
Monthly payment
Est. payment
Payment breakdown
Explore the cost of this home by adjusting the details. Changes won't be saved.Climate risks
Neighborhood: 56007
Similar homes
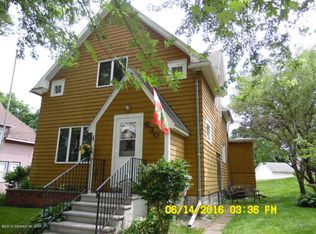
- $--3 bd1 ba1.6k sqft1009 Columbus Ave, Albert Lea, MN 56007Auction
 Auction.com 2
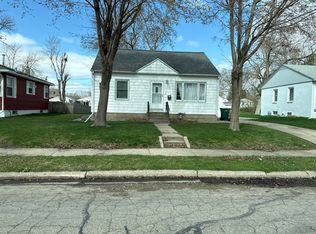
 - $140,0003 bd2 ba1.2k sqft504 Edgewood Ave, Albert Lea, MN 56007For Sale
 MLS ID #7125046, Hsar Htoo, Partners Realty Inc.. NorthstarMLS as distributed by MLS GRID
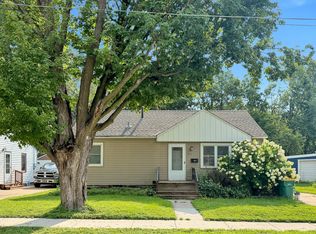
 - $129,9003 bd1 ba810 sqft1408 Dunham St, Albert Lea, MN 56007For Sale
 MLS ID #7146116, Joshua Harmdierks, Unique Realty. NorthstarMLS as distributed by MLS GRID
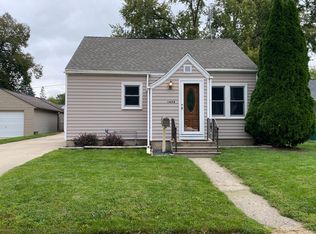
 - $119,9004 bd1 ba1.5k sqft717 Jefferson Ave, Albert Lea, MN 56007For Sale
 MLS ID #7121238, Matthew N Johnson, Leland Realty. NorthstarMLS as distributed by MLS GRID
 - $139,0003 bd1 ba912 sqft113 S 7th Ave, Albert Lea, MN 56007For SaleMLS ID #7158174, Gina Wadding, Coldwell Banker River Valley, REALTORS. NorthstarMLS as distributed by MLS GRID
- $160,0004 bd1 ba1.4k sqft320 Vine Ave, Albert Lea, MN 56007For SaleMLS ID #7155777, Mike Blow, Re/Max Advantage Plus. NorthstarMLS as distributed by MLS GRID
- $119,9003 bd2 ba1.3k sqft1420 Academy Ave, Albert Lea, MN 56007For SaleMLS ID #7137483, Norena Brekke, Leland Realty. NorthstarMLS as distributed by MLS GRID
- $166,4003 bd3 ba1.6k sqft709 Minnesota Ave, Albert Lea, MN 56007For SaleMLS ID #7146639, Craig Hoium, Century 21 Atwood. NorthstarMLS as distributed by MLS GRID
- $120,0002 bd2 ba1.2k sqft506 Saint Peter Ave, Albert Lea, MN 56007For SaleMLS ID #7107810, Kheu Cha, Re/Max Results. NorthstarMLS as distributed by MLS GRID
- $123,9992 bd1 ba1.5k sqft813 Ulstad Ave, Albert Lea, MN 56007For SaleMLS ID #7125699, Gina Wadding, Coldwell Banker River Valley, REALTORS. NorthstarMLS as distributed by MLS GRID
- $165,9003 bd2 ba1.5k sqft617 Ruble Ave, Albert Lea, MN 56007For SaleMLS ID #7078581, Davy Villarreal, Robert Hoffman Realty Inc.. NorthstarMLS as distributed by MLS GRID
- $174,9003 bd2 ba1.4k sqft812 Bridge Ave, Albert Lea, MN 56007For SaleMLS ID #7124739, Rick Mummert, Century 21 Atwood. NorthstarMLS as distributed by MLS GRID
- $182,0003 bd2 ba1.1k sqft615 Albert Lea St, Albert Lea, MN 56007For SaleMLS ID #7145262, Pamela Schmidt, Coldwell Banker River Valley, REALTORS. NorthstarMLS as distributed by MLS GRID
- $89,9004 bd1 ba900 sqft825 W Clark St, Albert Lea, MN 56007For SaleMLS ID #7155173, Mike Blow, Re/Max Advantage Plus. NorthstarMLS as distributed by MLS GRID
- $169,9002 bd2 ba1.2k sqft1918 Wilby Rd, Albert Lea, MN 56007For SaleMLS ID #7155997, Matthew N Johnson, Leland Realty. NorthstarMLS as distributed by MLS GRID
- $149,9003 bd2 ba1.1k sqft304 E 3rd St, Albert Lea, MN 56007For SaleMLS ID #6819920, Joshua Harmdierks, Unique Realty. NorthstarMLS as distributed by MLS GRID
- $189,9002 bd2 ba1.5k sqft2129 Highland Ave, Albert Lea, MN 56007For SaleMLS ID #7157870, Heather Allen, Leland Realty. NorthstarMLS as distributed by MLS GRID
- $99,9002 bd1 ba686 sqft618 Freeborn Ave, Albert Lea, MN 56007For SaleMLS ID #7143459, Shannon Bordeaux, Realty ONE Group Black Diamond. NorthstarMLS as distributed by MLS GRID
