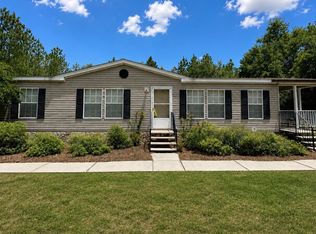
Virtually Staged. If you are looking for a peaceful place to call home, you've found it! Set on 2.3 acres of serene beauty, this 1,856 sq ft 3BR/2BA home offers space, comfort, and charm. The split floorplan features a primary suite with tray ceilings, a huge walk-in closet and ensuite bath with dual sinks, a soaking tub and large walk in shower. Enjoy gatherings in the family room, sit down to a formal dinner in the dining room or relax with a book by the ambience of the gas fireplace in the living room. Connected to the living room is a spacious kitchen with stunning granite countertops, wood cabinetry, a pantry cabinet, and breakfast nook. Relax year-round on the screened back patio overlooking grapevines, willows and citrus trees. A new roof, gas appliances, plantation shutters and a separate laundry room make this move-in ready house the perfect combination of comfort and privacy. Schedule your tour today and fall in love!
Pending
$390,000
632 SW Catherine Ln, Lake City, FL 32025
3beds
1,846sqft
:
Get pre-qualified$2,560/mo
Single Family Residence
Built in 2007
2.32 Acres Lot
$-- Zestimate®
$211/sqft
$-- HOA
What's special
New roofSeparate laundry roomFamily roomBreakfast nookSoaking tubSplit floorplanPlantation shutters
- 22 days |
- 1,040 |
- 80 |
Likely to sell faster than
Zillow last checked:
Listing updated:
Listed by:
Amber Aguirre 352-213-1864,
HORIZON REALTY OF ALACHUA INC 386-462-4020,
Joan Sroka 352-514-1258,
HORIZON REALTY OF ALACHUA INC
Source: Stellar MLS,MLS#: GC541591 Originating MLS: Gainesville-Alachua
Originating MLS: Gainesville-Alachua
Facts & features
Interior
Bedrooms & bathrooms
- Bedrooms: 3
- Bathrooms: 2
- Full bathrooms: 2
Primary bedroom
- Features: Ceiling Fan(s), En Suite Bathroom, Walk-In Closet(s)
- Level: First
Primary bathroom
- Features: Dual Sinks, En Suite Bathroom, Exhaust Fan, Garden Bath, Shower No Tub, Walk-In Closet(s)
- Level: First
Family room
- Features: No Closet
- Level: First
Kitchen
- Features: Breakfast Bar, Granite Counters, Pantry, Linen Closet
- Level: First
Living room
- Features: No Closet
- Level: First
Heating
- Natural Gas
Cooling
- Central Air
Appliances
- Included: Dryer, Gas Water Heater, Range, Refrigerator, Washer
- Laundry: Gas Dryer Hookup, Inside, Laundry Room, Washer Hookup
Features
- Ceiling Fan(s), Eating Space In Kitchen, High Ceilings, Primary Bedroom Main Floor, Stone Counters, Thermostat, Walk-In Closet(s)
- Flooring: Ceramic Tile, Luxury Vinyl
- Windows: Window Treatments
- Has fireplace: Yes
- Fireplace features: Gas, Living Room
Interior area
- Total structure area: 2,736
- Total interior livable area: 1,846 sqft
Video & virtual tour
Property
Parking
- Total spaces: 2
- Parking features: Garage Faces Side, Parking Pad
- Attached garage spaces: 2
- Has uncovered spaces: Yes
Features
- Levels: One
- Stories: 1
- Patio & porch: Rear Porch, Screened
- Exterior features: Garden, Private Entrance, Private Mailbox, Private Yard
- Fencing: Vinyl,Wire
- Has view: Yes
- View description: Garden
Lot
- Size: 2.32 Acres
- Features: In County, Landscaped, Level, Private
- Residential vegetation: Fruit Trees, Mature Landscaping, Trees/Landscaped
Details
- Additional structures: Shed(s)
- Parcel number: 225S1709329001
- Zoning: SFR
- Special conditions: None
Construction
Type & style
- Home type: SingleFamily
- Architectural style: Contemporary
- Property subtype: Single Family Residence
Materials
- HardiPlank Type
- Foundation: Slab
- Roof: Shingle
Condition
- Completed
- New construction: No
- Year built: 2007
Utilities & green energy
- Sewer: Septic Tank
- Water: Well
- Utilities for property: Private
Community & HOA
Community
- Pet fee: $0 monthly
- Subdivision: NOT IN SUBDIVISION
HOA
- Has HOA: No
Location
- Region: Lake City
Financial & listing details
- Price per square foot: $211/sqft
- Tax assessed value: $270,199
- Annual tax amount: $1,747
- Date on market: 7/3/2026
- Cumulative days on market: 21 days
- Listing terms: Cash,Conventional,FHA,USDA Loan,VA Loan
- Ownership: Fee Simple
- Total actual rent: 0
- Road surface type: Unimproved, Limerock
Estimated market value
Not available
Estimated sales range
Not available
Not available
Price history
| Date | Event | Price |
|---|---|---|
| 7/8/2026 | Pending sale | $390,000$211/sqft |
Source:  Stellar MLS #GC541591 Report a problem Stellar MLS #GC541591 Report a problem | ||
| 7/3/2026 | Listed for sale | $390,000+69.6%$211/sqft |
Source: Stellar MLS #GC541591 Report a problem | ||
| 8/30/2014 | Listing removed | $1,400$1/sqft |
Source: HALLMARK R.E.OF LAKE CITY #84827 Report a problem | ||
| 8/5/2014 | Listed for rent | $1,400-6.7%$1/sqft |
Source: HALLMARK R.E.OF LAKE CITY #84827 Report a problem | ||
| 8/17/2013 | Listing removed | $1,500$1/sqft |
Source: HALLMARK R.E.OF LAKE CITY #84827 Report a problem | ||
| 8/15/2013 | Listed for rent | $1,500$1/sqft |
Source: HALLMARK R.E.OF LAKE CITY #84827 Report a problem | ||
| 1/5/2009 | Sold | $230,000-23.3%$125/sqft |
Source: Public Record Report a problem | ||
| 6/12/2008 | Listing removed | $299,900$162/sqft |
Source: NCI #61363 Report a problem | ||
| 5/5/2008 | Listed for sale | $299,900+1399.5%$162/sqft |
Source: NCI #61363 Report a problem | ||
| 3/12/2001 | Sold | $20,000$11/sqft |
Source: Public Record Report a problem | ||
Public tax history
| Year | Property taxes | Tax assessment |
|---|---|---|
| 2025 | $1,748 +0.1% | $171,736 +2.9% |
| 2024 | $1,747 +3.7% | $166,896 +3% |
| 2023 | $1,685 +0.3% | $162,035 +3% |
| 2022 | $1,679 +4.1% | $157,316 +3% |
| 2021 | $1,613 +13.5% | $152,734 +1.4% |
| 2020 | $1,420 -15.5% | $150,625 +2.3% |
| 2019 | $1,681 | $147,239 +1.9% |
| 2018 | $1,681 -43.3% | $144,494 -9.8% |
| 2017 | $2,967 | $160,170 -0.1% |
| 2016 | $2,967 +0.1% | $160,334 +1.6% |
| 2015 | $2,964 -0.4% | $157,740 +1.2% |
| 2014 | $2,977 | $155,902 +0.2% |
| 2013 | -- | $155,516 +0.5% |
| 2012 | -- | $154,743 -2.3% |
| 2011 | -- | $158,305 -5.7% |
| 2010 | -- | $167,844 -4.2% |
| 2009 | -- | $175,226 -6.4% |
| 2008 | -- | $187,212 +396.4% |
| 2007 | -- | $37,715 +6.8% |
| 2006 | -- | $35,301 +18.8% |
| 2005 | -- | $29,708 +67% |
| 2004 | -- | $17,788 +1.4% |
| 2003 | -- | $17,541 -0.3% |
| 2002 | -- | $17,593 +7.4% |
| 2001 | -- | $16,374 +17.5% |
| 2000 | -- | $13,930 |
Find assessor info on the county website
Monthly payment
Est. payment
Payment breakdown
Explore the cost of this home by adjusting the details. Changes won't be saved.Climate risks
Neighborhood: 32025
Nearby schools
GreatSchools rating
- 5/10Eastside Elementary SchoolGrades: PK-5Distance: 10.4 mi
- 4/10Fort White High SchoolGrades: 6-12Distance: 9.5 mi
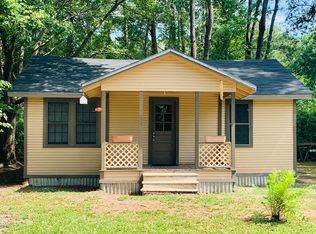
- $123,2002 bd1 ba672 sqft676 SW Catherine Ln, Lake City, FL 32025Off Market
- $112,30012.2 Acres0 SW Catherine Ln, Lake City, FL 32025Sold

- $112,30012.189 AcresSW Catherine Ln, Lake City, FL 32025Sold
- $70,00014.599 AcresSW Catherine Ln, Lake City, FL 32025Sold

- $498,0004 bd3 ba2.1k sqft631 SW Catherine Ln, Lake City, FL 32025Off Market
- $298,3003 bd2 ba914 sqft173 SW Kyle Way, Lake City, FL 32025Off Market
- $202,0003 bd2 ba1.5k sqft182 SW Kyle Way, Lake City, FL 32025Sold
- $159,3003 bd2 ba1.8k sqft378 SW Hodges Way, Lake City, FL 32025Off Market
A local agent can set up tours, give advice and negotiate with sellers.
Similar homes
- $429,0004 bd2 ba1.8k sqft7893 S Us Highway 441, Lake City, FL 32025For Sale
 MLS ID #131007, Andi Grecian, Keller Williams Gainesville Realty Partners, LLC. NFMLS
 - $489,0003 bd2 ba2k sqft2682 SE County Road 252, Lake City, FL 32025For Sale
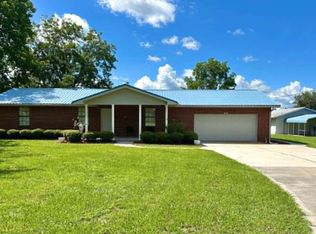 MLS ID #132204, Laura Nettles, Pointer Properties. NFMLS
 - $439,0003 bd2 ba2.1k sqft128 SW Inwood Ct, Lake City, FL 32025For Sale
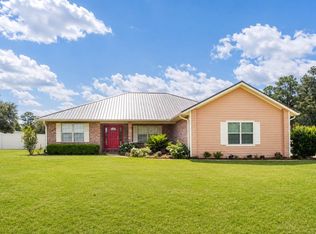 MLS ID #132236, Susanna Dicks, UNITED COUNTRY DICKS REALTY. NFMLS
 - $369,0003 bd2 ba1.2k sqft243 SW Sumac Ln, Lake City, FL 32024For Sale
 MLS ID #131235, Laura Nettles, Pointer Properties. NFMLS
 - $439,9004 bd2 ba1.7k sqft9972 SW County Road 240, Lake City, FL 32024For SaleMLS ID #131674, Connie Perry, UNITED COUNTRY DICKS REALTY. NFMLS
- $390,0003 bd2 ba1.9k sqft23363 NW 191st Ave, High Springs, FL 32643For Sale
 MLS ID #GC540834, Kristi Crane, WATSON REALTY CORP- TIOGA. Stellar MLS
 - $399,0003 bd2 ba1.9k sqft5876 SW 52nd Ter, Lake Butler, FL 32054For SaleMLS ID #GC540507, Sondra Hunt, UNITED COUNTRY SMITH & ASSOCIATES - NEWBERRY. Stellar MLS
- $375,0003 bd2 ba1.7k sqft376 SW Fieldstone Ct, Lake City, FL 32024For SaleMLS ID #GC540207, Dawn McGee, UNITED COUNTRY SMITH & ASSOCIATES - NEWBERRY. Stellar MLS
- $399,0003 bd2 ba1.5k sqft15713 NW 268th Ter, High Springs, FL 32643For SaleMLS ID #GC541806, Ronald Carver, SAUCER REALTY & CAPITAL. Stellar MLS
- $429,9003 bd2 ba2.2k sqft577 SW Zierke Dr, Lake City, FL 32024For SaleMLS ID #130886, Elaine Tolar, Coldwell Banker Bishop Realty, Inc. of Lake City. NFMLS
- $350,0003 bd2 ba1.5k sqft201 SW Thistlewood Ln, Fort White, FL 32038For SaleMLS ID #W7887401, Christine Milano, FLORIDA LUXURY REALTY INC. Stellar MLS
- $338,0003 bd2 ba1.5k sqft116 SW Cherry Blossom Way, Lake City, FL 32024For SaleMLS ID #132427, Sondra Deaconescu, Georgia Florida Real Estate Services. NFMLS
- $399,9993 bd2 ba2.1k sqft19513 NW 240th Ln, High Springs, FL 32643For SaleMLS ID #GC538292, Kristi Crane, WATSON REALTY CORP- TIOGA. Stellar MLS
- $400,0003 bd2 ba2.4k sqft2879 SW Daisy Rd, Fort White, FL 32038For SaleMLS ID #130857, Lacie Lantroop, UNITED COUNTRY DICKS REALTY. NFMLS
- $301,0003 bd2 ba2.2k sqft1430 SW State Road 47, Lake City, FL 32025For SaleMLS ID #130277, Stan Batten, STAN BATTEN REAL ESTATE, INC.. NFMLS
- $380,9002 bd3 ba1.8k sqft3776 224th St, Lake City, FL 32024For SaleMLS ID #131585, Anita Kent Handy, POOLE REALTY INC.. NFMLS
- $432,0003 bd3 ba2.4k sqft218 SW Cadence Gln, Lake City, FL 32024For SaleMLS ID #132389, Elizabeth Ortega, Keller Williams Gainesville Realty Partners, LLC. NFMLS
- $259,9003 bd2 ba1.8k sqft639 SE Rosewood Cir, Lake City, FL 32025For SaleMLS ID #131805, Chrissy Dunn, ROCKFORD REALTY GROUP INC. NFMLS
- $430,0004 bd2 ba2.5k sqft135 SW Black Maple Ct, Lake City, FL 32024For SaleMLS ID #131579, Lynda Granoff, Pointer Properties. NFMLS
- $399,0004 bd3 ba2.1k sqft280 NW Cutler Gln, Lake City, FL 32055For SaleMLS ID #131809, Johnathan Mathis, Pointer Properties. NFMLS
